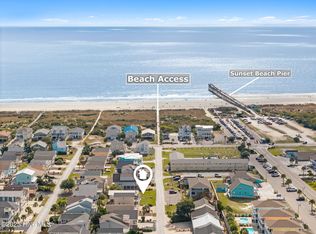
Beach living without the HOA! This 3-bedroom, 2-bath raised beach home in Sunset Beach offers the coastal location buyers are looking for, with an easy walk or golf cart ride to the beach and Sunset Beach Pier. An outdoor elevator provides convenient access to the main living level--perfect for groceries, luggage, beach gear, and everyday convenience. The raised design also creates plentiful covered parking underneath, with additional room for vehicles and all the necessities that come with life at the beach.
Inside, the home features an inviting, open living area with exposed wood beams, abundant natural light, and plenty of room for family and guests. The kitchen opens to the main living space, making the layout comfortable for both everyday use and beach getaways. A spacious covered porch extends the living area outdoors and offers the perfect spot to relax after a day on the sand.
Best of all, there is NO HOA, giving you the freedom and flexibility that can be hard to find this close to the ocean. Whether you're looking for a primary residence, second home, or coastal getaway, this property puts you close to the beach, pier, dining, and everything that makes Sunset Beach special. Park the cars, load up the golf cart, and start enjoying the Sunset Beach lifestyle!
For sale
$669,900
419 1st Street, Sunset Beach, NC 28468
3beds
1,273sqft
Single Family Residence
Built in 1966
4,356 Square Feet Lot
$637,700 Zestimate®
$526/sqft
$-- HOA
What's special
Abundant natural lightExposed wood beams
- 8 days
- 585
- 36
Likely to sell faster than
Zillow last checked:
Listing updated:
Listed by:
Dixie Hix 843-450-6514,
King One Properties International LLC
Source: Hive MLS,MLS#: 100605870 Originating MLS: Brunswick County Association of Realtors
Originating MLS: Brunswick County Association of RealtorsFacts & features
Interior
Bedrooms & bathrooms
- Bedrooms: 3
- Bathrooms: 2
- Full bathrooms: 2
Rooms
- Room types: Master Bedroom, Bedroom 2, Bedroom 3, Other
Primary bedroom
- Level: First
Bedroom 2
- Level: First
Bedroom 3
- Level: First
Other
- Level: First
Heating
- Electric, Forced Air
Cooling
- Central Air
Features
- Kitchen Island, Furnished, Blinds/Shades
- Has fireplace: No
- Furnished: Yes
Interior area
- Total structure area: 1,273
- Total interior livable area: 1,273 sqft
Video & virtual tour
Property
Parking
- Parking features: Concrete, Off Street, No Garage, Underhouse
Features
- Levels: One
- Patio & porch: Covered, Front Porch
- Fencing: None
- View description: None
- Frontage type: See Remarks
Lot
- Size: 4,356 Square Feet
- Dimensions: 50 x 90
Details
- Parcel number: 256oe010
- Zoning: Sb-Br-2
- Special conditions: Standard
Construction
Type & style
- Home type: SingleFamily
- Property subtype: Single Family Residence
- Attached to another structure: Yes
Materials
- Vinyl Siding, Wood Frame
- Foundation: Other, Pilings
- Roof: Architectural Shingle
Condition
- New construction: No
- Year built: 1966
Utilities & green energy
- Utilities for property: Sewer Connected, Water Connected
Community & HOA
Community
- Subdivision: Not In Subdivision
HOA
- Has HOA: No
Location
- Region: Sunset Beach
Financial & listing details
- Price per square foot: $526/sqft
- Tax assessed value: $457,650
- Annual tax amount: $2,547
- Date on market: 9/24/2026
- Cumulative days on market: 8 days
- Listing agreement: Exclusive Right To Sell
- Listing terms: Cash,Conventional,FHA,VA Loan,Flood Insurance Required
- Road surface type: Paved
Estimated market value
$637,700
$606,000 - $670,000
$2,026/mo
Price history
| Date | Event | Price |
|---|---|---|
| 9/24/2026 | Listed for sale | $669,900$526/sqft |
Source:  Hive MLS #100605870 Report a problem Hive MLS #100605870 Report a problem | ||
Public tax history
| Year | Property taxes | Tax assessment |
|---|---|---|
| 2025 | $2,497 | $457,650 |
| 2024 | $2,497 +0.4% | $457,650 |
| 2023 | $2,488 +35.7% | $457,650 +79.7% |
| 2022 | $1,833 0% | $254,720 |
| 2021 | $1,833 | $254,720 |
| 2020 | $1,833 | $254,720 |
| 2019 | $1,833 +27.8% | $254,720 +29% |
| 2018 | $1,435 +4.5% | $197,410 +51.9% |
| 2017 | $1,373 | $130,000 |
| 2016 | $1,373 | $130,000 -34.1% |
| 2015 | $1,373 -34.6% | $197,410 -46% |
| 2014 | $2,100 | $365,240 |
| 2013 | -- | -- |
| 2012 | -- | -- |
| 2011 | -- | -- |
| 2010 | -- | -- |
| 2009 | -- | -- |
| 2008 | -- | -- |
| 2007 | -- | -- |
| 2006 | -- | -- |
| 2005 | -- | -- |
| 2004 | -- | -- |
| 2003 | -- | -- |
| 2002 | -- | -- |
| 2001 | -- | -- |
| 2000 | -- | -- |
Find assessor info on the county website
Monthly payment
Est. payment
Payment breakdown
Explore the cost of this home by adjusting the details. Changes won't be saved.Climate risks
Neighborhood: 28468
Nearby schools
Schools provided by the listing agent
- Elementary: Jessie Mae Monroe Elementary
- Middle: Shallotte Middle
- High: West Brunswick
Source: Hive MLS. This data may not be complete. We recommend contacting the local school district to confirm school assignments for this home.
Similar homes
- $775,0004 bd2 ba1.2k sqft417 4th Street, Sunset Beach, NC 28468For Sale
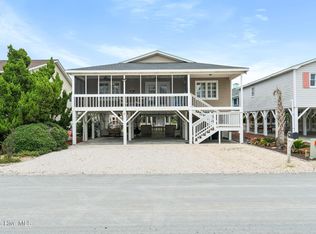
 MLS ID #100606673, Donna M Schulz, Coldwell Banker Sea Coast Advantage. Hive MLS
 - $715,5003 bd2 ba1k sqft406 36th Street, Sunset Beach, NC 28468For Sale
 MLS ID #100563076, Cindy Leonard, Intracoastal Realty Corporation. Hive MLS
 - $714,9004 bd3 ba1.5k sqft411 5th Street, Sunset Beach, NC 28468For Sale
 MLS ID #100575822, Dave L Nelson, CENTURY 21 Sunset Realty. Hive MLS
 - $775,0003 bd2 ba1.7k sqft407 35th Street, Sunset Beach, NC 28468For Sale
 MLS ID #100570900, Angie U Wilkie, Keller Williams Innovate-OIB Mainland. Hive MLS
 - $799,9004 bd2 ba1.3k sqft435 34th Street, Sunset Beach, NC 28468For SaleMLS ID #100573530, SARAH HARRIS Team, Intracoastal Realty Corporation. Hive MLS
- $560,0003 bd2 ba1.5k sqft933 Green Pointe Drive, Sunset Beach, NC 28468For SaleMLS ID #100591312, Carolina Coastal Group, Northrop Realty. Hive MLS
- $999,0004 bd2 ba1.6k sqft433 Dolphin Street, Sunset Beach, NC 28468For SaleMLS ID #100603819, Baxter Cheek, Keller Williams Innovate-OIB Mainland. Hive MLS
- $799,9005 bd3 ba1.6k sqft411 34th Street, Sunset Beach, NC 28468For SaleMLS ID #100571984, Donna M Schulz, Coldwell Banker Sea Coast Advantage. Hive MLS
- $925,0003 bd2 ba1.6k sqft431 36th Street, Sunset Beach, NC 28468For SaleMLS ID #100600481, Dave L Nelson, CENTURY 21 Sunset Realty. Hive MLS
- $899,9003 bd3 ba1.4k sqft1407 Inlet St, Sunset Beach, NC 28468For Sale
 MLS ID #1226203, Marty Pennell. Triad MLS
 - $532,5003 bd2 ba1.8k sqft308 Crooked Gulley Circle, Sunset Beach, NC 28468For SaleMLS ID #100567927, Rick R Kimbler, Weichert Realtors Southern-Coast. Hive MLS
- $415,0002 bd2 ba1.3k sqft611 Camellia Lane, Sunset Beach, NC 28468For SaleMLS ID #100603600, Carolina Coastal Group, Northrop Realty. Hive MLS
- $999,0004 bd2 ba1.3k sqft802 W Main Street, Sunset Beach, NC 28468For SaleMLS ID #100554629, Marty P Ferrell, CENTURY 21 Sunset Realty. Hive MLS
- $494,0002 bd2 ba1k sqft413 27th Street #C, Sunset Beach, NC 28468For SaleMLS ID #100597902, Kristin J Aroner, Coldwell Banker Sea Coast Advantage. Hive MLS
- $399,0002 bd2 ba1.5k sqft9140 Forest Drive SW, Sunset Beach, NC 28468For SaleMLS ID #100600024, Dave L Nelson, CENTURY 21 Sunset Realty. Hive MLS
- $665,0003 bd2 ba1.9k sqft6661 Summerhill Glen SW, Ocean Isle Beach, NC 28469For SaleMLS ID #100569856, Kevin Hill, Jason Mitchell Real Estate. Hive MLS
- $408,0003 bd2 ba1.2k sqft1135 Park Road SW #2203, Sunset Beach, NC 28468For SaleMLS ID #100605613, Debbie L Hooker, Compass Carolinas LLC. Hive MLS
- $440,0003 bd2 ba1.7k sqft8317 Dunes Ridge Place, Sunset Beach, NC 28468For SaleMLS ID #100528380, Dreama D. Hunt, Realty ONE Group Dockside North. Hive MLS
- $375,0002 bd2 ba1.3k sqft620 Jasmine Lane SW, Sunset Beach, NC 28468For SaleMLS ID #100564154, Team KBT Realty, Keller Williams Innovate-KBT. Hive MLS
