This Home is back on the market, at no fault of the Sellers! A rare find in Colonial Williamsburg, this spacious 1,794-sq-ft detached, one-level home offers 5 bedrooms, 2 full baths, and just under an acre of cleared, flat land—an exceptional combination in such a desirable location. The home was built in 1971 (though tax records list 1950), and a thoughtful addition was completed in the late 90's. The owner is currently working with the City to correct the recorded year built. Recent improvements add confidence and comfort, including a new roof in 2023, fresh interior paint throughout, newer windows installed in 2023, and attention to the wood floors. The addition—including the primary bedroom and 5th bedroom/study— features newly installed LVP flooring, bringing durability and modern appeal to these key spaces. Step inside to a large, welcoming living room that anchors the home and provides an easy f low to the surrounding bedrooms and living areas. The primary bedroom includes its own separate entrance, offering flexibility for guests, multigenerational living, or a private workspace. With its generous footprint, single-level layout, meaningful updates, and rare nearly-acre lot, this home delivers space, convenience, and potential in a prime Williamsburg setting. Opportunities like this are few and far between.
Pending
Price cut: $4K (7/6)
$355,900
419 Henderson St, Williamsburg, VA 23185
5beds
1,794sqft
:
Get pre-qualified$2,150/mo
Single Family Residence
Built in 1950
0.87 Acres Lot
$355,700 Zestimate®
$198/sqft
$-- HOA
What's special
Fresh interior paint throughoutNewly installed lvp flooringRare nearly-acre lot
- 63 days |
- 898 |
- 29 |
Zillow last checked:
Listing updated:
Listed by:
Gregory Duncan 757-707-7143,
Howard Hanna William E Wood 757-229-0550,
Christopher Mercer 757-784-0554,
Howard Hanna William E Wood
Source: CVRMLS,MLS#: 2608343 Originating MLS: Central Virginia Regional MLS
Originating MLS: Central Virginia Regional MLSFacts & features
Interior
Bedrooms & bathrooms
- Bedrooms: 5
- Bathrooms: 2
- Full bathrooms: 2
Primary bedroom
- Description: Separate entrance,walk in closet updated full bath
- Level: First
- Dimensions: 0 x 0
Bedroom 2
- Level: First
- Dimensions: 0 x 0
Bedroom 3
- Level: First
- Dimensions: 0 x 0
Bedroom 4
- Level: First
- Dimensions: 0 x 0
Bedroom 5
- Description: Can be office and/or rec room
- Level: First
- Dimensions: 0 x 0
Dining room
- Level: First
- Dimensions: 0 x 0
Other
- Description: Tub & Shower
- Level: First
Kitchen
- Level: First
- Dimensions: 0 x 0
Laundry
- Level: First
- Dimensions: 0 x 0
Living room
- Level: First
- Dimensions: 0 x 0
Heating
- Electric, Heat Pump
Cooling
- Central Air, Electric
Appliances
- Included: Dryer, Dishwasher, Exhaust Fan, Electric Cooking, Electric Water Heater, Microwave, Refrigerator, Range Hood, Stove, Water Heater, Washer
- Laundry: Washer Hookup, Dryer Hookup
Features
- Ceiling Fan(s), Dining Area, Eat-in Kitchen, Laminate Counters, Bath in Primary Bedroom, Pantry, Recessed Lighting, Walk-In Closet(s), Window Treatments
- Flooring: Laminate, Tile, Wood
- Windows: Screens, Storm Window(s), Window Treatments
- Basement: Crawl Space
- Attic: Access Only,Pull Down Stairs
- Has fireplace: No
Interior area
- Total interior livable area: 1,794 sqft
- Finished area above ground: 1,794
- Finished area below ground: 0
Property
Parking
- Parking features: Driveway, Off Street, Oversized, Paved
- Has uncovered spaces: Yes
Accessibility
- Accessibility features: Accessibility Features, Accessible Approach with Ramp
Features
- Levels: One
- Stories: 1
- Patio & porch: Side Porch, Porch
- Exterior features: Porch, Storage, Shed, Paved Driveway
- Pool features: None
- Fencing: None
Lot
- Size: 0.87 Acres
- Features: Cleared, Level
Details
- Additional structures: Shed(s)
- Parcel number: 4050100010
- Zoning description: RS-2
Construction
Type & style
- Home type: SingleFamily
- Architectural style: Ranch
- Property subtype: Single Family Residence
Materials
- Brick, Drywall, Frame, Vinyl Siding
- Roof: Asphalt,Shingle
Condition
- Resale
- New construction: No
- Year built: 1950
Utilities & green energy
- Sewer: Public Sewer
- Water: Public
Community & HOA
Community
- Features: Basketball Court, Common Grounds/Area, Playground, Park
- Security: Smoke Detector(s)
- Subdivision: Highland Park
Location
- Region: Williamsburg
Financial & listing details
- Price per square foot: $198/sqft
- Tax assessed value: $274,700
- Annual tax amount: $1,703
- Date on market: 5/21/2026
- Ownership: Individuals
- Ownership type: Sole Proprietor
Estimated market value
$355,700
$338,000 - $373,000
$2,637/mo
Price history
| Date | Event | Price |
|---|---|---|
| 7/16/2026 | Pending sale | $355,900$198/sqft |
Source:  CVRMLS #2608343 Report a problem CVRMLS #2608343 Report a problem | ||
| 7/6/2026 | Price change | $355,900-1.1%$198/sqft |
Source:  WMLS #2601055 Report a problem WMLS #2601055 Report a problem | ||
| 6/11/2026 | Listed for sale | $359,900$201/sqft |
Source: CVRMLS #2608343 Report a problem | ||
| 6/9/2026 | Pending sale | $359,900$201/sqft |
Source: CVRMLS #2608343 Report a problem | ||
| 6/9/2026 | Price change | $359,900-5.3%$201/sqft |
Source: WMLS #2601055 Report a problem | ||
| 4/24/2026 | Pending sale | $379,900$212/sqft |
Source: WMLS #2601055 Report a problem | ||
| 4/20/2026 | Price change | $379,900-5%$212/sqft |
Source: WMLS #2601055 Report a problem | ||
| 4/3/2026 | Listed for sale | $399,900$223/sqft |
Source: CVRMLS #2608343 Report a problem | ||
Public tax history
| Year | Property taxes | Tax assessment |
|---|---|---|
| 2025 | $1,703 +27.2% | $274,700 +9.5% |
| 2024 | $1,339 +12.6% | $250,800 +16.1% |
| 2023 | $1,189 +2% | $216,000 +12.6% |
| 2022 | $1,166 +7.5% | $191,800 +5.3% |
| 2021 | $1,085 +2.7% | $182,200 +0.8% |
| 2020 | $1,057 +18.4% | $180,800 +15.5% |
| 2019 | $892 -0.9% | $156,500 -0.9% |
| 2018 | $901 +2.6% | $158,000 +1% |
| 2017 | $878 | $156,500 +0.2% |
| 2016 | $878 | $156,200 +0.1% |
| 2015 | $878 | $156,000 +1.3% |
| 2014 | $878 | $154,000 +1.9% |
| 2013 | -- | $151,100 -6.2% |
| 2012 | -- | $161,100 -1.8% |
| 2011 | -- | $164,000 +1.8% |
| 2010 | -- | $161,100 -1.8% |
| 2009 | -- | $164,000 +16.7% |
| 2008 | -- | $140,500 +12% |
| 2007 | $678 +12.7% | $125,500 +12.7% |
| 2006 | $602 +15.6% | $111,400 +15.6% |
| 2005 | $521 +3.5% | $96,400 +3.5% |
| 2004 | $503 +17.7% | $93,100 +17.7% |
| 2003 | $427 +46.5% | $79,100 +46.5% |
| 2002 | $292 | $54,000 |
| 2001 | $292 | $54,000 |
Find assessor info on the county website
Monthly payment
Est. payment
Payment breakdown
Explore the cost of this home by adjusting the details. Changes won't be saved.Climate risks
Neighborhood: 23185
Nearby schools
GreatSchools rating
- 5/10Matthew Whaley Elementary SchoolGrades: K-5Distance: 0.6 mi
- 7/10Berkeley Middle SchoolGrades: 6-8Distance: 1.8 mi
- 5/10Lafayette High SchoolGrades: 9-12Distance: 3.9 mi
Schools provided by the listing agent
- Elementary: Matthew Whaley
- Middle: Berkeley
- High: Lafayette
Source: CVRMLS. This data may not be complete. We recommend contacting the local school district to confirm school assignments for this home.
- $291,6003 bd2 ba998 sqft417 Henderson St, Williamsburg, VA 23185Off Market

- $226,8002 bd1 ba936 sqft421 Henderson St, Williamsburg, VA 23185Off Market
- $552,7004 bd3 ba2.1k sqft413 Henderson St, Williamsburg, VA 23185Off Market
- $412,5003 bd3 ba2.4k sqft429 Henderson St, Williamsburg, VA 23185Off Market
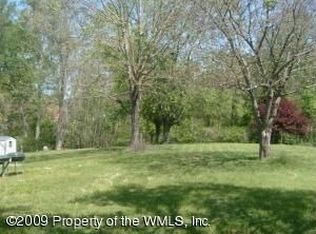
- $267,2003 bd2 ba1k sqft505 Henderson St, Williamsburg, VA 23185Off Market
- $254,8003 bd1 ba872 sqft932 N Henry St, Williamsburg, VA 23185Off Market
- $430,6003 bd1 ba1.2k sqft506 Henderson St, Williamsburg, VA 23185Off Market
- $261,7003 bd1 ba1.2k sqft922 N Henry St, Williamsburg, VA 23185Off Market
A local agent can set up tours, give advice and negotiate with sellers.
Similar homes
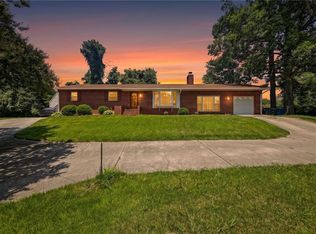
- $439,9004 bd2 ba1.8k sqft301 Waltz Farm Dr, Williamsburg, VA 23185For Sale
 MLS ID #10642496, Momo Hlaing. REIN Inc.
 - $475,0004 bd3 ba2k sqft3301 Durham Ct, Williamsburg, VA 23185For Sale
 MLS ID #10643430, Kyle Willis. REIN Inc.
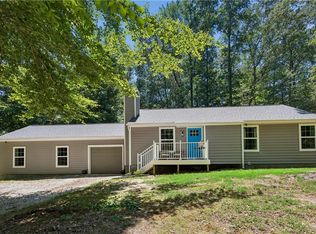
 - $450,0004 bd3 ba2.1k sqft138 Wichita Ln, Williamsburg, VA 23188For Sale
 MLS ID #10640845, Shanon Johnson. REIN Inc.
 - $289,0004 bd3 ba2.2k sqft218 Tarleton Bivouac, Williamsburg, VA 23185For Sale
 MLS ID #10631304, John Womeldorf. REIN Inc.
 - $365,0004 bd2 ba2.1k sqft3597 Hickory Fork Rd, Gloucester, VA 23061For SaleMLS ID #10635977, Leanne Hester. REIN Inc.
- $345,0004 bd2 ba1.9k sqft4534 George Washington Memorial Hwy, Hayes, VA 23072For SaleMLS ID #10642086, Ashley Tarter. REIN Inc.
- $335,0003 bd3 ba1.4k sqft4504 Aberdeen Dr, Gloucester, VA 23061For SaleMLS ID #10644633, Shirley Wang. REIN Inc.
- $440,0003 bd2 ba2.1k sqft107 Smokehouse Ln, Williamsburg, VA 23185For SaleMLS ID #10639610, Jesse Hutcheson. REIN Inc.
- $349,0003 bd2 ba1.1k sqft112 Peninsula St, Williamsburg, VA 23188For SaleMLS ID #10632899, Tina Straight. REIN Inc.
- $264,0002 bd1 ba1.2k sqft138 Banneker Dr, Williamsburg, VA 23185For SaleMLS ID #10641574, April Burwell. REIN Inc.
- $315,0003 bd2 ba2.2k sqft568 Yorktown Rd, Newport News, VA 23603For SaleMLS ID #10642135, Amanda Walsh. REIN Inc.
- $325,0003 bd2 ba1.4k sqft5310 Palmer Ln, Williamsburg, VA 23188For SaleMLS ID #10623852, Dennis Giang. REIN Inc.
- $399,9004 bd2 ba2k sqft8325 Mill Creek Rd, West Point, VA 23181For SaleMLS ID #2616899, Harlie Foster, Dalton Realty. CVRMLS
- $485,0003 bd3 ba1.9k sqft4485 Powhatan Xing, Williamsburg, VA 23188For SaleMLS ID #10642272, Toby Jordan. REIN Inc.
- $495,0003 bd2 ba1.9k sqft113 Wilson Dr, Williamsburg, VA 23188For SaleMLS ID #10634048, Jennifer Brown. REIN Inc.
- $352,0003 bd2 ba1.3k sqft8157 Glass Rd, Hayes, VA 23072For SaleMLS ID #10640554, Melanie Whitehead. REIN Inc.
- $347,0003 bd2 ba1.1k sqft206 Belmont Dr, Toano, VA 23168For SaleMLS ID #2617359, Brad Ruckart, Real Broker LLC. CVRMLS
- $454,9993 bd3 ba2.2k sqft106 Copperfield, Williamsburg, VA 23185For SaleMLS ID #10641836, Alexis Cline. REIN Inc.
- $349,0004 bd2 ba1.5k sqft717 Keppel Dr, Newport News, VA 23608For SaleMLS ID #10645450, Michael Hager. REIN Inc.
- $489,9904 bd3 ba2k sqft3980 Longhill Station Rd, Williamsburg, VA 23188For SaleMLS ID #2618158, Amanda Hardesty, Hardesty Homes. CVRMLS
