Brand new townhome built by Davidson Homes. This unit has 4 bedrooms with the primary on the main level and 3 bedrooms upstairs. It has over 2000 sq ft and you cant find a better deal for the price. Each of this townhomes are built as a stand alone unit with a firewall and air space between. This unit has two full baths plus a 1/2 bath for guests. Very spacious rooms include walk in closets. There is a 4 foot wide stairwell to access the upstairs bedrooms. There are 2 full laundry set ups, one in the primary bedroom closet and one upstairs. We have installed LVT in the main living areas, carpet in the bedrooms upstairs and tile in the bathroom and showers. Full stainless steel appliances including a refrigerator. The backyard is fully fenced and landscaped with a small grass area for children or pets. Seller is the builder and a licensed Colorado realtor.
For sale
$449,000
419 Kallen Ct #B, Grand Junction, CO 81504
4beds
3baths
2,006sqft
Townhouse
Built in 2023
6,098 Square Feet Lot
$447,000 Zestimate®
$224/sqft
$-- HOA
What's special
Very spacious roomsWalk in closets
- 38 days |
- 157 |
- 6 |
Zillow last checked:
Listing updated:
Listed by:
DARREN DAVIDSON 970-234-7995,
HILL & HOMES, LLC,
BEV CRAWFORD 970-260-3325,
HILL & HOMES, LLC
Source: GJARA,MLS#: 20263414
Facts & features
Interior
Bedrooms & bathrooms
- Bedrooms: 4
- Bathrooms: 3
Rooms
- Room types: None
Primary bedroom
- Level: Main
- Dimensions: 15X12
Bedroom 2
- Level: Upper
Bedroom 3
- Level: Upper
Dining room
- Level: Main
- Dimensions: Combo
Family room
- Dimensions: 0
Kitchen
- Level: Main
- Dimensions: 17x15
Laundry
- Level: Main
- Dimensions: 8X6
Living room
- Level: Main
- Dimensions: 15X13
Heating
- Forced Air
Cooling
- Central Air
Appliances
- Included: Dishwasher, Electric Oven, Electric Range, Disposal, Microwave, Refrigerator
Features
- Ceiling Fan(s), Kitchen/Dining Combo, Main Level Primary
- Flooring: Carpet, Laminate
- Windows: Low-Emissivity Windows
- Basement: Crawl Space
- Has fireplace: No
- Fireplace features: None
Interior area
- Total structure area: 2,006
- Total interior livable area: 2,006 sqft
Property
Parking
- Total spaces: 2
- Parking features: Attached, Garage, Garage Door Opener
- Attached garage spaces: 2
Accessibility
- Accessibility features: None
Features
- Levels: Two
- Stories: 2
- Patio & porch: Open, Patio
- Exterior features: None
- Fencing: Privacy
Lot
- Size: 6,098 Square Feet
- Dimensions: 90 x 70
- Features: Landscaped
Details
- Parcel number: 294317459006
- Zoning description: Res
Construction
Type & style
- Home type: Townhouse
- Architectural style: Two Story
- Property subtype: Townhouse
Materials
- Stucco, Wood Frame
- Roof: Asphalt,Composition
Condition
- Year built: 2023
Utilities & green energy
- Sewer: Connected
- Water: Public
Green energy
- Energy efficient items: Windows
Community & HOA
Community
- Subdivision: West Branch
HOA
- Has HOA: No
- Services included: None
Location
- Region: Grand Junction
- Elevation: 4850
Financial & listing details
- Price per square foot: $224/sqft
- Tax assessed value: $396,820
- Annual tax amount: $253
- Date on market: 5/6/2026
- Road surface type: Paved
Estimated market value
$447,000
$425,000 - $469,000
$3,489/mo
Price history
| Date | Event | Price |
|---|---|---|
| 7/13/2026 | Listed for sale | $449,000$224/sqft |
Source: GJARA #20263414 Report a problem | ||
Public tax history
| Year | Property taxes | Tax assessment |
|---|---|---|
| 2025 | $253 -68% | $27,980 +409.7% |
| 2024 | $790 +152.4% | $5,490 -52.7% |
| 2023 | $313 +563.9% | $11,610 +167.5% |
| 2022 | $47 | $4,340 |
Find assessor info on the county website
Monthly payment
Est. payment
Payment breakdown
Explore the cost of this home by adjusting the details. Changes won't be saved.Climate risks
Neighborhood: 81504
Nearby schools
GreatSchools rating
- 4/10Pear Park Elementary SchoolGrades: PK-5Distance: 0.7 mi
- 2/10Bookcliff Middle SchoolGrades: 6-8Distance: 1.4 mi
- 3/10Grand Junction High SchoolGrades: 9-12Distance: 3.4 mi
Schools provided by the listing agent
- Elementary: Pear Park
- Middle: Grand Mesa
- High: Central
Source: GJARA. This data may not be complete. We recommend contacting the local school district to confirm school assignments for this home.
- $44,710-- bd-- ba-- sqft421 Kallen Ct #A, Grand Junction, CO 81504Off Market
- $44,710-- bd-- ba-- sqft421 Kallen Ct #B, Grand Junction, CO 81504Off Market
- $425,0004 bd2 ba2k sqft417 Kallen Ct #A, Grand Junction, CO 81504Sold
- $424,9003 bd2 ba2k sqft417 Kallen Ct #B, Grand Junction, CO 81504Sold
- $326,2003 bd1 ba1.3k sqft418 Broken Arrow Dr UNIT B, Grand Junction, CO 81504Off Market
- $44,710-- bd-- ba-- sqft423 Kallen Ct #A, Grand Junction, CO 81504Off Market
- $44,710-- bd-- ba-- sqft423 Kallen Ct #B, Grand Junction, CO 81504Off Market
- $425,0004 bd3 ba2k sqft415A Kallen Ct, Grand Junction, CO 81504Sold
A local agent can set up tours, give advice and negotiate with sellers.
A local lender can help you make sure your offer is ready when you are.
Similar homes
- $439,9003 bd3 ba1.9k sqft423 Brealyn Ct #B, Grand Junction, CO 81504For Sale
 MLS ID #20262958, THE DANNY KUTA TEAM, RE/MAX 4000, INC. GJARA
 - $465,0004 bd3 ba1.9k sqft415 Kallen Ct #B, Grand Junction, CO 81504For Sale
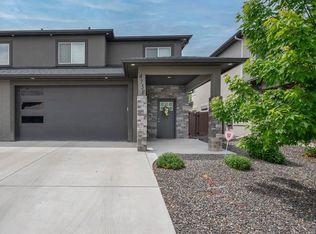 MLS ID #20262300, DESIREE GARCIA, BRAY REAL ESTATE. GJARA
 - $449,9004 bd2 ba1.7k sqft3031 Red Pear Dr, Grand Junction, CO 81504For Sale
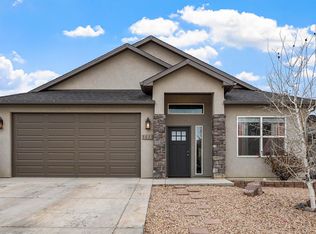 MLS ID #20263703, SHELLY RAMOS, RE/MAX 4000, INC. GJARA
 - $449,9004 bd2 ba1.6k sqft2996 Fenwick Ln, Grand Junction, CO 81504For Sale By Owner
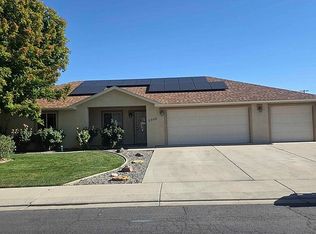
- $319,5003 bd3 ba1.8k sqft2946 D Rd Unit A3, Grand Junction, CO 81504For SaleMLS ID #20264175, DAVID KIMBROUGH - THE KIMBROUGH TEAM, THE AGENCY GRAND JUNCTION. GJARA
- $445,0003 bd2 ba1.6k sqft450 Warren St, Grand Junction, CO 81504For SaleMLS ID #193854, Julie Piland, United Country Real Colorado Properties. AGSMLS
- $412,0003 bd2 ba1.6k sqft439 Donogal Dr Unit B, Grand Junction, CO 81504For SaleMLS ID #20263307, JEREMY FELT, HARVEST REALTY, LLC. GJARA
- $445,0003 bd2 ba1.4k sqft3037 Red Pear Dr, Grand Junction, CO 81504For SaleMLS ID #20262811, SERENA GOERING, REAL BROKER, LLC DBA REAL. GJARA
- $389,0003 bd2 ba1.5k sqft583 Darby Dr, Grand Junction, CO 81504For SaleMLS ID #20264214, ANNETTE HEJL, ANNETTE HEJL PROPERTIES. GJARA
- $485,0005 bd2 ba2.9k sqft428 1/2 Doris Rd, Grand Junction, CO 81504For SaleMLS ID #20262801, BECKY S. LEE, B.L. REALTY, INC. GJARA
- $410,0004 bd2 ba1.8k sqft3063 Mesa Ave, Grand Junction, CO 81504For Sale
 MLS ID #1064680, Toni Heiden, Heiden Homes Realty. IRES as distributed by MLS GRID
 - $394,4053 bd2 ba1.4k sqft405-29 1/2 Rd, Grand Junction, CO 81504For SaleMLS ID #20263845, THE JOE REED TEAM, REED REAL ESTATE GROUP, LLC. GJARA
- $449,5003 bd3 ba1.8k sqft555 Shoshone St, Grand Junction, CO 81504For SaleMLS ID #20262928, AMANDA HILL, BRAY REAL ESTATE. GJARA
- $--3 bd2 ba1k sqft2959 Bookcliff Ave, Grand Junction, CO 81504AuctionAuction.com 2
- $484,2004 bd3 ba2.4k sqft558 1/2 Eastmoor Dr, Grand Junction, CO 81504For SaleMLS ID #20262640, STACEY WOOD, GREYHOUND REAL ESTATE. GJARA
- $--2 bd2 ba1.1k sqft418 Glendale Way, Grand Junction, CO 81504AuctionAuction.com 2
- $390,0003 bd2 ba1.2k sqft398 Coop Ct Unit B, Grand Junction, CO 81504For SaleMLS ID #20263671, SHANNON COVELLO ABR, EXP REALTY, LLC. GJARA
- $409,9004 bd2 ba1.6k sqft417 W Mallard Way, Grand Junction, CO 81504For SaleMLS ID #20262820, JUBILEE SANFORD, HOMESMART REALTY PARTNERS. GJARA
- $395,0003 bd2 ba1.4k sqft591 Heidel St, Grand Junction, CO 81504For SaleMLS ID #20264179, LORI ANN ERB, NEXTHOME VALLEY PROPERTIES. GJARA
- $475,0003 bd2 ba1.8k sqft555 E Valley Dr, Grand Junction, CO 81504For SaleMLS ID #20262592, MABREE MCCLUNG, REALTY ONE GROUP WESTERN SLOPE. GJARA
