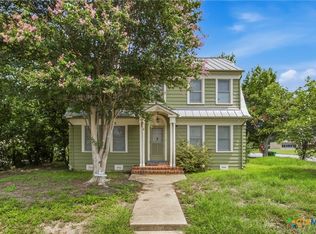
What a great opportunity to live in Seguin! Nestled in the heart of the downtown area, this charming two-story home offers an expansive 4,055 square feet of living space. Built in 1910, the residence features five bedrooms-including walk-in closets-and three bathrooms, providing ample room for comfortable living. Situated on a large yard spanning a generous 0.59-acre lot with mature trees, the property includes four additional outbuildings. Inside, you'll find vintage staircases at both the front and back, high ceilings, and beautiful hardwood floors. The leaded glass front window and original doors with transoms and open rooms with archways add to the historic charm. Recent updated exterior improvements have restored the home's original beauty. The restoration included leveling, removal of vinyl siding, and necessary wood replacements. Surfaces have been sanded and repainted, and new "Andersen Low-e" windows have been installed to ensure it is energy efficient. The roofs have been upgraded with TPO and composition shingles, and new AC/heat pumps have been added alongside insulation beneath the house. A rebuilt porch, an additional deck, and a lovely brick patio complete the outdoor space. Moreover, the zoning for this property could easily be changed to accommodate a business, offering additional versatility. Don't miss your chance to explore this historical home. Schedule your showing today to experience this delightful piece of history for yourself!
For sale
$489,000
419 N RIVER ST, Seguin, TX 78155
5beds
4,055sqft
Single Family Residence
Built in 1910
0.6 Acres Lot
$-- Zestimate®
$121/sqft
$-- HOA
What's special
Beautiful hardwood floorsLovely brick patioHigh ceilingsRebuilt porchAdditional deckThree bathroomsMature trees
- 26 days
- 1,365
- 158
Likely to sell faster than
Zillow last checked:
Listing updated:
Listed by:
Ardis Ann Eveld TREC #599826 (830) 556-8180,
RE/Max GO
Source: LERA MLS,MLS#: 2019371
Facts & features
Interior
Bedrooms & bathrooms
- Bedrooms: 5
- Bathrooms: 3
- Full bathrooms: 3
Primary bedroom
- Level: Upper
- Area: 255
- Dimensions: 17 x 15
Bedroom 2
- Area: 255
- Dimensions: 17 x 15
Bedroom 3
- Area: 117
- Dimensions: 13 x 9
Bedroom 4
- Area: 195
- Dimensions: 15 x 13
Bedroom 5
- Area: 121
- Dimensions: 11 x 11
Primary bathroom
- Features: Tub/Shower Separate, Single Vanity
- Area: 135
- Dimensions: 15 x 9
Dining room
- Area: 288
- Dimensions: 18 x 16
Family room
- Area: 506
- Dimensions: 23 x 22
Kitchen
- Area: 288
- Dimensions: 18 x 16
Living room
- Area: 210
- Dimensions: 15 x 14
Office
- Area: 255
- Dimensions: 17 x 15
Heating
- Central, 2 Units, Electric, Natural Gas
Cooling
- Two Central, Heat Pump, Other
Appliances
- Included: Built-In Oven, Self Cleaning Oven, Range, Dishwasher, Plumbed For Ice Maker, Vented Exhaust Fan, Electric Water Heater, Double Oven
- Laundry: Laundry Closet, Main Level, Washer Hookup, Dryer Connection
Features
- Three Living Area, Separate Dining Room, Two Eating Areas, Kitchen Island, Breakfast Bar, Study/Library, Secondary Bedroom Down, High Ceilings, High Speed Internet, Walk-In Closet(s), Ceiling Fan(s), Chandelier
- Flooring: Carpet, Ceramic Tile, Linoleum, Wood
- Windows: Double Pane Windows, Window Coverings
- Attic: Pull Down Storage,Pull Down Stairs
- Number of fireplaces: 1
- Fireplace features: One
Interior area
- Total interior livable area: 4,055 sqft
Property
Parking
- Total spaces: 1
- Parking features: One Car Garage, RV/Boat Parking, Bus/RV Garage
- Garage spaces: 1
Features
- Levels: Two
- Stories: 2
- Patio & porch: Deck
- Pool features: None
- Fencing: Privacy,Partial
- Has view: Yes
- View description: City
Lot
- Size: 0.6 Acres
- Features: 1/2-1 Acre, Level, Curbs, Sidewalks, Streetlights
- Residential vegetation: Mature Trees, Mature Trees (ext feat)
Details
- Additional structures: Shed(s), Workshop
- Parcel number: 1G0020021600H00000
Construction
Type & style
- Home type: SingleFamily
- Architectural style: Traditional
- Property subtype: Single Family Residence
Materials
- Wood Siding
- Roof: Composition,Other
Condition
- Pre-Owned
- New construction: No
- Year built: 1910
Utilities & green energy
- Electric: City
- Gas: Center Point
- Sewer: City
- Water: City
- Utilities for property: Cable Available, City Garbage service
Community & HOA
Community
- Features: Other, Historic District
- Security: Smoke Detector(s), Security System Owned
- Subdivision: G 0020
Location
- Region: Seguin
Financial & listing details
- Price per square foot: $121/sqft
- Tax assessed value: $450,755
- Annual tax amount: $7,408
- Price range: $489K - $489K
- Date on market: 9/25/2026
- Cumulative days on market: 27 days
- Listing terms: Conventional,FHA,VA Loan,TX Vet,Cash
- Road surface type: Paved
Estimated market value
Not available
Estimated sales range
Not available
Not available
Price history
| Date | Event | Price |
|---|---|---|
| 9/25/2026 | Listed for sale | $489,000-8.6%$121/sqft |
Source:  LERA MLS #2019371 Report a problem | ||
| 9/11/2025 | Listing removed | $535,000$132/sqft |
Source:  Central Texas MLS #568568 Report a problem | ||
| 7/30/2025 | Price change | $535,000-5%$132/sqft |
Source: LERA MLS #1842128 Report a problem | ||
| 6/9/2025 | Price change | $563,000-6.1%$139/sqft |
Source: LERA MLS #1842128 Report a problem | ||
| 4/27/2025 | Price change | $599,500-4.1%$148/sqft |
Source: LERA MLS #1842128 Report a problem | ||
| 4/7/2025 | Price change | $625,000-1.9%$154/sqft |
Source: LERA MLS #1842128 Report a problem | ||
| 2/13/2025 | Listed for sale | $637,000$157/sqft |
Source: LERA MLS #1842128 Report a problem | ||
Public tax history
| Year | Property taxes | Tax assessment |
|---|---|---|
| 2025 | $1,813 -11.9% | $450,755 +6.7% |
| 2024 | $2,059 -36% | $422,442 +3.7% |
| 2023 | $3,216 -21% | $407,207 +5.3% |
| 2022 | $4,074 | $386,874 +10% |
| 2021 | $4,074 | $351,704 +7.5% |
| 2020 | $4,074 | $327,120 +6.1% |
| 2019 | -- | $308,322 +6.9% |
| 2018 | $4,074 | $288,474 +10% |
| 2017 | $4,074 | $262,249 -6.6% |
| 2016 | $4,074 -3.3% | $280,635 +6.4% |
| 2015 | $4,215 | $263,846 +7% |
| 2014 | $4,215 | $246,610 +16% |
| 2013 | -- | $212,648 -22.5% |
| 2012 | -- | $274,291 +7.5% |
| 2011 | -- | $255,061 -5.1% |
| 2010 | -- | $268,660 +1.6% |
| 2009 | -- | $264,475 -2.5% |
| 2008 | -- | $271,143 +10.6% |
| 2007 | -- | $245,051 +8.9% |
| 2006 | -- | $225,028 +8.2% |
| 2005 | -- | $207,999 +25.5% |
| 2004 | -- | $165,682 +10% |
| 2003 | -- | $150,620 |
| 2002 | -- | -- |
| 2001 | -- | -- |
| 2000 | -- | -- |
Find assessor info on the county website
Monthly payment
Est. payment
Payment breakdown
Explore the cost of this home by adjusting the details. Changes won't be saved.Climate risks
Neighborhood: 78155
Nearby schools
Schools provided by the listing agent
- Elementary: Jefferson
- Middle: Jim Barnes
- High: Seguin
- District: Seguin
Source: LERA MLS. This data may not be complete. We recommend contacting the local school district to confirm school assignments for this home.

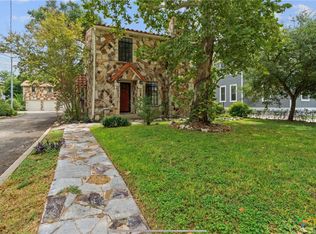


Similar homes
- $585,0005 bd4 ba3.1k sqft221 W Washington St, Seguin, TX 78155Active
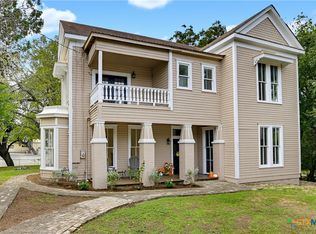
 MLS ID #627665, Duley Dawson, Dawson & Associates. Central Texas MLS
- $514,0004 bd5 ba2.8k sqft400 N Bowie St, Seguin, TX 78155Active
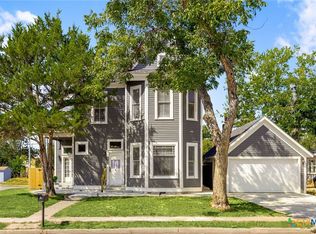 MLS ID #611932, Katie Clark, Corner Post Real Estate, LLC. Central Texas MLS
- $389,9005 bd2 ba2.6k sqft603 E Court St, Seguin, TX 78155Active
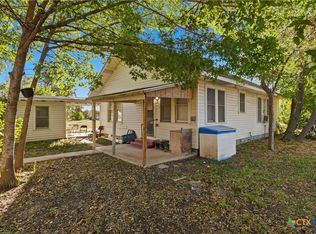 MLS ID #596870, Duley Dawson, Dawson & Associates. Central Texas MLS
- $340,0004 bd2 ba2.2k sqft108 E College St, Seguin, TX 78155Active
 MLS ID #620638, Terance Allen, RE/MAX First Shot. Central Texas MLS
- $725,0004 bd3 ba2.5k sqft1500 Fleming Dr, Seguin, TX 78155ActiveMLS ID #625661, Erica Kennedy, BHHS Don Johnson REALTORS - NB. Central Texas MLS
- $405,0003 bd2 ba2.3k sqft952 Bismark St, Seguin, TX 78155ActiveMLS ID #619368, Lynda Ploetz, Century 21 Integra. Central Texas MLS
- $425,0003 bd2 ba2.4k sqft105 Tomahawk Trl, Seguin, TX 78155ActiveMLS ID #594645, Vanessa Martinez, Keller Williams Heritage. Central Texas MLS
- $575,0004 bd2 ba2.6k sqft695 FOX TROTTER RD, Seguin, TX 78155For Sale
 MLS ID #2014997, Joel Leos TREC #570952, Keller Williams Heritage. LERA MLS
- $549,0004 bd3 ba2.6k sqft145 Bobwhite Trl, Seguin, TX 78155ActiveMLS ID #616237, Holly Coates, Travis Shaw Realty. Central Texas MLS
- $519,0004 bd2 ba2.1k sqft433 Las Brisas Blvd, Seguin, TX 78155ActiveMLS ID #613074, Elizabeth Kreusel, Hill Country Land Locators. Central Texas MLS
- $525,0004 bd4 ba3.3k sqft175 Plantation Dr, Seguin, TX 78155ActiveMLS ID #605045, Chelsea Roberts, Coldwell Banker D'Ann Harper,. Central Texas MLS
- $575,0004 bd4 ba3.3k sqft2504 Schwab, Seguin, TX 78155For SaleMLS ID #2004715, San Juana Perez TREC #697746, Vortex Realty. LERA MLS
- $275,0003 bd3 ba2.3k sqft738 Cedar Pkwy, Seguin, TX 78155ActiveMLS ID #605717, Heath Anders, Anders Pierce Realty, LLC. Central Texas MLS
- $329,0004 bd3 ba2.3k sqft305 Westbend Cir, Seguin, TX 78155ActiveMLS ID #622780, Travis Anderson, Anders Pierce Realty, LLC. Central Texas MLS
- $475,0005 bd3 ba2.2k sqft321 HIGH LOW DR, New Braunfels, TX 78132For SaleMLS ID #2024490, D. Lee Edwards TREC #435290, D Lee Edwards Realty, Inc. LERA MLS
- $449,5003 bd2 ba2.9k sqft2126 CHURCH RD, Seguin, TX 78155For SaleMLS ID #1956585, Allen Cole TREC #418328, Homecity Real Estate. LERA MLS
- $599,0003 bd2 ba2k sqft898 Buerger Ln, Seguin, TX 78155ActiveMLS ID #617288, Celina Ross, Celina Ross Realty, LLC. Central Texas MLS
- $675,0004 bd4 ba3.2k sqft48 River Oak Dr, Seguin, TX 78155ActiveMLS ID #615558, Shaunna Hanover, Keller Williams Heritage. Central Texas MLS
- $400,0003 bd3 ba2k sqft140 Mackie Ln, Seguin, TX 78155ActiveMLS ID #618293, Rebecca Wiley, W.C. Miller Properties. Central Texas MLS
- $595,0003 bd2 ba2.8k sqft4821 Fm 467, Seguin, TX 78155ActiveMLS ID #622626, Maxwell Ramsey, Keller Williams Brazos West. Central Texas MLS
