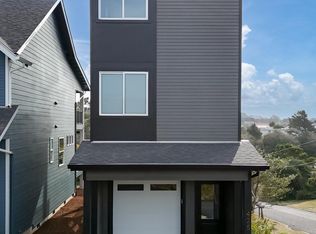
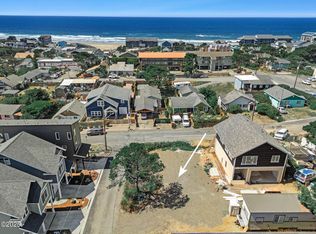
Newer construction located in the desirable Nye Beach Overlay District. Contemporary design with modern finishes, energy-efficient systems, and thoughtful floorplan — walkable to the beach, dining, and coastal amenities. Ideal as a primary residence, vacation home, or a strong rental investment. Main floor features an open kitchen, dining and living area with a convenient half bath and an expansive entertaining deck that maximizes ocean views and sunsets. Second floor offers two bedrooms plus a primary suite with attached bath; a utility closet with washer/dryer is located adjacent to the bedrooms. The primary-suite deck captures morning sun through evening sunsets — a peaceful spot for coffee and quiet moments. Third floor bonus room provides flexible space for a home office, craft room, playroom or media room. Ideal as a primary residence, vacation home, or strong rental.
Active
$599,000
419 NW 5th St, Newport, OR 97365
3beds
1,668sqft
Single Family Residence
Built in 2024
2,613 Square Feet Lot
$596,700 Zestimate®
$359/sqft
$-- HOA
What's special
Modern finishesContemporary designThoughtful floorplanEnergy-efficient systemsConvenient half bathOpen kitchen
- 16 days |
- 311 |
- 13 |
Likely to sell faster than
Zillow last checked:
Listing updated:
Listed by:
Deanna Christine Watkins 541-265-5455,
Windermere West Coast Properties
Source: OCMLS,MLS#: 26-1756
Loading...
Facts & features
Interior
Bedrooms & bathrooms
- Bedrooms: 3
- Bathrooms: 3
- Full bathrooms: 2
- 1/2 bathrooms: 1
Primary bedroom
- Description: Deck
Other
- Description: Entry to Deck
Heating
- Forced Air, Natural Gas
Cooling
- None
Appliances
- Included: Disposal, Dishwasher, Gas Oven, Gas Range, Microwave, Refrigerator, Water Heater
- Laundry: Upper Level
Features
- Eat-in Kitchen, Kitchen Island, Walk-In Closet(s)
- Flooring: Carpet, Laminate
- Windows: Double Pane Windows, Drapes, Blinds
- Has basement: No
- Number of fireplaces: 1
- Fireplace features: Gas
Interior area
- Total structure area: 1,668
- Total interior livable area: 1,668 sqft
- Finished area above ground: 1,688
- Finished area below ground: 0
Property
Parking
- Total spaces: 1
- Parking features: On Street
- Garage spaces: 1
Features
- Levels: Tri-Level
- Patio & porch: Deck, Covered Deck
- Fencing: None
- Has view: Yes
- View description: Panoramic, Ocean
- Has water view: Yes
- Water view: Ocean
Lot
- Size: 2,613 Square Feet
- Dimensions: 60 x 90
- Features: City Lot, Interior Lot, Level
Details
- Additional structures: None
- Parcel number: 111105CD950100
- Zoning description: R-4 Residential
- Special conditions: Standard
- Other equipment: None
Construction
Type & style
- Home type: SingleFamily
- Architectural style: Craftsman
- Property subtype: Single Family Residence
Materials
- HardiPlank Type
- Foundation: Concrete Perimeter
- Roof: Composition
Condition
- New construction: No
- Year built: 2024
- Major remodel year: 2024
Utilities & green energy
- Electric: 100 Amp Service
- Sewer: Public Sewer
- Water: Public
- Utilities for property: Electricity Connected, Natural Gas Connected, Sewer Connected, Water Connected
Community & HOA
Community
- Security: Carbon Monoxide Detector(s), Smoke Detector(s)
- Subdivision: Rhododendron Park Blk
HOA
- Has HOA: No
Location
- Region: Newport
Financial & listing details
- Price per square foot: $359/sqft
- Tax assessed value: $136,820
- Annual tax amount: $4,961
- Date on market: 6/24/2026
- Listing terms: 1031 Exchange,Cash,Conventional,FHA,VA Loan
- Electric utility on property: Yes
- Road surface type: Paved
Estimated market value
$596,700
$567,000 - $627,000
$3,089/mo
Price history
| Date | Event | Price |
|---|---|---|
| 6/24/2026 | Listed for sale | $599,000$359/sqft |
Source:  OCMLS #26-1756 Report a problem OCMLS #26-1756 Report a problem | ||
| 2/21/2025 | Sold | $599,000-1.6%$359/sqft |
Source: OCMLS #LC-101753 Report a problem | ||
| 1/24/2025 | Pending sale | $608,800$365/sqft |
Source:  RMLS (OR) #24083692 Report a problem RMLS (OR) #24083692 Report a problem | ||
| 1/24/2025 | Contingent | $608,800$365/sqft |
Source: OCMLS #24-1595 Report a problem | ||
| 1/18/2025 | Price change | $608,800-1.4%$365/sqft |
Source: RMLS (OR) #24083692 Report a problem | ||
| 11/29/2024 | Listed for sale | $617,500-2.3%$370/sqft |
Source: RMLS (OR) #24083692 Report a problem | ||
| 11/15/2024 | Sold | $632,000-0.1%$379/sqft |
Source: Public Record Report a problem | ||
| 10/21/2024 | Price change | $632,500+0.5%$379/sqft |
Source: RMLS (OR) #24083692 Report a problem | ||
| 7/16/2024 | Listed for sale | $629,500+134%$377/sqft |
Source: OCMLS #24-1595 Report a problem | ||
| 6/21/2022 | Sold | $269,000$161/sqft |
Source: OCMLS #LC-95694 Report a problem | ||
| 3/4/2022 | Pending sale | $269,000$161/sqft |
Source: OCMLS #22-343 Report a problem | ||
| 2/25/2022 | Listed for sale | $269,000+28.1%$161/sqft |
Source: OCMLS #22-343 Report a problem | ||
| 9/11/2021 | Listing removed | -- |
Source: OCMLS #20-2121 Report a problem | ||
| 5/14/2021 | Price change | $210,000-6.7%$126/sqft |
Source: OCMLS #20-2121 Report a problem | ||
| 3/11/2021 | Price change | $225,000-8.2%$135/sqft |
Source:  OCMLS #20-2121 Report a problem OCMLS #20-2121 Report a problem | ||
| 12/14/2020 | Price change | $245,000-2%$147/sqft |
Source: Taylor & Taylor Realty Company #20-2121 Report a problem | ||
| 10/1/2020 | Listed for sale | $250,000-13.5%$150/sqft |
Source: Taylor & Taylor Realty Company #20-2121 Report a problem | ||
| 6/24/2020 | Listing removed | $289,000$173/sqft |
Source: Ocean Equity Real Estate & Investments, LLC #20-649 Report a problem | ||
| 3/26/2020 | Listed for sale | $289,000$173/sqft |
Source: Ocean Equity Real Estate & Investments, LLC #20-649 Report a problem | ||
Public tax history
| Year | Property taxes | Tax assessment |
|---|---|---|
| 2024 | $1,229 +2.4% | $70,200 +3% |
| 2023 | $1,200 +3.2% | $68,160 +3% |
| 2022 | $1,163 -1.3% | $66,180 +3% |
| 2021 | $1,178 +5.6% | $64,260 +3% |
| 2020 | $1,116 | $62,390 +3% |
| 2019 | -- | $60,580 +3% |
| 2018 | $1,067 | $58,820 +3% |
| 2017 | $1,067 +3.1% | $57,110 +3% |
| 2016 | $1,036 | $55,450 -35.2% |
| 2015 | $1,036 -30.5% | $85,530 +3% |
| 2014 | $1,491 | $83,040 +3% |
| 2013 | $1,491 +9.8% | $80,630 +3% |
| 2012 | $1,357 +3.2% | $78,290 +3% |
| 2011 | $1,316 +2.6% | $76,010 |
| 2010 | $1,282 +3.1% | $76,010 +6.1% |
| 2009 | $1,243 +1.7% | $71,660 |
| 2008 | $1,223 +3.5% | $71,660 +6.1% |
| 2007 | $1,181 | $67,560 |
Find assessor info on the county website
Monthly payment
Est. payment$--/mo
Payment breakdown
Explore the cost of this home by adjusting the details. Changes won't be saved.All calculations are estimates and provided by Zillow, Inc. for informational purposes only. Actual amounts may vary.
HOA fees may include property taxes on listings classified as Co-Ops. Contact the listing agent and/or owner for fee details.
Mortgage interest rates are dependent on a number of factors, including credit score, down payment, and repayment length. Interest rate data provided by Zillow Group Marketplace, Inc. as of 1/1/1970 from various mortgage lenders with which we have lead or other similar arrangements; the Estimated Payment is an average of those rates.
See how much you could borrow to make a competitive offer.
Climate risks
Neighborhood: 97365
Nearby schools
GreatSchools rating
- 5/10Sam Case ElementaryGrades: 3-5Distance: 0.7 mi
- 3/10Newport Middle SchoolGrades: 6-8Distance: 0.8 mi
- 6/10Newport High SchoolGrades: 9-12Distance: 0.6 mi
- $632,0003 bd4 ba1.5k sqft425 NW 5th St, Newport, OR 97365Sold
- $575,0003 bd3 ba1.6k sqft413 NW 5th St, Newport, OR 97365Sold

- $47,830-- bd-- ba-- sqft407 NW 5th St, Newport, OR 97365Off Market
- $155,0003,920.4 Square Feet426 NW 5th St, Newport, OR 97365Sold
- $585,0003 bd3 ba1.5k sqft430 NW 5th St, Newport, OR 97365New Construction
- $425,0003 bd2 ba1k sqft433 NW Hurbert St, Newport, OR 97365Sold
- $799,0004 bd3 ba3.1k sqft441 NW Hurbert St, Newport, OR 97365Sold
- $24,810-- bd-- ba-- sqft389 NW 5th St, Newport, OR 97365Off Market
A local agent can set up tours, give advice and negotiate with sellers.
A local lender can help you make sure your offer is ready when you are.
Similar homes
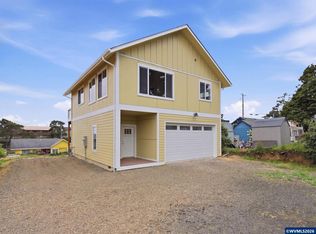
- $585,0003 bd3 ba1.5k sqft430 NW 5th St, Newport, OR 97365New Construction
 MLS ID #840691, COLLEEN BENSON, Keller Williams Capital City Benson Broker Group. WVMLS
 - $510,0003 bd2 ba1.6k sqft2535 NE Big Creek Rd, Newport, OR 97365For Sale

 MLS ID #26-1826, Michelle Barnes, Taylor & Taylor Realty Company. OCMLS
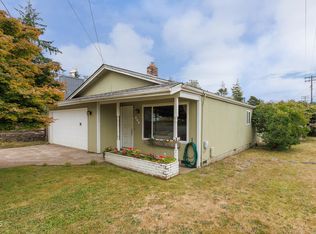
 - $449,0003 bd2 ba1.1k sqft806 NE Douglas St, Newport, OR 97365For Sale
 MLS ID #26-1855, Kristi Cline, Realty One Group At The Beach, Newport. OCMLS
 - $594,0002 bd2 ba1.1k sqft1125 NW Spring St APT A303, Newport, OR 97365For Sale
 MLS ID #26-1836, Hannah Katz, Coldwell Banker Professional Group - Lincoln City. OCMLS
 - $595,0004 bd3 ba2.4k sqft195 NE 71st St, Newport, OR 97365For SaleMLS ID #26-1375, Jenn Tenderella, Premiere Property Group, LLC (Newport). OCMLS
- $640,0003 bd3 ba1.8k sqft2910 NE Klamath Pl, Newport, OR 97365New ConstructionMLS ID #LC-103305, Hannah Katz, Coldwell Banker Professional Group - Lincoln City. OCMLS
- $525,0004 bd3 ba1.6k sqft16 NW Brook St #1-2-3, Newport, OR 97365For SaleMLS ID #26-1319, Deanna Christine Watkins, Windermere West Coast Properties. OCMLS
- $449,0003 bd2 ba1.5k sqft409 NE 4th St, Newport, OR 97365For SaleMLS ID #26-1637, Doretta L Smith, Martek Real Estate. OCMLS
- $599,0004 bd2 ba2.4k sqft7115 NE Benton Pl, Newport, OR 97365For SaleMLS ID #LC-102838, Dennis M Regen, Taylor & Taylor Realty Company. OCMLS
- $849,9003 bd2 ba1.8k sqft565 SW 4th St, Newport, OR 97365For SaleMLS ID #26-1433, Heidi Rogers, Cascade Hasson SIR. OCMLS
- $449,0003 bd2 ba1.3k sqft334 NE San Bayo Cir #O, Newport, OR 97365For SaleMLS ID #26-566, Wendy Howerton Birchfield, Windermere West Coast Properties. OCMLS
- $569,0003 bd2 ba1.4k sqft724 SE 44th St, Newport, OR 97366For SaleMLS ID #26-1391, Greg D Messick, RealtyNet. OCMLS
- $774,0004 bd3 ba2.2k sqft1055 NE Laurel St, Newport, OR 97365For SaleMLS ID #26-993, Shelly Heim, Advantage Real Estate. OCMLS
- $470,0003 bd2 ba1.6k sqft192 NW 58th St, Newport, OR 97365For SaleMLS ID #842194, DEVON RAWLES, Lincoln Homes Inc.. WVMLS
- $725,0003 bd3 ba2.2k sqft1133 SW 12th St, Newport, OR 97365Active
 MLS ID #232062121, Darci Porter, Emerald Coast Realty-Seal Rock. RMLS (OR)
 - $715,0003 bd2 ba1.5k sqft6315 SW Arbor Dr, South Beach, OR 97366For SaleMLS ID #26-1828, Hannah Katz, Coldwell Banker Professional Group - Lincoln City. OCMLS
- $499,0003 bd2 ba1.3k sqft4350 SE Fleming St, Newport, OR 97366For SaleMLS ID #26-1649, Alishia J Smith, MORE Realty. OCMLS
- $725,0003 bd3 ba2.2k sqft1133 SW 12th St Unit D, Newport, OR 97365For SaleMLS ID #26-356, Darci Porter, Emerald Coast Realty - Seal Rock. OCMLS
- $769,0003 bd2 ba2.4k sqft3823 Yaquina Bay Rd, Newport, OR 97365For SaleMLS ID #26-580, Stacey Clendenin, MORE Realty. OCMLS
- $775,0003 bd3 ba2.3k sqft11402 NE Coos St, Newport, OR 97365For SaleMLS ID #26-349, Doretta L Smith, Martek Real Estate. OCMLS
- Oregon
- Lincoln County
- Newport
- 97365
- 419 NW 5th St
Nearby cities
Nearby neighborhoods
Nearby zip codes
Other Newport Topics
