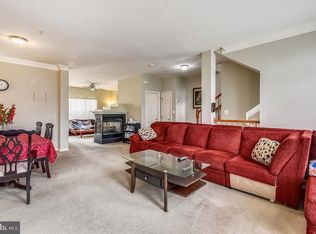
Welcome home to this 2-bedroom, 2.5-bath condo-style townhome in the Stone Ridge community of Aldie, featuring plenty of natural light, a private balcony, and numerous recent updates. The entry level leads straight into the attached garage - ideal when bringing in groceries on a rainy day. Upstairs, the main level is bright and open, with a sunlit family room and neighboring kitchen. You’ll find granite countertops, plenty of cabinet space and tile flooring, and the dining area beside the kitchen is set for weeknight dinners and weekend guests. Step out of the family room onto the balcony, which fits a grill and comfortable seating for morning coffee or evenings outside. A half bath and a walk-in laundry room complete the main living space. The upper level has two bedrooms, each with its own ensuite bath. The primary suite has a large walk-in closet and a spa-style bath with dual sinks, a soaking tub and a walk-in shower. The second bedroom works well for guests or a home office. After years of meticulous care, so many of the big items are already done. The 2026 updates include new kitchen light fixtures, blackout shades in both bedrooms, a new bathroom mirror and fresh paint in the guest bedroom. In 2025, a new Samsung refrigerator, a new dining room lighting, and new garage door springs and coils were added. Fresh carpet (2023), an LG dishwasher (2023) and a Samsung washer and dryer (2021) complete the list. This home also comes with a community that makes it easy to meet your neighbors. Residents have full use of the Stone Ridge Association amenities, plus a full calendar of community events throughout the year. Spend summer afternoons at the three community pools, work out at the newly renovated clubhouse and fitness center, play on the tennis and basketball courts, walk the trails, or take the kids to several nearby playgrounds. Daily errands are easy too: Harris Teeter, shops, and restaurants are a short walk away. Enjoy easy access to Route 50, Loudoun County Parkway, Route 28, and Dulles International Airport. If you are looking for a close-knit community feel matched with modern convenience - welcome home!
For sale
$445,000
41941 Blue Flag Ter, Aldie, VA 20105
2beds
1,472sqft
Townhouse
Built in 2007
-- sqft lot
$441,100 Zestimate®
$302/sqft
$382/mo HOA
What's special
Sunlit family roomPrivate balconyAttached garageGranite countertopsPlenty of natural lightTennis and basketball courtsWalk-in laundry room
- 7 days
- 402
- 16
Likely to sell faster than
Zillow last checked:
Listing updated:
Listed by:
Danielle Wateridge 703-639-8869,
EXP Realty, LLC 8668257169,
Listing Team: The Wateridge Group
Source: Bright MLS,MLS#: VALO2139780
Facts & features
Interior
Bedrooms & bathrooms
- Bedrooms: 2
- Bathrooms: 3
- Full bathrooms: 2
- 1/2 bathrooms: 1
- Main level bathrooms: 1
Basement
- Area: 0
Heating
- Central, Natural Gas
Cooling
- Central Air, Electric
Appliances
- Included: Gas Water Heater
Features
- Has basement: No
- Has fireplace: No
Interior area
- Total structure area: 1,472
- Total interior livable area: 1,472 sqft
- Finished area above ground: 1,472
- Finished area below ground: 0
Video & virtual tour
Property
Parking
- Total spaces: 1
- Parking features: Garage Door Opener, Attached, Driveway, On Street
- Attached garage spaces: 1
- Has uncovered spaces: Yes
Accessibility
- Accessibility features: None
Features
- Levels: Three
- Stories: 3
- Pool features: Community
Details
- Additional structures: Above Grade, Below Grade
- Parcel number: 204269175008
- Zoning: R16
- Special conditions: Standard
Construction
Type & style
- Home type: Townhouse
- Architectural style: Colonial
- Property subtype: Townhouse
Materials
- Masonry
- Foundation: Slab
Condition
- New construction: No
- Year built: 2007
Utilities & green energy
- Sewer: Public Sewer
- Water: Public
Community & HOA
Community
- Condo and coop fee: $294 monthly
- Subdivision: Stone Springs Condominiums
HOA
- Has HOA: Yes
- Amenities included: Pool, Fitness Center, Clubhouse, Tot Lots/Playground
- Services included: Trash, Pool(s), Common Area Maintenance, Maintenance Structure, Snow Removal
- HOA fee: $88 monthly
Location
- Region: Aldie
Financial & listing details
- Price per square foot: $302/sqft
- Tax assessed value: $442,130
- Annual tax amount: $3,559
- Date on market: 11/11/2026
- Listing agreement: Exclusive Right To Sell
- Ownership: Condominium
Estimated market value
$441,100
$419,000 - $463,000
$2,506/mo
Price history
| Date | Event | Price |
|---|---|---|
| 11/11/2026 | Listed for sale | $445,000+0.5%$302/sqft |
Source:  Bright MLS #VALO2139780 Report a problem | ||
| 6/12/2023 | Sold | $443,000+3%$301/sqft |
Source: Bright MLS #VALO2049854 Report a problem | ||
| 5/23/2023 | Pending sale | $430,000$292/sqft |
Source: Bright MLS #VALO2049854 Report a problem | ||
| 5/19/2023 | Listed for sale | $430,000+45.5%$292/sqft |
Source: Bright MLS #VALO2049854 Report a problem | ||
| 7/24/2017 | Sold | $295,500+1.9%$201/sqft |
Source: Public Record Report a problem | ||
| 4/28/2014 | Sold | $289,900-3%$197/sqft |
Source: Public Record Report a problem | ||
| 3/17/2014 | Pending sale | $299,000$203/sqft |
Source: McGrath Real Estate Services #LO8272219 Report a problem | ||
| 2/20/2014 | Listed for sale | $299,000-17.5%$203/sqft |
Source: McGrath Real Estate Services #LO8272219 Report a problem | ||
| 5/23/2007 | Sold | $362,513$246/sqft |
Source: Public Record Report a problem | ||
Public tax history
| Year | Property taxes | Tax assessment |
|---|---|---|
| 2026 | $3,559 +5.4% | $442,130 +5.4% |
| 2025 | $3,376 -8.2% | $419,350 -1.4% |
| 2024 | $3,679 +0.8% | $425,300 +2% |
| 2023 | $3,649 +6.8% | $417,040 +8.7% |
| 2022 | $3,416 +3.6% | $383,790 +14.1% |
| 2021 | $3,297 +0.5% | $336,410 +6.1% |
| 2020 | $3,281 +0% | $316,990 +3.3% |
| 2019 | $3,281 +8.4% | $306,990 +10% |
| 2018 | $3,027 -1% | $279,020 +2.7% |
| 2017 | $3,057 -0.5% | $271,750 -0.1% |
| 2016 | $3,073 | $271,910 +35.5% |
| 2015 | $3,073 +4.5% | $200,720 +8.8% |
| 2014 | $2,940 +6.7% | $184,530 +16.2% |
| 2013 | $2,756 | $158,740 |
| 2012 | -- | -- |
| 2011 | -- | -- |
| 2010 | -- | -- |
| 2009 | -- | $262,200 -16.2% |
| 2008 | -- | $313,000 |
Find assessor info on the county website
Monthly payment
Est. payment
Payment breakdown
Explore the cost of this home by adjusting the details. Changes won't be saved.Climate risks
Neighborhood: 20105
Nearby schools
Schools provided by the listing agent
- Elementary: Arcola
- Middle: Gum Spring
- High: John Champe
- District: Loudoun County Public Schools
Source: Bright MLS. This data may not be complete. We recommend contacting the local school district to confirm school assignments for this home.
Similar homes
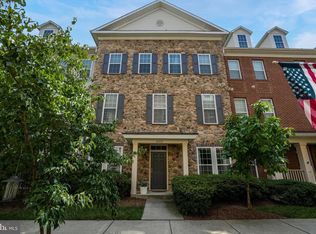
- $455,0002 bd2 ba1.5k sqftCentre Park Stone Ridge Condo, Aldie, VA 20105For Sale
 MLS ID #VALO2140138, Tyler Freiheit, RE/MAX Distinctive Real Estate, Inc.. Bright MLS
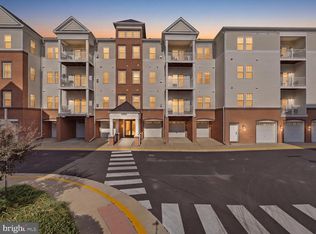
- $514,9273 bd3 ba1.8k sqftAmber Spring Condo, Aldie, VA 20105For Sale
 MLS ID #VALO2134324, Dorry Kee, RE/MAX Executives. Bright MLS
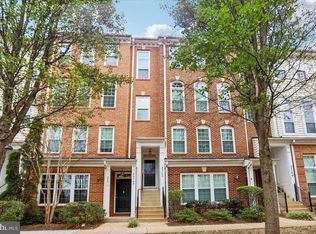
- $475,0003 bd3 ba1.6k sqftCondominiums At Kirkpatrick Fm, Aldie, VA 20105For Sale
 MLS ID #VALO2139788, Emmanuel Chimijomo, Samson Properties. Bright MLS
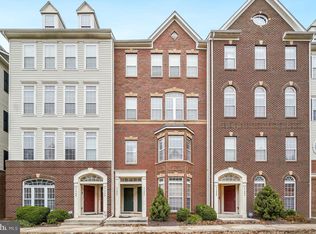
- $469,9003 bd3 ba1.8k sqftAmber Spring Condo, Aldie, VA 20105For Sale
 MLS ID #VALO2135674, Andy Padmanaban, Samson Properties. Bright MLS
- $479,9903 bd3 ba1.9k sqftStone Mill Corner Condominium, Aldie, VA 20105For SaleMLS ID #VALO2137320, Bill Davis, CENTURY 21 New Millennium. Bright MLS
- $505,0003 bd3 ba1.8k sqft42211 Canary Grass Sq #3B1, Aldie, VA 20105For SaleMLS ID #VALO2138256, Dave Adams, Coldwell Banker Realty. Bright MLS
- $465,0003 bd2 ba1.5k sqftCentre Park Stone Ridge Condo, Aldie, VA 20105For SaleMLS ID #VALO2137358, Nancy Yahner, Keller Williams Realty. Bright MLS
- $480,0003 bd2 ba1.5k sqftCentre Park Stone Ridge Condo, Aldie, VA 20105For SaleMLS ID #VALO2134334, Roya Delaney, RE/MAX Gateway. Bright MLS
- $495,0003 bd2 ba1.7k sqftCentre Park Stone Ridge Condo, Aldie, VA 20105For SaleMLS ID #VALO2137178, Carol James, Pearson Smith Realty, LLC. Bright MLS
- $572,0003 bd4 ba1.9k sqft24857 Coats Sq, Aldie, VA 20105For SaleMLS ID #VALO2138184, Brianna Goetting, Pearson Smith Realty, LLC. Bright MLS
- $480,0004 bd3 ba1.5k sqftAmberlea At South Riding, Chantilly, VA 20152For SaleMLS ID #VALO2139086, Jacklyn Kassiri, Weichert, REALTORS. Bright MLS
- $409,9002 bd2 ba1.1k sqftLakeside At South Riding, South Riding, VA 20152For SaleMLS ID #VALO2140022, Denis Velasquez, Coldwell Banker Realty. Bright MLS
- $470,0004 bd3 ba1.5k sqftAmberlea At South Riding, Chantilly, VA 20152For SaleMLS ID #VALO2138506, Gitte Long, Redfin Corporation. Bright MLS
- $550,0003 bd2 ba1.7k sqft41748 Cynthia Ter, Aldie, VA 20105For SaleMLS ID #VALO2136808, Dyana Clarke, Berkshire Hathaway HomeServices PenFed Realty. Bright MLS
- $475,0002 bd2 ba1.3k sqftParkside At Ashburn, Ashburn, VA 20147For SaleMLS ID #VALO2140034, Madeleine White, Long & Foster Real Estate, Inc.. Bright MLS
- $469,9902 bd2 ba1.2k sqftSummit At Birchwood Condo, Ashburn, VA 20148For SaleMLS ID #VALO2140104, Brooks Sears, Pearson Smith Realty, LLC. Bright MLS
- $505,0004 bd4 ba1.5k sqftAmberlea At South Riding, Chantilly, VA 20152For SaleMLS ID #VALO2139420, Lorraine Barnes, Samson Properties. Bright MLS
- $618,0003 bd4 ba1.9k sqft25011 Coats Sq, Aldie, VA 20105For SaleMLS ID #VALO2133866, Eric Fortunato, Pearson Smith Realty, LLC. Bright MLS
- $465,0003 bd4 ba1.5k sqft42792 Sykes Ter, Chantilly, VA 20152For SaleMLS ID #VALO2133916, Carla Unterkofler, CENTURY 21 New Millennium. Bright MLS
- $465,0003 bd4 ba1.6k sqftAmberlea At South Riding, Chantilly, VA 20152For SaleMLS ID #VALO2133254, Mark Frieden, Berkshire Hathaway HomeServices PenFed Realty. Bright MLS
