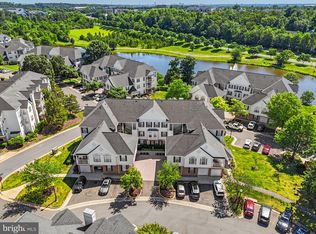
Experience carefree lakeside living in this beautifully updated 2-bedroom, 2-bathroom condo with an in-unit washer and dryer and a private car garage, ideally situated directly on the lake in the desirable Lakeside at South Riding community! This light-filled home features an expansive open floor plan with abundant windows, beautiful hardwood flooring, and a spacious living area that opens to a private balcony overlooking the tranquil surroundings. Recently refreshed with fresh paint, new light fixtures, new carpet, and more, this home is move-in ready! The updated kitchen boasts granite countertops, a stylish tile backsplash, and stainless steel appliances. The thoughtfully designed split-bedroom floor plan offers added privacy, with bedrooms situated on opposite sides of the unit. The spacious primary suite features a walk-in shower and two closets, providing plenty of storage. Enjoy added peace of mind with a newer HVAC system (less than four months old) and a hot water heater replaced within the past few years. Perfectly located directly across from South Riding Town Center, you'll enjoy convenient access to grocery shopping, restaurants, retail, and everyday essentials. Residents of Lakeside at South Riding enjoy an array of community amenities, including swimming pools, walking trails, playgrounds, and community events. With easy access to Route 50, Route 28, and major commuter routes, this home offers the perfect combination of convenience, comfort, and a relaxed lakeside lifestyle. Don't miss this wonderful opportunity to make this exceptional condo your new home!
Coming soon 11/17
$409,900
25300 Lake Mist Sq Unit 103, South Riding, VA 20152
2beds
1,124sqft
Condominium
Built in 1996
-- sqft lot
$406,000 Zestimate®
$365/sqft
$366/mo HOA
What's special
- --
- on Zillow
- 92
- views
- 11
- saves
Zillow last checked:
Listing updated:
Listed by:
Denis Velasquez 571-265-1112,
Coldwell Banker Realty 703-763-1950
Source: Bright MLS,MLS#: VALO2140022
Facts & features
Interior
Bedrooms & bathrooms
- Bedrooms: 2
- Bathrooms: 2
- Full bathrooms: 2
- Main level bathrooms: 2
- Main level bedrooms: 2
Basement
- Area: 0
Heating
- Forced Air, Natural Gas
Cooling
- Ceiling Fan(s), Central Air, Electric
Appliances
- Included: Dishwasher, Disposal, Ice Maker, Oven, Oven/Range - Gas, Refrigerator, Cooktop, Washer/Dryer Stacked, Gas Water Heater
- Laundry: In Unit
Features
- Breakfast Area, Dining Area, Primary Bath(s), Upgraded Countertops, Recessed Lighting, Open Floorplan
- Flooring: Wood
- Doors: Six Panel, Sliding Glass, Storm Door(s)
- Windows: Window Treatments
- Has basement: No
- Number of fireplaces: 1
- Fireplace features: Gas/Propane
Interior area
- Total structure area: 1,124
- Total interior livable area: 1,124 sqft
- Finished area above ground: 1,124
- Finished area below ground: 0
Property
Parking
- Total spaces: 1
- Parking features: Garage Door Opener, Attached
- Attached garage spaces: 1
Accessibility
- Accessibility features: None
Features
- Levels: One
- Stories: 1
- Patio & porch: Patio
- Pool features: Community
Details
- Additional structures: Above Grade, Below Grade
- Parcel number: 128359899003
- Zoning: PDH4
- Special conditions: Standard
Construction
Type & style
- Home type: Condo
- Architectural style: Colonial
- Property subtype: Condominium
- Attached to another structure: Yes
Materials
- Vinyl Siding
- Roof: Tile
Condition
- Very Good
- New construction: No
- Year built: 1996
Utilities & green energy
- Sewer: Public Sewer
- Water: Public
Community & HOA
Community
- Condo and coop fee: $366 monthly
- Subdivision: South Riding
HOA
- Has HOA: No
- Amenities included: Basketball Court, Common Grounds, Jogging Path, Pool, Soccer Field, Tennis Court(s), Tot Lots/Playground, Volleyball Courts, Water/Lake Privileges
- Services included: Water, Trash, Maintenance Grounds, Management, Pool(s), Snow Removal, Sewer
Location
- Region: South Riding
Financial & listing details
- Price per square foot: $365/sqft
- Tax assessed value: $397,140
- Annual tax amount: $3,197
- Date on market: 11/17/2026
- Listing agreement: Exclusive Right To Sell
- Listing terms: Conventional,FHA,VA Loan,Cash
- Inclusions: Garage Included, Parking Included In Listprice
- Ownership: Condominium
Estimated market value
$406,000
$386,000 - $426,000
$2,383/mo
Price history
| Date | Event | Price |
|---|---|---|
| 1/31/2017 | Sold | $267,000-2.9%$238/sqft |
Source: Public Record Report a problem | ||
| 10/25/2016 | Listed for sale | $275,000-8.3%$245/sqft |
Source: Keller Williams - Chantilly #LO9793684 Report a problem | ||
| 11/30/2007 | Listing removed | $299,900$267/sqft |
Source: Owner Report a problem | ||
| 6/7/2007 | Listed for sale | $299,900+183.2%$267/sqft |
Source: Owner Report a problem | ||
| 12/31/1996 | Sold | $105,900$94/sqft |
Source: Public Record Report a problem | ||
Public tax history
| Year | Property taxes | Tax assessment |
|---|---|---|
| 2026 | $3,197 -0.3% | $397,140 -0.3% |
| 2025 | $3,206 -4% | $398,260 +3.2% |
| 2024 | $3,338 +11.1% | $385,900 +12.4% |
| 2023 | $3,005 +7.3% | $343,420 +9.1% |
| 2022 | $2,801 -1.1% | $314,770 +8.9% |
| 2021 | $2,831 +1.2% | $288,920 +6.9% |
| 2020 | $2,797 0% | $270,200 +9.3% |
| 2019 | $2,797 +7.9% | $247,140 +3.4% |
| 2018 | $2,593 -1.1% | $238,950 +2.5% |
| 2017 | $2,622 +0.1% | $233,100 +1% |
| 2016 | $2,619 | $230,760 +51.1% |
| 2015 | $2,619 -6.9% | $152,760 -7.8% |
| 2014 | $2,814 +22.4% | $165,630 +31.6% |
| 2013 | $2,300 | $125,850 |
| 2012 | -- | -- |
| 2011 | -- | -- |
| 2010 | -- | -- |
| 2009 | -- | $204,000 -23.9% |
| 2008 | -- | $267,900 -12.7% |
| 2007 | -- | $306,700 -5% |
| 2006 | -- | $322,900 +30.6% |
| 2005 | -- | $247,200 +3.3% |
| 2004 | -- | $239,200 +33.7% |
| 2003 | -- | $178,900 +14.1% |
| 2002 | -- | $156,800 +23.5% |
| 2001 | -- | $127,000 |
Find assessor info on the county website
Monthly payment
Est. payment
Payment breakdown
Explore the cost of this home by adjusting the details. Changes won't be saved.Climate risks
Neighborhood: 20152
Nearby schools
Schools provided by the listing agent
- Elementary: Liberty
- Middle: J. Michael Lunsford
- High: Freedom
- District: Loudoun County Public Schools
Source: Bright MLS. This data may not be complete. We recommend contacting the local school district to confirm school assignments for this home.
- $434,9002 bd2 ba1.2k sqft25300 Lake Mist Sq UNIT 101, Chantilly, VA 20152Sold
- $399,0002 bd2 ba1.1k sqft25300 Lake Mist Sq UNIT 202, Chantilly, VA 20152Sold

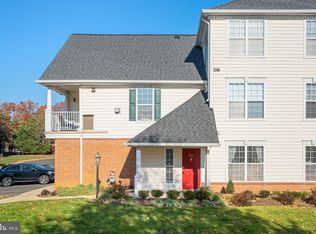
- $395,0002 bd1 ba1k sqft25300 Lake Mist Sq UNIT 205, South riding, VA 20152Sold
- $479,600-- bd-- ba-- sqft25300 Lake Mist Sq #B, Chantilly, VA 20152Off Market
Similar homes
- $460,0002 bd2 ba1.4k sqftLakeside At South Riding, South Riding, VA 20152For Sale
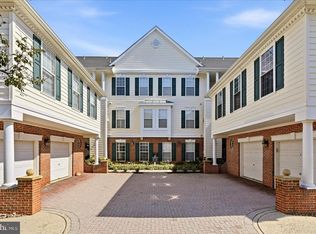
 MLS ID #VALO2138600, Lisa Thurston, Keller Williams Realty. Bright MLS
- $400,0002 bd1 ba1k sqft43134 Watercrest Sq Unit 205, Chantilly, VA 20152For Sale
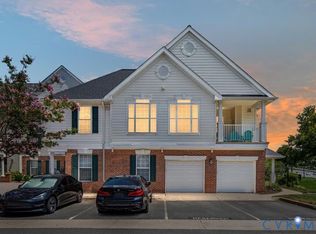 MLS ID #2619393, Andrea Sarina, Howard Hanna William E Wood. CVRMLS
- $455,0003 bd2 ba1.3k sqftLakeside At South Riding, Chantilly, VA 20151For Sale
 MLS ID #VALO2139460, Sarah Moorman, Samson Properties. Bright MLS
- $529,9003 bd4 ba1.5k sqftAmberlea At South Riding, Chantilly, VA 20152For SaleMLS ID #VALO2140024, Donna Chong, Samson Properties. Bright MLS
- $480,0004 bd3 ba1.5k sqftAmberlea At South Riding, Chantilly, VA 20152For SaleMLS ID #VALO2139086, Jacklyn Kassiri, Weichert, REALTORS. Bright MLS
- $470,0004 bd3 ba1.5k sqftAmberlea At South Riding, Chantilly, VA 20152For SaleMLS ID #VALO2138506, Gitte Long, Redfin Corporation. Bright MLS
- $394,0003 bd2 ba1.2k sqftChantilly Park Condo, Chantilly, VA 20151For SaleMLS ID #VAFX2348702, RAMESH KASAVARAJU, Ikon Realty - Ashburn. Bright MLS
- $505,0004 bd4 ba1.5k sqftAmberlea At South Riding, Chantilly, VA 20152For SaleMLS ID #VALO2139420, Lorraine Barnes, Samson Properties. Bright MLS
- $415,0003 bd2 ba1.2k sqft3810 Lightfoot St Unit 411, Chantilly, VA 20151For SaleMLS ID #VAFX2346644, Yusuf Cetinkaya, EXP Realty, LLC. Bright MLS
- $465,0003 bd4 ba1.5k sqft42792 Sykes Ter, Chantilly, VA 20152For SaleMLS ID #VALO2133916, Carla Unterkofler, CENTURY 21 New Millennium. Bright MLS
- $445,0002 bd3 ba1.4k sqftStone Springs Condominium, Aldie, VA 20105For SaleMLS ID #VALO2139780, Danielle Wateridge, EXP Realty, LLC. Bright MLS
- $469,9902 bd2 ba1.2k sqftSummit At Birchwood Condo, Ashburn, VA 20148For SaleMLS ID #VALO2140104, Brooks Sears, Pearson Smith Realty, LLC. Bright MLS
- $465,0003 bd4 ba1.6k sqftAmberlea At South Riding, Chantilly, VA 20152For SaleMLS ID #VALO2133254, Mark Frieden, Berkshire Hathaway HomeServices PenFed Realty. Bright MLS
- $499,9003 bd4 ba1.5k sqftAmberlea At South Riding, Chantilly, VA 20152For SaleMLS ID #VALO2136986, Ryan Quezon, Pearson Smith Realty, LLC. Bright MLS
- $498,9003 bd4 ba1.5k sqftAmberlea At South Riding, Chantilly, VA 20152For SaleMLS ID #VALO2136274, Kevin Kelly, EXP Realty, LLC. Bright MLS
- $499,9003 bd4 ba1.5k sqft42810 Sykes Ter, Chantilly, VA 20152For SaleMLS ID #VALO2135764, Kathy O'Neal, RE/MAX Executives. Bright MLS
- $470,0004 bd3 ba1.5k sqftAmberlea At South Riding, Chantilly, VA 20152For SaleMLS ID #VALO2125702, Roney Akter, Keller Williams Realty/Lee Beaver & Assoc.. Bright MLS
- $498,0003 bd4 ba1.5k sqftAmberlea At South Riding, Chantilly, VA 20152For SaleMLS ID #VALO2128818, Jeannie C Kim chang, Samson Properties. Bright MLS
- $499,0004 bd3 ba1.5k sqftAmberlea At South Riding, Chantilly, VA 20152For SaleMLS ID #VALO2133246, Ava Nguyen, Samson Properties. Bright MLS
- $520,0003 bd4 ba1.5k sqftAmberlea At South Riding, Chantilly, VA 20152For SaleMLS ID #VALO2136058, Samantha Bendigo, Berkshire Hathaway HomeServices PenFed Realty. Bright MLS
