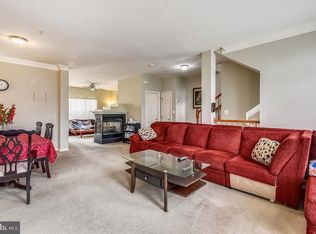
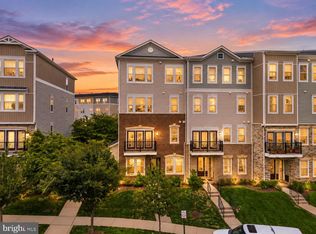
Beautifully updated and move in ready, this 3 bedroom, 2.5 bath townhome-style condo offers 1870 sq feet of light- filled living space in sought after Stone Ridge! Features include new windows, fresh paint, updated flooring, a recently replaced HVAC system and water heater, granite countertops, stainless steel appliances, and a luxurious primary suite with Jacuzzi tub!. Laundry is on the bedroom level! Enjoy nature preserve views, a private, large 6x12 balcony! Parking includes an attached garage, driveway and passes for 2 additional spots in the street! This is a resort-style community offers walking distance to shops, dining, Stone Spring Hospital Center and more! A rare blend of comfort, convenience and lifestyle! Residents enjoy pools, fitness centers, trails, tennis courts and clubhouses. There are regular communications from the association for all the community events! Coming soon is a new two story clubhouse featuring a saltwater pool, gym, and more! Outdoor enthusiasts will appreciate the proximity to parks, hiking trails, Sky Meadow, Bull Run Mountain and Weather Mountain! Located conveniently off Route 50 with easy access to Route 15 and Route 28, Loudoun County Parkway, and Dulles Airport!
For sale
$514,927
24745 Stone Station Ter, Aldie, VA 20105
3beds
1,870sqft
Townhouse
Built in 2003
-- sqft lot
$510,200 Zestimate®
$275/sqft
$511/mo HOA
What's special
Attached garageGranite countertopsNature preserve viewsFresh paintUpdated flooringNew windowsStainless steel appliances
- 2 days
- 168
- 5
Likely to sell faster than
Zillow last checked:
Listing updated:
Listed by:
Dorry Kee 571-259-3022,
RE/MAX Executives 703-449-7629
Source: Bright MLS,MLS#: VALO2134324
Facts & features
Interior
Bedrooms & bathrooms
- Bedrooms: 3
- Bathrooms: 3
- Full bathrooms: 2
- 1/2 bathrooms: 1
- Main level bathrooms: 1
Rooms
- Room types: Living Room, Primary Bedroom, Bedroom 2, Bedroom 3, Kitchen, Breakfast Room, Laundry, Bathroom 2, Primary Bathroom
Primary bedroom
- Level: Upper
Bedroom 2
- Level: Upper
Bedroom 3
- Level: Upper
Primary bathroom
- Level: Upper
Bathroom 2
- Level: Upper
Breakfast room
- Level: Main
Kitchen
- Level: Main
Laundry
- Level: Upper
Living room
- Level: Main
Heating
- Forced Air, Natural Gas
Cooling
- Ceiling Fan(s), Central Air, Electric
Appliances
- Included: Microwave, Dishwasher, Disposal, Dryer, Exhaust Fan, Self Cleaning Oven, Refrigerator, Washer, Water Heater, Ice Maker, Range Hood, Stainless Steel Appliance(s), Cooktop, Oven/Range - Gas
- Laundry: Dryer In Unit, Upper Level, Washer In Unit, Laundry Room
Features
- Bathroom - Tub Shower, Breakfast Area, Ceiling Fan(s), Combination Dining/Living, Dining Area, Open Floorplan, Kitchen - Gourmet, Primary Bath(s), Recessed Lighting, Walk-In Closet(s), Kitchen Island, Eat-in Kitchen, Soaking Tub
- Flooring: Carpet, Laminate
- Doors: Six Panel, Sliding Glass
- Windows: Double Hung
- Has basement: No
- Number of fireplaces: 1
- Fireplace features: Double Sided
Interior area
- Total structure area: 1,870
- Total interior livable area: 1,870 sqft
- Finished area above ground: 1,870
- Finished area below ground: 0
Property
Parking
- Total spaces: 2
- Parking features: Garage Faces Rear, Garage Door Opener, Driveway, Permit Included, Attached, On Street
- Attached garage spaces: 1
- Uncovered spaces: 1
- Details: Garage Sqft: 212
Accessibility
- Accessibility features: Other
Features
- Levels: Three
- Stories: 3
- Exterior features: Balcony
- Pool features: Community
- Has view: Yes
- View description: Trees/Woods
Details
- Additional structures: Above Grade, Below Grade
- Parcel number: 204189367006
- Zoning: R16
- Special conditions: Standard
Construction
Type & style
- Home type: Townhouse
- Architectural style: Other
- Property subtype: Townhouse
Materials
- Other
- Foundation: Other
Condition
- Excellent
- New construction: No
- Year built: 2003
- Major remodel year: 2026
Utilities & green energy
- Sewer: Public Sewer
- Water: Public
Community & HOA
Community
- Features: Pool
- Condo and coop fee: $511 monthly
- Subdivision: Amber Spring Condominiums
HOA
- Has HOA: No
- Amenities included: Basketball Court, Common Grounds, Community Center, Fitness Center, Jogging Path, Pool, Tennis Court(s), Tot Lots/Playground
- Services included: Water, Sewer, Snow Removal, Trash, Maintenance Grounds, Common Area Maintenance, Management, Road Maintenance
- HOA name: Amber Spring Condo
Location
- Region: Aldie
Financial & listing details
- Price per square foot: $275/sqft
- Tax assessed value: $456,370
- Annual tax amount: $3,673
- Date on market: 11/16/2026
- Listing agreement: Exclusive Right To Sell
- Ownership: Fee Simple
Estimated market value
$510,200
$485,000 - $536,000
$2,656/mo
Price history
| Date | Event | Price |
|---|---|---|
| 11/16/2026 | Listed for sale | $514,927+94.3%$275/sqft |
Source:  Bright MLS #VALO2134324 Report a problem | ||
| 11/22/2017 | Sold | $265,000$142/sqft |
Source: Public Record Report a problem | ||
Public tax history
| Year | Property taxes | Tax assessment |
|---|---|---|
| 2026 | $3,674 +1% | $456,370 +1% |
| 2025 | $3,637 -4.4% | $451,840 +2.7% |
| 2024 | $3,804 +11.7% | $439,810 +13% |
| 2023 | $3,405 -0.9% | $389,190 +0.8% |
| 2022 | $3,436 +3.3% | $386,020 +13.8% |
| 2021 | $3,325 +2.5% | $339,260 +8.2% |
| 2020 | $3,245 | $313,480 +3.7% |
| 2019 | $3,245 +7.2% | $302,320 +8.4% |
| 2018 | $3,027 -2.3% | $278,970 +1.3% |
| 2017 | $3,098 +3.2% | $275,380 +4.1% |
| 2016 | $3,003 | $264,600 +44.9% |
| 2015 | $3,003 +1% | $182,600 +4.1% |
| 2014 | $2,973 +1.5% | $175,420 -6.7% |
| 2013 | $2,928 | $187,990 |
| 2012 | -- | -- |
| 2011 | -- | -- |
| 2010 | -- | -- |
| 2009 | -- | $253,700 -20.2% |
| 2008 | -- | $317,900 -5.7% |
| 2007 | -- | $337,100 -17.1% |
| 2006 | -- | $406,600 +24.5% |
| 2005 | -- | $326,500 +8.4% |
| 2004 | -- | $301,200 |
Find assessor info on the county website
Monthly payment
Est. payment
Payment breakdown
Explore the cost of this home by adjusting the details. Changes won't be saved.Climate risks
Neighborhood: 20105
Nearby schools
Schools provided by the listing agent
- Elementary: Arcola
- Middle: Mercer
- High: John Champe
- District: Loudoun County Public Schools
Source: Bright MLS. This data may not be complete. We recommend contacting the local school district to confirm school assignments for this home.


Similar homes
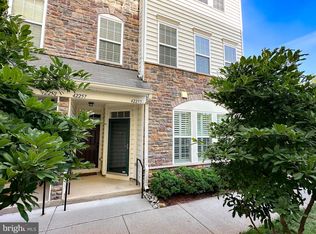
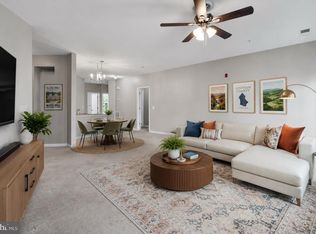
- $505,0003 bd3 ba1.8k sqft42211 Canary Grass Sq #3B1, Aldie, VA 20105For Sale
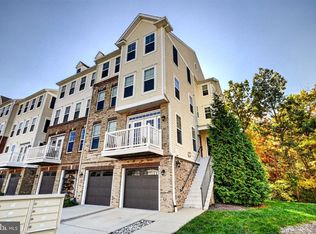
 MLS ID #VALO2138256, Dave Adams, Coldwell Banker Realty. Bright MLS
- $475,0003 bd3 ba1.6k sqftCondominiums At Kirkpatrick Fm, Aldie, VA 20105For Sale
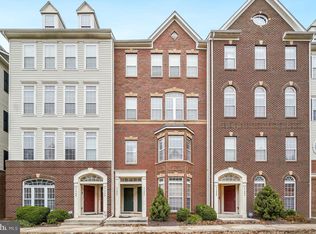 MLS ID #VALO2139788, Emmanuel Chimijomo, Samson Properties. Bright MLS
- $469,9003 bd3 ba1.8k sqftAmber Spring Condo, Aldie, VA 20105For Sale
 MLS ID #VALO2135674, Andy Padmanaban, Samson Properties. Bright MLS
- $479,9903 bd3 ba1.9k sqftStone Mill Corner Condominium, Aldie, VA 20105For Sale
 MLS ID #VALO2137320, Bill Davis, CENTURY 21 New Millennium. Bright MLS
- $445,0002 bd3 ba1.4k sqftStone Springs Condominium, Aldie, VA 20105For SaleMLS ID #VALO2139780, Danielle Wateridge, EXP Realty, LLC. Bright MLS
- $549,9003 bd3 ba2.2k sqftStone Mill Corner Condominium, Aldie, VA 20105For SaleMLS ID #VALO2128808, Steve Withrow, Compass. Bright MLS
- $455,0002 bd2 ba1.5k sqftCentre Park Stone Ridge Condo, Aldie, VA 20105For SaleMLS ID #VALO2140138, Tyler Freiheit, RE/MAX Distinctive Real Estate, Inc.. Bright MLS
- $559,9503 bd3 ba2.2k sqftStone Mill Corner Condominium, Aldie, VA 20105For SaleMLS ID #VALO2132348, Mary Ann Bendinelli, Weichert, REALTORS. Bright MLS
- $534,9003 bd3 ba2.6k sqftLoudoun Crossing Condominium, Aldie, VA 20105For SaleMLS ID #VALO2139034, Patricia Toman, Presidential Realty Group. Bright MLS
- $495,0003 bd2 ba1.7k sqftCentre Park Stone Ridge Condo, Aldie, VA 20105For SaleMLS ID #VALO2137178, Carol James, Pearson Smith Realty, LLC. Bright MLS
- $545,9003 bd3 ba2.7k sqftLoudoun Crossing, Aldie, VA 20105For SaleMLS ID #VALO2138610, Lily Choi, Pacific Realty. Bright MLS
- $550,0003 bd2 ba1.7k sqft41748 Cynthia Ter, Aldie, VA 20105For SaleMLS ID #VALO2136808, Dyana Clarke, Berkshire Hathaway HomeServices PenFed Realty. Bright MLS
- $525,0003 bd4 ba2.2k sqftEast Gate 3 Condominium, Chantilly, VA 20152For SaleMLS ID #VALO2139122, Jessica Boisseau, Keller Williams Realty. Bright MLS
- $572,0003 bd4 ba1.9k sqft24857 Coats Sq, Aldie, VA 20105For SaleMLS ID #VALO2138184, Brianna Goetting, Pearson Smith Realty, LLC. Bright MLS
- $480,0003 bd2 ba1.5k sqftCentre Park Stone Ridge Condo, Aldie, VA 20105For SaleMLS ID #VALO2134334, Roya Delaney, RE/MAX Gateway. Bright MLS
- $465,0003 bd2 ba1.5k sqftCentre Park Stone Ridge Condo, Aldie, VA 20105For SaleMLS ID #VALO2137358, Nancy Yahner, Keller Williams Realty. Bright MLS
- $505,0004 bd4 ba1.5k sqftAmberlea At South Riding, Chantilly, VA 20152For SaleMLS ID #VALO2139420, Lorraine Barnes, Samson Properties. Bright MLS
- $510,0003 bd3 ba1.8k sqftEast Gate 3 Condominium, Chantilly, VA 20152For SaleMLS ID #VALO2139602, Mike Putnam, EXP Realty, LLC. Bright MLS
- $700,0003 bd4 ba2.7k sqft25082 Magnetite Ter, Aldie, VA 20105For SaleMLS ID #VALO2139736, Kanwar Sodhi, Keller Williams Realty. Bright MLS
