Welcome to 25243 Orchard View Terrace in the desirable East Gate community! This four-level home offers over 2,000 square feet of living space, three bedrooms, three full baths, one half bath, and an attached one-car garage. The main living level features wood flooring and a kitchen with granite countertops, stainless steel appliances, and breakfast bar seating. The adjoining dining and living areas create an inviting setting for everyday living and entertaining, complete with a fireplace and access to the patio. Two bedrooms and a full bath occupy the next level, while the top-floor primary suite offers a private retreat with ornate ceilings and an en suite bath featuring dual vanities, a soaking tub, and a separate walk-in shower. An entry-level recreation room with a second fireplace and full bath provides flexible space for relaxing, working, or hosting guests. Residents of East Gate enjoy a variety of community amenities, including an outdoor swimming pool, clubhouse, playgrounds, walking and jogging paths, and beautifully maintained common areas. Conveniently located near Route 50, Route 28, and the Dulles Toll Road, the community offers easy access to shopping, dining, entertainment, and Dulles Airport. Nearby destinations include East Gate Marketplace, South Riding, and a variety of grocery stores and everyday conveniences. With spacious living areas across four levels, community amenities, and a convenient Chantilly location, this home is priced to sell and offers comfort, flexibility, and convenience all in one! Some photos have been virtually staged.
For sale
$525,000
25243 Orchard View Ter, Chantilly, VA 20152
3beds
2,208sqft
Townhouse
Built in 2015
-- sqft lot
$-- Zestimate®
$238/sqft
$460/mo HOA
What's special
- --
- on Zillow
- 322
- views
- 18
- saves
Likely to sell faster than
Zillow last checked:
Listing updated:
Listed by:
Jessica Boisseau 703-220-8322,
Keller Williams Realty 703-636-7300
Source: Bright MLS,MLS#: VALO2139122
Facts & features
Interior
Bedrooms & bathrooms
- Bedrooms: 3
- Bathrooms: 4
- Full bathrooms: 3
- 1/2 bathrooms: 1
- Main level bathrooms: 1
Basement
- Area: 0
Heating
- Forced Air, Programmable Thermostat, Natural Gas
Cooling
- Central Air, Ceiling Fan(s), Programmable Thermostat, Electric
Appliances
- Included: Microwave, Stainless Steel Appliance(s), Oven/Range - Gas, Washer, Dryer, Dishwasher, Exhaust Fan, Refrigerator, Ice Maker, Gas Water Heater
- Laundry: Upper Level
Features
- Attic, Combination Kitchen/Living, Breakfast Area, Kitchen Island, Bathroom - Tub Shower, Upgraded Countertops, Ceiling Fan(s), Combination Kitchen/Dining, Combination Dining/Living, Open Floorplan, Eat-in Kitchen, Pantry, Primary Bath(s), Recessed Lighting, Walk-In Closet(s), Dry Wall
- Flooring: Carpet, Ceramic Tile, Hardwood, Wood
- Doors: Six Panel, Sliding Glass, French Doors
- Windows: Double Hung, Double Pane Windows, Screens, Window Treatments
- Basement: Walk-Out Access,Windows,Finished,Partial
- Number of fireplaces: 2
- Fireplace features: Glass Doors
Interior area
- Total structure area: 2,208
- Total interior livable area: 2,208 sqft
- Finished area above ground: 2,208
- Finished area below ground: 0
Property
Parking
- Total spaces: 1
- Parking features: Garage Faces Front, Inside Entrance, Garage Door Opener, Attached, Driveway
- Attached garage spaces: 1
- Has uncovered spaces: Yes
Accessibility
- Accessibility features: None
Features
- Levels: Four
- Stories: 4
- Exterior features: Lighting, Sidewalks, Street Lights
- Pool features: Community
Details
- Additional structures: Above Grade, Below Grade
- Parcel number: 128495460004
- Zoning: R16
- Special conditions: Standard
Construction
Type & style
- Home type: Townhouse
- Architectural style: Colonial
- Property subtype: Townhouse
Materials
- Vinyl Siding, Brick
- Foundation: Slab
Condition
- Excellent
- New construction: No
- Year built: 2015
Utilities & green energy
- Sewer: Public Septic
- Water: Public
Community & HOA
Community
- Features: Pool
- Security: Smoke Detector(s), Security System, Fire Sprinkler System
- Condo and coop fee: $305 monthly
- Subdivision: East Gate 3 Condominium
HOA
- Has HOA: Yes
- Amenities included: Party Room, Pool, Tot Lots/Playground
- Services included: All Ground Fee, Common Area Maintenance, Pool(s), Reserve Funds, Snow Removal, Trash, Water
- HOA fee: $155 monthly
- HOA name: EAST GATE 3 CONDOMINIUM
Location
- Region: Chantilly
Financial & listing details
- Price per square foot: $238/sqft
- Tax assessed value: $529,010
- Annual tax amount: $4,258
- Date on market: 11/14/2026
- Listing agreement: Exclusive Right To Sell
- Listing terms: Cash,Conventional,FHA,VA Loan
- Ownership: Condominium
Estimated market value
Not available
Estimated sales range
Not available
Not available
Price history
| Date | Event | Price |
|---|---|---|
| 11/14/2026 | Listed for sale | $525,000+10.5%$238/sqft |
Source:  Bright MLS #VALO2139122 Report a problem | ||
| 7/30/2021 | Sold | $475,000+3.3%$215/sqft |
Source: Bright MLS #VALO2000898 Report a problem | ||
| 7/9/2021 | Pending sale | $460,000$208/sqft |
Source: Bright MLS #VALO2000898 Report a problem | ||
| 6/29/2021 | Contingent | $460,000$208/sqft |
Source: Bright MLS #VALO2000898 Report a problem | ||
| 6/25/2021 | Listed for sale | $460,000+16.5%$208/sqft |
Source: Bright MLS #VALO2000898 Report a problem | ||
| 5/31/2019 | Sold | $395,000-2.5%$179/sqft |
Source: Public Record Report a problem | ||
| 3/30/2019 | Listed for sale | $405,000+5.2%$183/sqft |
Source: Deb Frank Homes, Inc. #VALO376998 Report a problem | ||
| 11/2/2016 | Sold | $385,000$174/sqft |
Source: Public Record Report a problem | ||
Public tax history
| Year | Property taxes | Tax assessment |
|---|---|---|
| 2026 | $4,259 +1% | $529,010 +1% |
| 2025 | $4,216 -3.4% | $523,760 +3.8% |
| 2024 | $4,364 -2.6% | $504,540 -1.5% |
| 2023 | $4,482 +9.7% | $512,280 +11.5% |
| 2022 | $4,088 +1.3% | $459,280 +11.6% |
| 2021 | $4,034 -2.2% | $411,620 +3.3% |
| 2020 | $4,123 +0% | $398,370 +0.8% |
| 2019 | $4,123 -3.8% | $395,120 |
| 2018 | $4,287 -0.2% | $395,120 +3.5% |
| 2017 | $4,296 | $381,880 +0.6% |
| 2016 | -- | $379,670 |
Find assessor info on the county website
Monthly payment
Est. payment
Payment breakdown
Explore the cost of this home by adjusting the details. Changes won't be saved.Climate risks
Neighborhood: 20152
Nearby schools
Schools provided by the listing agent
- Elementary: Cardinal Ridge
- Middle: Mercer
- High: John Champe
- District: Loudoun County Public Schools
Source: Bright MLS. This data may not be complete. We recommend contacting the local school district to confirm school assignments for this home.
- $537,2003 bd4 ba2.2k sqft25233 Orchard View Ter, Chantilly, VA 20152Off Market

- $533,3003 bd3 ba2.2k sqft25235 Orchard View Ter, Chantilly, VA 20152Off Market
- $540,6003 bd3 ba2.2k sqft25241 Orchard View Ter, Chantilly, VA 20152Off Market
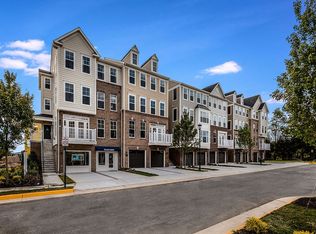
- $530,7003 bd4 ba2.2k sqft25249 Orchard View Ter, Chantilly, VA 20152Off Market

Similar homes
- $510,0003 bd3 ba1.8k sqftEast Gate 3 Condominium, Chantilly, VA 20152For Sale
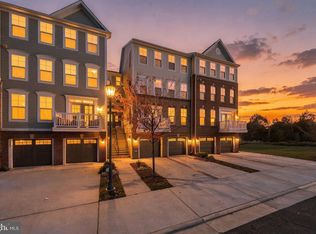
 MLS ID #VALO2139602, Mike Putnam, EXP Realty, LLC. Bright MLS
- $529,9003 bd4 ba1.5k sqftAmberlea At South Riding, Chantilly, VA 20152For SaleMLS ID #VALO2140024, Donna Chong, Samson Properties. Bright MLS
- $530,0003 bd4 ba1.9k sqftAmberlea At South Riding, Chantilly, VA 20152For Sale
 MLS ID #VALO2137142, Amaal Sami, RE/MAX Galaxy. Bright MLS
- $505,0004 bd4 ba1.5k sqftAmberlea At South Riding, Chantilly, VA 20152For Sale
 MLS ID #VALO2139420, Lorraine Barnes, Samson Properties. Bright MLS
- $624,9903 bd3 ba2.4k sqftEast Gate 3 Condominium, Chantilly, VA 20152For SaleMLS ID #VALO2136270, Nicholas Dorcon, Compass. Bright MLS
- $498,9003 bd4 ba1.5k sqftAmberlea At South Riding, Chantilly, VA 20152For SaleMLS ID #VALO2136274, Kevin Kelly, EXP Realty, LLC. Bright MLS
- $520,0003 bd4 ba1.5k sqftAmberlea At South Riding, Chantilly, VA 20152For SaleMLS ID #VALO2136058, Samantha Bendigo, Berkshire Hathaway HomeServices PenFed Realty. Bright MLS
- $514,9273 bd3 ba1.8k sqftAmber Spring Condo, Aldie, VA 20105For SaleMLS ID #VALO2134324, Dorry Kee, RE/MAX Executives. Bright MLS
- $499,9003 bd4 ba1.5k sqftAmberlea At South Riding, Chantilly, VA 20152For SaleMLS ID #VALO2136986, Ryan Quezon, Pearson Smith Realty, LLC. Bright MLS
- $565,0003 bd2 ba1.7k sqft43030 Demerrit St, Chantilly, VA 20152For SaleMLS ID #VALO2137132, Marissa Gomez, Atlas One Realty. Bright MLS
- $579,9003 bd3 ba1.8k sqftSouth Riding Hoa, Chantilly, VA 20152For SaleMLS ID #VALO2139136, Kathleen Flasco, Samson Properties. Bright MLS
- $499,9003 bd4 ba1.5k sqft42810 Sykes Ter, Chantilly, VA 20152For SaleMLS ID #VALO2135764, Kathy O'Neal, RE/MAX Executives. Bright MLS
- $480,0004 bd3 ba1.5k sqftAmberlea At South Riding, Chantilly, VA 20152For SaleMLS ID #VALO2139086, Jacklyn Kassiri, Weichert, REALTORS. Bright MLS
- $498,0003 bd4 ba1.5k sqftAmberlea At South Riding, Chantilly, VA 20152For SaleMLS ID #VALO2128818, Jeannie C Kim chang, Samson Properties. Bright MLS
- $409,9002 bd2 ba1.1k sqftLakeside At South Riding, South Riding, VA 20152For SaleMLS ID #VALO2140022, Denis Velasquez, Coldwell Banker Realty. Bright MLS
- $470,0004 bd3 ba1.5k sqftAmberlea At South Riding, Chantilly, VA 20152For SaleMLS ID #VALO2138506, Gitte Long, Redfin Corporation. Bright MLS
- $499,0004 bd3 ba1.5k sqftAmberlea At South Riding, Chantilly, VA 20152For SaleMLS ID #VALO2133246, Ava Nguyen, Samson Properties. Bright MLS
- $465,0003 bd4 ba1.6k sqftAmberlea At South Riding, Chantilly, VA 20152For SaleMLS ID #VALO2133254, Mark Frieden, Berkshire Hathaway HomeServices PenFed Realty. Bright MLS
- $465,0003 bd4 ba1.5k sqft42792 Sykes Ter, Chantilly, VA 20152For SaleMLS ID #VALO2133916, Carla Unterkofler, CENTURY 21 New Millennium. Bright MLS
- $470,0004 bd3 ba1.5k sqftAmberlea At South Riding, Chantilly, VA 20152For SaleMLS ID #VALO2125702, Roney Akter, Keller Williams Realty/Lee Beaver & Assoc.. Bright MLS
