***All Offers Due by Thursday, June 25th at 6pm ***
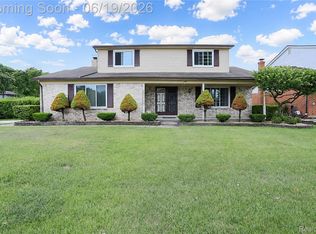
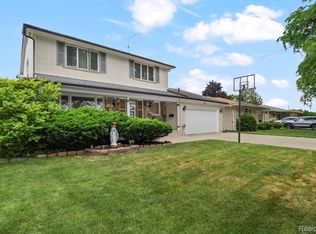
Rare Find in Sterling Heights! Nestled on an oversized lot, this beautiful 3 bedroom home offers the perfect blend of space and convenience.
The spacious kitchen features a G-shaped layout with a large walk-in pantry and a 4-season room overlooking your backyard retreat. The primary suite serves as a private oasis, boasting a walk-in closet and an ensuite bath with a jetted tub and walk-in shower. Two additional bedrooms and 2.5 bathrooms on the main floor, with a convenient half-bath in the basement.
Car enthusiasts and hobbyists will love the attached 3 car garage and the outdoor storage shed. Located close to shopping, dining, and freeways. Schedule your tour today, this rare gem won't last long!
**Detour / Showing Directions: Due to road construction, please follow these directions for easy access to the property: Enter from 18 Mile Rd onto Tarragon Dr, turn right on 18 1/2 Mile Rd, and then turn right onto Hillview Dr.**
**A licensed agent is required to be physically present for all showings unless prior written consent is given by the seller • All measurements are estimated • Buyer or Buyers Agent to verify all information • Information deemed reliable but not guaranteed**
This is an estate, no need for probate court.
Pending
$415,000
41945 Hillview Dr, Sterling Heights, MI 48314
3beds
2,320sqft
:
Get pre-qualified$2,960/mo
Single Family Residence
Built in 1989
0.88 Acres Lot
$-- Zestimate®
$179/sqft
$-- HOA
What's special
- 24 days |
- 148 |
- 1 |
Zillow last checked:
Listing updated:
Listed by:
Delia Martin 586-949-0200,
KW Platinum 586-949-0200
Source: Realcomp II,MLS#: 20261032637
Facts & features
Interior
Bedrooms & bathrooms
- Bedrooms: 3
- Bathrooms: 4
- Full bathrooms: 2
- 1/2 bathrooms: 2
Primary bedroom
- Level: Entry
- Area: 260
- Dimensions: 13 X 20
Bedroom
- Level: Entry
- Area: 160
- Dimensions: 10 X 16
Bedroom
- Level: Entry
- Area: 154
- Dimensions: 11 X 14
Primary bathroom
- Level: Entry
- Area: 50
- Dimensions: 5 X 10
Other
- Level: Entry
- Area: 96
- Dimensions: 12 X 8
Other
- Level: Entry
- Area: 32
- Dimensions: 4 X 8
Other
- Level: Basement
- Area: 24
- Dimensions: 4 X 6
Dining room
- Level: Entry
- Area: 176
- Dimensions: 16 X 11
Other
- Level: Entry
- Area: 168
- Dimensions: 14 X 12
Kitchen
- Level: Entry
- Area: 208
- Dimensions: 16 X 13
Laundry
- Level: Entry
- Area: 77
- Dimensions: 7 X 11
Living room
- Level: Entry
- Area: 340
- Dimensions: 17 X 20
Heating
- Forced Air, Natural Gas
Cooling
- Ceiling Fans, Central Air
Appliances
- Included: Dishwasher, Disposal, Dryer, Free Standing Gas Range, Free Standing Refrigerator, Range Hood, Stainless Steel Appliances, Washer
- Laundry: Gas Dryer Hookup, Laundry Room, Washer Hookup
Features
- Jetted Tub
- Basement: Full,Unfinished
- Has fireplace: Yes
- Fireplace features: Family Room, Gas
Interior area
- Total interior livable area: 2,320 sqft
- Finished area above ground: 2,320
Property
Parking
- Total spaces: 3
- Parking features: Three Car Garage, Attached
- Garage spaces: 3
Accessibility
- Accessibility features: Other Accessibility Features
Features
- Levels: One
- Stories: 1
- Entry location: GroundLevelwSteps
- Patio & porch: Deck, Porch
- Pool features: None
Lot
- Size: 0.88 Acres
- Features: Corner Lot, Irregular Lot
Details
- Additional structures: Sheds
- Parcel number: 1008402005
- Special conditions: Short Sale No,Standard
Construction
Type & style
- Home type: SingleFamily
- Architectural style: Ranch
- Property subtype: Single Family Residence
Materials
- Brick, Wood Siding
- Foundation: Basement, Poured, Sump Pump
- Roof: Asphalt
Condition
- New construction: No
- Year built: 1989
Utilities & green energy
- Electric: Circuit Breakers, Utility Smart Meter
- Sewer: Septic Tank, Sewer At Street
- Water: Public
Community & HOA
Community
- Security: Smoke Detectors
- Subdivision: TESSMERS
HOA
- Has HOA: No
Location
- Region: Sterling Heights
Financial & listing details
- Price per square foot: $179/sqft
- Tax assessed value: $129,310
- Annual tax amount: $5,084
- Date on market: 6/23/2026
- Cumulative days on market: 25 days
- Listing agreement: Exclusive Right To Sell
- Listing terms: Cash,Conventional
Estimated market value
Not available
Estimated sales range
Not available
Not available
Price history
| Date | Event | Price |
|---|---|---|
| 6/26/2026 | Pending sale | $415,000$179/sqft |
Source:  Realcomp II #20261032637 Report a problem Realcomp II #20261032637 Report a problem | ||
| 6/23/2026 | Listed for sale | $415,000$179/sqft |
Source: Realcomp II #20261032637 Report a problem | ||
Public tax history
| Year | Property taxes | Tax assessment |
|---|---|---|
| 2025 | $4,820 +5.6% | $210,200 +7.2% |
| 2024 | $4,564 +5.2% | $196,000 +10.3% |
| 2023 | $4,337 +2.1% | $177,700 +11% |
| 2022 | $4,248 | $160,100 +3.8% |
| 2021 | -- | $154,300 +6% |
| 2020 | -- | $145,600 +8.7% |
| 2019 | -- | $134,000 +8.4% |
| 2018 | $3,750 | $123,600 +5.3% |
| 2017 | -- | $117,400 |
| 2016 | -- | $117,400 +2.7% |
| 2015 | -- | $114,300 +15.5% |
| 2014 | -- | $99,000 |
| 2012 | -- | -- |
| 2009 | -- | -- |
| 2001 | $2,316 +3.4% | $80,800 +3.2% |
| 2000 | $2,240 | $78,300 |
Find assessor info on the county website
Monthly payment
Est. payment
Payment breakdown
Explore the cost of this home by adjusting the details. Changes won't be saved.Climate risks
Neighborhood: 48314
Nearby schools
GreatSchools rating
- 4/10Burr Elementary SchoolGrades: PK-6Distance: 0.6 mi
- 6/10Frank Jeannette Jr. High SchoolGrades: 7-9Distance: 1.3 mi
- 8/10Adlai Stevenson High SchoolGrades: 9-12Distance: 2.4 mi
- $317,900-- bd3 ba1.9k sqft41925 Hillview Dr, Sterling Heights, MI 48314Off Market
- $333,900-- bd-- ba-- sqft41930 Hillview Dr, Sterling Heights, MI 48314Off Market
- $40,200-- bd-- ba-- sqft41985 Hillview Dr, Sterling Heights, MI 48314Off Market
- $317,400-- bd2 ba1.6k sqft5100 18 1/2 Mile Rd, Sterling Heights, MI 48314Off Market
- $446,1000.26 Acres5185 Adair St, Sterling Heights, MI 48314Off Market
- $313,7003 bd2 ba1.5k sqft5157 Adair St, Sterling Heights, MI 48314Off Market
- $326,900-- bd2 ba1.6k sqft5195 Adair St, Sterling Heights, MI 48314Off Market
- $287,6003 bd1 ba1.5k sqft5145 Adair St, Sterling Heights, MI 48314Off Market
A local agent can set up tours, give advice and negotiate with sellers.
Similar homes
- $360,0003 bd3 ba2.9k sqft5281 Shruboak Dr, Sterling Heights, MI 48310For Sale

 MLS ID #20261053054, Selma Yonan, Realty Executives Home Towne. Realcomp II
 - $387,9004 bd2 ba2k sqft4788 Bloomfield Dr, Sterling Heights, MI 48310For Sale
 MLS ID #20261045891, Justin Smith, Market Elite Inc. Realcomp II
 - $379,9003 bd4 ba2.1k sqft26449 Haverhill Dr, Warren, MI 48091For Sale
 MLS ID #20261057732, Mohammed K Uddin, Home Pride Realty. Realcomp II
 - $460,0004 bd2 ba2.6k sqft12650 22 Mile Rd, Utica, MI 48315For Sale
 MLS ID #20261039515, Andrew Karam, @properties Christie's Int'l R E Rochester. Realcomp II
 - $388,0004 bd3 ba2.4k sqft16625 Monticello Dr, Clinton Township, MI 48038For SaleMLS ID #20261042940, Rebecca Janowak, RE/MAX Eclipse Clarkston. Realcomp II
- $469,0003 bd3 ba2.7k sqft6805 Emerald Shores Dr, Troy, MI 48085For SaleMLS ID #20261039470, Drew Mahar, @properties Christie's Int'l R.E. Birmingham. Realcomp II
- $359,9003 bd2 ba1.6k sqft3461 Lancaster Dr, Sterling Heights, MI 48310For SaleMLS ID #20261040288, Hadeer Emmanuel, Berkshire Hathaway HomeServices Kee Realty Clinton. Realcomp II
- $385,0005 bd3 ba2.2k sqft36521 Gloucester Dr, Clinton Township, MI 48035For SaleMLS ID #20261042212, Camille Edwards, Berkshire Hathaway HomeServices Kee Realty Bham. Realcomp II
- $425,0003 bd3 ba2.2k sqft31620 W Eleven Mile Rd, Farmington Hills, MI 48336For SaleMLS ID #20261048020, Darlene Hamilton, Team Hamilton Real Estate. Realcomp II
- $374,9004 bd2 ba2k sqft35826 Foothill Dr, Sterling Heights, MI 48312For SaleMLS ID #20261042129, Emad Islam, Amin Realty. Realcomp II
- $425,0003 bd3 ba2.1k sqft10482 Hart Ave, Huntington Woods, MI 48070For SaleMLS ID #20261056417, Laurie Koblin Glass, Max Broock, REALTORS®-Birmingham. Realcomp II
- $348,9003 bd2 ba2.9k sqft47324 Blossom Ln, Macomb, MI 48044For SaleMLS ID #20261055602, Cheryl L Williams, Community Choice Realty Inc. Realcomp II
- $350,0004 bd3 ba2.3k sqft37653 Longacre Dr, Sterling Heights, MI 48312For SaleMLS ID #20261042376, Timothy A Francisco Jr, Real Estate One-Sterling Heights. Realcomp II
- $335,0003 bd2 ba2.1k sqft47389 Sugarbush Rd, Chesterfield, MI 48047For SaleMLS ID #20261056880, Nicole Elliott, KW Platinum. Realcomp II
- $399,9003 bd2 ba1.6k sqft60718 Campground Rd, Washington, MI 48094For SaleMLS ID #20261041635, Erica Wood, RE/MAX Eclipse. Realcomp II
- $379,9003 bd2 ba3.2k sqft17048 Harbor Hill Dr, Clinton Township, MI 48035For SaleMLS ID #20261049431, Tom J Dalessandro, Vanguard Realty Group. Realcomp II
- $498,7003 bd3 ba2.4k sqft510 N Connecticut Ave, Royal Oak, MI 48067For SaleMLS ID #20261056928, Jason H McKevitt, The Agency Hall & Hunter. Realcomp II
- $400,0003 bd2 ba2k sqft3015 Bembridge Rd, Royal Oak, MI 48073For SaleMLS ID #20261055865, Charles Lisee, @properties Christie's Int'l R.E. Royal Oak. Realcomp II
- $435,0004 bd3 ba2.2k sqft3062 Saint Jude Dr, Waterford, MI 48329For SaleMLS ID #20261054404, Jim Shaffer, Good Company. Realcomp II
- $475,0003 bd2 ba3.4k sqft53147 Villa Cir, Shelby Township, MI 48316For SaleMLS ID #20261044620, Rebecca Messier, National Realty Centers, Inc. Realcomp II
