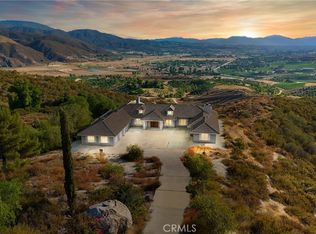
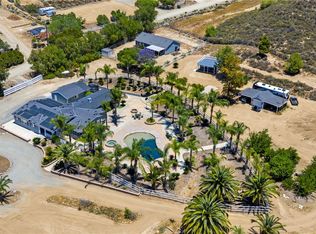
Experience the charm of country life in this custom single story modern farmhouse set on 10 acres with panoramic views in the heart of Temecula Wine Country. Built just three years ago, this home blends timeless farmhouse design with contemporary comfort and sustainable, off grid living. From its inviting wraparound porch to its vaulted ceilings and warm white wood interior, every detail reflects quality and craftsmanship. The open floor plan welcomes abundant natural light and showcases sweeping vineyard valley views from the main living areas. The chef’s kitchen is a showstopper featuring a 48” cooktop, double ovens, farmhouse sink, walk in pantry, and an oversized quartz topped island perfect for entertaining. The living and dining areas flow seamlessly together, anchored by a cozy fireplace and plenty of room for gatherings. The primary suite offers private exterior access, breathtaking views, and its own fireplace. A spa style bath includes a soaking tub, walk in shower, dual vanities, and a spacious walk in closet. Three additional bedrooms, two full baths, a home office or flex room, and a large laundry room complete the thoughtful layout. An attached oversized three car garage with pull through design provides ample space for vehicles, RVs, and recreational equipment. Designed for energy independence, the home features 44 solar panels, 2 batteries, 3 inverters and a backup generator, allowing for true off grid capability. For added versatility or investment potential, the property includes a 680 sq ft ADU with two 1 bed, 1 bath units, each with its own kitchen, living area, and private entrance. Perfect for extended family, guests or rental income opportunities. Sellers have just completed a new crushed asphalt road from De Portola to all the way to the private entry gates of the home. With no HOA, there’s room to bring animals, add a pool, barn, or workshop. Just minutes from Temecula’s wineries, shopping, dining, and top schools, this property delivers the best of both worlds: peaceful Wine Country living with modern convenience. Discover your forever home and experience sustainable country living at its finest.
Under contract
Listed by: Trillion Real Estate • Christopher Holden • Contact: 619-993-7185
$1,599,999
41950 Calle La Escondida, Temecula, CA 92592
6beds
4,307sqft
Single Family Residence
Built in 2023
10.01 Acres Lot
$1,593,500 Zestimate®
$371/sqft
$-- HOA
What's special
- 36 days |
- 1,185 |
- 76 |
Likely to sell faster than
Zillow last checked:
Listing updated:
Listed by:
Christopher Holden DRE #02087934 619-993-7185,
Trillion Real Estate,
RONDA BILTON DRE #01788894 951-704-4611,
Trillion Real Estate
Source: CRMLS,MLS#: SW26156035 Originating MLS: California Regional MLS
Originating MLS: California Regional MLSFacts & features
Interior
Bedrooms & bathrooms
- Bedrooms: 6
- Bathrooms: 5
- Full bathrooms: 5
- Main level bathrooms: 5
- Main level bedrooms: 6
Rooms
- Room types: Bedroom, Kitchen, Laundry, Living Room, Primary Bathroom, Primary Bedroom, Other, Pantry, Dining Room
Primary bedroom
- Features: Primary Suite
Primary bedroom
- Features: Main Level Primary
Bedroom
- Features: All Bedrooms Down
Bedroom
- Features: Bedroom on Main Level
Bathroom
- Features: Bathtub, Dual Sinks, Full Bath on Main Level, Quartz Counters, Soaking Tub, Separate Shower, Tub Shower, Walk-In Shower
Kitchen
- Features: Kitchen Island, Kitchen/Family Room Combo, Quartz Counters, Walk-In Pantry
Other
- Features: Walk-In Closet(s)
Pantry
- Features: Walk-In Pantry
Heating
- Central
Cooling
- Central Air
Appliances
- Included: 6 Burner Stove, Double Oven, Dishwasher, Propane Cooktop, Propane Oven, Propane Range, Range Hood, Tankless Water Heater
- Laundry: Washer Hookup, In Garage, Laundry Room, Propane Dryer Hookup
Features
- Breakfast Bar, Ceiling Fan(s), Separate/Formal Dining Room, High Ceilings, Open Floorplan, Pantry, Quartz Counters, Recessed Lighting, All Bedrooms Down, Bedroom on Main Level, Main Level Primary, Primary Suite, Walk-In Pantry, Walk-In Closet(s)
- Flooring: Laminate
- Doors: Panel Doors, Sliding Doors
- Windows: Double Pane Windows, Screens
- Has fireplace: Yes
- Fireplace features: Electric, Living Room, Primary Bedroom, Propane
- Common walls with other units/homes: No Common Walls
Interior area
- Total interior livable area: 4,307 sqft
Video & virtual tour
Property
Parking
- Total spaces: 7
- Parking features: Garage, RV Potential
- Attached garage spaces: 3
- Uncovered spaces: 4
Features
- Levels: One
- Stories: 1
- Entry location: Front door
- Patio & porch: Concrete, Covered, Front Porch, Patio, Wrap Around
- Pool features: None
- Spa features: None
- Fencing: Chain Link,Wood
- Has view: Yes
- View description: Hills, Mountain(s), Panoramic, Vineyard
Lot
- Size: 10.01 Acres
- Features: Front Yard, Sprinklers In Front, Lawn, Lot Over 40000 Sqft, Sprinklers Timer, Sprinkler System
Details
- Additional structures: Guest House Detached
- Parcel number: 927280028
- Special conditions: Standard
- Horse amenities: Riding Trail
Construction
Type & style
- Home type: SingleFamily
- Property subtype: Single Family Residence
Materials
- Drywall, Frame, Glass, Concrete, Vinyl Siding
- Foundation: Slab
- Roof: Asphalt
Condition
- Turnkey
- New construction: No
- Year built: 2023
Utilities & green energy
- Electric: Photovoltaics Stand-Alone, Photovoltaics Seller Owned
- Sewer: Septic Tank
- Water: Public
- Utilities for property: Propane, Water Connected
Community & HOA
Community
- Features: Hiking, Horse Trails
- Security: Carbon Monoxide Detector(s), Smoke Detector(s)
Location
- Region: Temecula
Financial & listing details
- Price per square foot: $371/sqft
- Tax assessed value: $200,791
- Date on market: 7/17/2026
- Cumulative days on market: 36 days
- Listing terms: Cash,Conventional,FHA,Fannie Mae,Freddie Mac,VA Loan
- Road surface type: Gravel
Estimated market value
$1,593,500
$1.51M - $1.67M
$7,364/mo
Price history
| Date | Event | Price |
|---|---|---|
| 8/3/2026 | Contingent | $1,599,999$371/sqft |
Source:  CRMLS #SW26156035 Report a problem CRMLS #SW26156035 Report a problem | ||
| 7/17/2026 | Listed for sale | $1,599,999+471.4%$371/sqft |
Source: CRMLS #SW26156035 Report a problem | ||
| 3/16/2021 | Sold | $280,000+55.6%$65/sqft |
Source: Public Record Report a problem | ||
| 6/11/2020 | Sold | $180,000-18.2%$42/sqft |
Source: Public Record Report a problem | ||
| 12/4/2013 | Sold | $220,000+25.7%$51/sqft |
Source: Public Record Report a problem | ||
| 10/24/2013 | Sold | $175,000-10.5%$41/sqft |
Source: Public Record Report a problem | ||
| 9/1/2013 | Listed for sale | $195,500+81%$45/sqft |
Source: Star Real Estate South County #OC13177077 Report a problem | ||
| 4/22/2013 | Sold | $108,000-53%$25/sqft |
Source: Public Record Report a problem | ||
| 3/18/2004 | Sold | $230,000+81.1%$53/sqft |
Source: Public Record Report a problem | ||
| 2/25/2002 | Sold | $127,000-8.6%$29/sqft |
Source: Public Record Report a problem | ||
| 10/17/2001 | Sold | $139,000$32/sqft |
Source: Public Record Report a problem | ||
Public tax history
| Year | Property taxes | Tax assessment |
|---|---|---|
| 2026 | -- | $200,791 +2% |
| 2025 | $2,685 +1.6% | $196,854 +2% |
| 2024 | $2,643 +1.1% | $192,995 +2% |
| 2023 | $2,615 +1.9% | $189,211 +2% |
| 2022 | $2,565 +1.9% | $185,501 +2% |
| 2021 | $2,516 -7.1% | $181,864 -7.3% |
| 2020 | $2,708 +1.5% | $196,153 +2% |
| 2019 | $2,667 +1.9% | $192,307 +2% |
| 2018 | $2,618 +1.8% | $188,537 +2% |
| 2017 | $2,573 | $184,841 +2% |
| 2016 | $2,573 +3.8% | $181,217 +1.5% |
| 2015 | $2,478 +2.8% | $178,496 +2% |
| 2014 | $2,412 | $175,000 +4.9% |
| 2013 | -- | $166,748 +2% |
| 2012 | -- | $163,479 +2% |
| 2011 | -- | $160,274 +0.8% |
| 2010 | -- | $159,077 -0.2% |
| 2009 | -- | $159,456 +2% |
| 2008 | -- | $156,330 +2% |
| 2007 | -- | $153,265 +2% |
| 2006 | -- | $150,260 +2% |
| 2005 | -- | $147,314 +3.9% |
| 2003 | -- | $141,780 +2% |
| 2002 | -- | $139,000 |
Find assessor info on the county website
Monthly payment
Est. payment
Payment breakdown
Explore the cost of this home by adjusting the details. Changes won't be saved.Climate risks
Neighborhood: 92592
Nearby schools
GreatSchools rating
- 7/10Tony Tobin Elementary SchoolGrades: K-5Distance: 4.7 mi
- 8/10Vail Ranch Middle SchoolGrades: 6-8Distance: 4.7 mi
- 9/10Great Oak High SchoolGrades: 9-12Distance: 6.6 mi
Schools provided by the listing agent
- Elementary: Tony Tobin
- Middle: Temecula
- High: Great Oak
Source: CRMLS. This data may not be complete. We recommend contacting the local school district to confirm school assignments for this home.
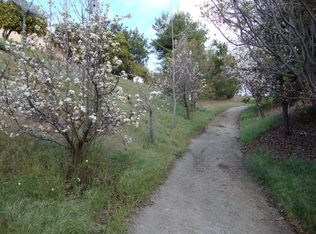
- $1,195,0004 bd4 ba3.5k sqft41875 Avenida Ortega, Temecula, CA 92592Sold
- $1,655,9004 bd3 ba3.4k sqft41925 Avenida Ortega, Temecula, CA 92592Off Market
- $2,250,0005 bd6 ba6.4k sqft41693 Camino Lorado Dr, Temecula, CA 92592Sold
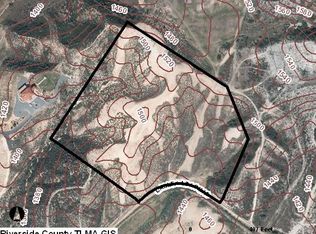
- $--20 acresCalle Las Lomas, Temecula, CA 92592Off Market
- $2,547,4005 bd7 ba5.8k sqft41792 Avenida Ortega, Temecula, CA 92592Off Market
- $2,451,6004 bd5 ba5.1k sqft41787 Camino Lorado Dr, Temecula, CA 92592Off Market
- $1,228,000-- bd-- ba-- sqft41785 Camino Lorado Dr, Temecula, CA 92592Off Market
- $1,509,4004 bd5 ba3.5k sqft41733 Camino Lorado Dr, Temecula, CA 92592Off Market
A local agent can set up tours, give advice and negotiate with sellers.
Similar homes
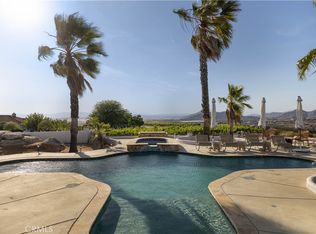
- $1,970,0006 bd3 ba2.4k sqft39140 Gray Squirrel Rd, Temecula, CA 92592For Sale
 MLS ID #OC26180981, Sanaz Parvinmehr, HomeSmart, Evergreen Realty. CRMLS
 - $1,695,0005 bd3 ba2.9k sqft35251 Calle Campo, Temecula, CA 92592For Sale
 MLS ID #SW26142345, Karin McCoy, Allison James Estates & Homes. CRMLS
 - $1,770,0004 bd4 ba3.5k sqft41110 Los Ranchos Cir, Temecula, CA 92592For Sale
 MLS ID #IG26100404, Brittney Ybarra, Coldwell Banker Residential. CRMLS
 - $1,695,9007 bd5 ba4.6k sqft41984 Madeline Ct, Temecula, CA 92592For Sale
 MLS ID #SW26141464, Barbie Blackmore, First Team Real Estate. CRMLS
 - $1,998,0006 bd4 ba4.6k sqft35394 Linda Rosea Rd, Temecula, CA 92592For SaleMLS ID #SW26065524, Paul DeSimone, Dapple Grey Enterprises, Inc. CRMLS
- $1,599,0003 bd4 ba3.1k sqft29420 Ynez Rd, Temecula, CA 92592For SaleMLS ID #SW26088723, Andrea Holmes, ERA Donahoe Realty. CRMLS
- $1,745,0005 bd4 ba3.7k sqft40088 Walcott Ln, Temecula, CA 92591For SaleMLS ID #SW26116641, Karen Myatt, Century 21 Masters. CRMLS
- $1,399,0003 bd3 ba2.1k sqft33851 Madera De Playa, Temecula, CA 92592For SaleMLS ID #SW26020344, JoAnne Obst, Century 21 Affiliated. CRMLS
- $2,250,0004 bd4 ba3.4k sqft41799 Calle Contento, Temecula, CA 92592For SaleMLS ID #SW26147123, Jake Fioresi, Abundance Real Estate. CRMLS
- $2,043,0005 bd4 ba4.6k sqft31179 Pescado Dr, Temecula, CA 92592For SaleMLS ID #DW26103374, Jacqueline Soto, ehomes. CRMLS
- $1,795,0005 bd3 ba4.2k sqft42525 Calle Capistrano Rd, Temecula, CA 92590For SaleMLS ID #SW26099943, Hank Greer, Reliable Realty Inc.. CRMLS
- $2,300,0004 bd4 ba4.1k sqft35350 Linda Rosea Rd, Temecula, CA 92592For SaleMLS ID #SW26120115, Jessica Hales, First Team Real Estate. CRMLS
- $2,000,0006 bd5 ba4.8k sqft39130 Pala Vista Dr, Temecula, CA 92591For SaleMLS ID #OC26158656, Parisa Houshangi, Keller Williams Realty. CRMLS
- $1,590,0005 bd5 ba4.5k sqft22053 Highland St, Wildomar, CA 92595For SaleMLS ID #IV26161142, EDSON MIRANDA, OFFERCITY HOMES. CRMLS
- $825,0005 bd3 ba2.5k sqft42276 Camino Merano, Temecula, CA 92592For SaleMLS ID #SW26182194, Francisco Tapia, KW Temecula. CRMLS
- $1,950,0004 bd4 ba3.1k sqft39580 Avenida Arizona, Temecula, CA 92591For SaleMLS ID #SW26085403, Erica O'Keefe, Berkshire Hathaway HomeServices California Properties. CRMLS
- $1,649,0004 bd3 ba3k sqft20491 Carancho Rd, Temecula, CA 92590For SaleMLS ID #SW26125296, Kyle Andrade, Allison James Estates & Homes. CRMLS
- $1,475,0004 bd3 ba2.8k sqft26955 Corte Cristal, Temecula, CA 92590For SaleMLS ID #SW26134909, Jennifer Conklin, Allison James Estates & Homes. CRMLS
- $1,650,0003 bd5 ba3.9k sqft32732 Hayden Rd, Menifee, CA 92584For SaleMLS ID #SW26179810, Breanna Hubbard, Realty Rx. CRMLS
- $1,149,9005 bd3 ba2.4k sqft41264 Los Amantes Rd, Temecula, CA 92592For SaleMLS ID #SW25153762, Wyatt Dursteler, Michael Bullock Real Estate. CRMLS
Local buyer's agents are ready to help
