This fully renovated, move-in-ready two-bedroom townhome features two primary suites with walk-in closets and adjoining full bathrooms. Updates include new paint throughout, new LVP flooring throughout, and a beautifully expanded & fully renovated modern kitchen that walks out to a private patio. The first-floor suite boasts an expanded closet with adjoining bath and a double vanity, all within an HOA community that offers guest parking and two swimming pools.
Pending
$314,900
4198 Eastlake Dr, Mason, OH 45040
2beds
1,432sqft
Condominium, Townhouse
Built in 1996
1,123 Square Feet Lot
$-- Zestimate®
$220/sqft
$235/mo HOA
What's special
- 32 days |
- 456 |
- 26 |
Zillow last checked:
Listing updated:
Listed by:
Chris Parchman 513-602-5853,
Coldwell Banker Realty 513-891-8500,
Cheryl Eckelman 513-479-2112,
Coldwell Banker Realty
Source: Cincy MLS,MLS#: 1887695 Originating MLS: Cincinnati Area Multiple Listing Service
Originating MLS: Cincinnati Area Multiple Listing Service
Facts & features
Interior
Bedrooms & bathrooms
- Bedrooms: 2
- Bathrooms: 2
- Full bathrooms: 2
Primary bedroom
- Features: Bath Adjoins, Walk-In Closet(s)
- Level: First
- Area: 143
- Dimensions: 13 x 11
Bedroom 2
- Level: Second
- Area: 168
- Dimensions: 14 x 12
Bedroom 3
- Area: 0
- Dimensions: 0 x 0
Bedroom 4
- Area: 0
- Dimensions: 0 x 0
Bedroom 5
- Area: 0
- Dimensions: 0 x 0
Primary bathroom
- Features: Double Vanity, Tub w/Shower
Bathroom 1
- Features: Full
- Level: First
Bathroom 2
- Features: Full
- Level: Second
Dining room
- Area: 0
- Dimensions: 0 x 0
Family room
- Area: 0
- Dimensions: 0 x 0
Kitchen
- Features: Pantry, Counter Bar, Walkout, Window Treatment, Wood Cabinets, Marble/Granite/Slate
- Area: 190
- Dimensions: 19 x 10
Living room
- Features: Window Treatment
- Area: 176
- Dimensions: 16 x 11
Office
- Features: Window Treatment
- Level: Second
- Area: 108
- Dimensions: 12 x 9
Heating
- Forced Air, Gas
Cooling
- Central Air
Appliances
- Included: Dishwasher, Disposal, Microwave, Oven/Range, Refrigerator, Electric Water Heater, Gas Water Heater
Features
- Vaulted Ceiling(s), Ceiling Fan(s)
- Windows: Vinyl, Insulated Windows
- Basement: None
Interior area
- Total structure area: 1,432
- Total interior livable area: 1,432 sqft
Property
Parking
- Total spaces: 1
- Parking features: Other, Driveway, Garage Door Opener
- Attached garage spaces: 1
- Has uncovered spaces: Yes
Features
- Levels: Two
- Stories: 2
Lot
- Size: 1,123 Square Feet
Details
- Parcel number: 1629413112
- Zoning description: Residential
Construction
Type & style
- Home type: Townhouse
- Architectural style: Traditional
- Property subtype: Condominium, Townhouse
Materials
- Brick, Vinyl Siding
- Foundation: Slab
- Roof: Shingle
Condition
- New construction: No
- Year built: 1996
Utilities & green energy
- Gas: Natural
- Sewer: Public Sewer
- Water: Public
Community & HOA
Community
- Security: Smoke Alarm
HOA
- Has HOA: Yes
- Services included: Trash, Community Landscaping, Pool
- HOA fee: $235 monthly
- HOA name: Management Plus
Location
- Region: Mason
Financial & listing details
- Price per square foot: $220/sqft
- Tax assessed value: $241,880
- Annual tax amount: $3,418
- Date on market: 7/21/2026
- Listing terms: No Special Financing
Estimated market value
Not available
Estimated sales range
Not available
Not available
Price history
| Date | Event | Price |
|---|---|---|
| 7/26/2026 | Pending sale | $314,900$220/sqft |
Source:  Cincy MLS #1887695 Report a problem Cincy MLS #1887695 Report a problem | ||
| 7/23/2026 | Listed for sale | $314,900+36.9%$220/sqft |
Source: Cincy MLS #1887695 Report a problem | ||
| 6/28/2021 | Sold | $230,000+45.6%$161/sqft |
Source: Cincy MLS #1700923 Report a problem | ||
| 7/23/2018 | Sold | $158,000-1.2%$110/sqft |
Source: Cincy MLS #1585107 Report a problem | ||
| 6/27/2018 | Pending sale | $159,900$112/sqft |
Source: Coldwell Banker West Shell #1585107 Report a problem | ||
| 6/27/2018 | Listed for sale | $159,900+45.4%$112/sqft |
Source: Coldwell Banker West Shell #1585107 Report a problem | ||
| 6/24/1999 | Sold | $110,000+4.1%$77/sqft |
Source: Cincy MLS #669685 Report a problem | ||
| 4/5/1996 | Sold | $105,640$74/sqft |
Source: Public Record Report a problem | ||
Public tax history
| Year | Property taxes | Tax assessment |
|---|---|---|
| 2025 | $3,419 -0.5% | $84,660 |
| 2024 | $3,436 +12.5% | $84,660 +33.2% |
| 2023 | $3,053 +1.3% | $63,560 +0% |
| 2022 | $3,014 +3.2% | $63,556 |
| 2021 | $2,921 +4.3% | $63,556 +22% |
| 2020 | $2,800 +8.5% | $52,094 |
| 2019 | $2,581 +2.5% | $52,094 |
| 2018 | $2,517 +13.9% | $52,094 +22% |
| 2017 | $2,211 -2.9% | $42,711 |
| 2016 | $2,277 -0.2% | $42,711 |
| 2015 | $2,282 | $42,711 +7% |
| 2014 | $2,282 -0.4% | $39,920 -22.1% |
| 2013 | $2,292 -0.2% | $51,250 |
| 2012 | $2,297 -1.2% | $51,250 +0.9% |
| 2011 | $2,324 +3.1% | $50,810 |
| 2010 | $2,255 -10.1% | $50,810 |
| 2009 | $2,507 -2% | $50,810 |
| 2008 | $2,557 | $50,810 |
| 2007 | -- | $50,810 +27.8% |
| 2006 | -- | $39,770 -1.2% |
| 2005 | -- | $40,270 |
| 2004 | -- | $40,270 |
| 2003 | -- | $40,270 +5.9% |
| 2002 | -- | $38,020 |
| 2001 | -- | $38,020 +2% |
| 2000 | -- | $37,270 -16.6% |
| 1999 | -- | $44,710 |
Find assessor info on the county website
Monthly payment
Est. payment
Payment breakdown
Explore the cost of this home by adjusting the details. Changes won't be saved.Climate risks
Neighborhood: 45040
Nearby schools
GreatSchools rating
- 9/10Mason Intermediate Elementary SchoolGrades: 3-6Distance: 1 mi
- 8/10Mason Middle SchoolGrades: 7-8Distance: 0.7 mi
- 9/10William Mason High SchoolGrades: 9-12Distance: 0.8 mi
- $274,7002 bd2 ba1.4k sqft4196 Eastlake Dr, Mason, OH 45040Off Market
- $309,6002 bd3 ba1.5k sqft4201 Eastlake Dr, Mason, OH 45040Off Market
- $268,5002 bd1 ba1.3k sqft4192 Eastlake Dr, Mason, OH 45040Off Market
- $269,6002 bd3 ba1.3k sqft4188 Eastlake Dr, Mason, OH 45040Off Market
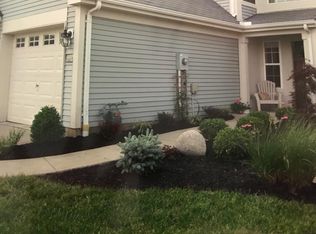
- $297,6002 bd2 ba1.5k sqft4182 Eastlake Dr, Mason, OH 45040Off Market
- $705,6004 bd4 ba2.9k sqft4251 Placepointe Dr, Mason, OH 45040Off Market
- $301,8002 bd3 ba1.5k sqft4207 Eastlake Dr, Mason, OH 45040Off Market
- $284,5002 bd2 ba1.4k sqft4213 Eastlake Dr, Mason, OH 45040Off Market
A local agent can set up tours, give advice and negotiate with sellers.
A local lender can help you make sure your offer is ready when you are.
Similar homes
- $315,0002 bd3 ba1.3k sqft6377 Pinehurst Ln, Mason, OH 45040For Sale

 MLS ID #1885080, Susan M Horner, Keller Williams Advisors. Cincy MLS
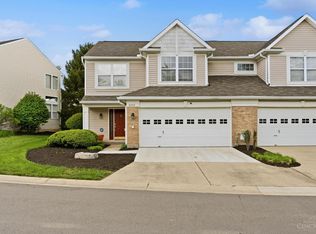
 - $315,0002 bd3 ba1.6k sqft6358 Inverness Way, Mason, OH 45040For Sale
 MLS ID #1876284, Brianne Lee, Amy Davis & Associates Realty. Cincy MLS
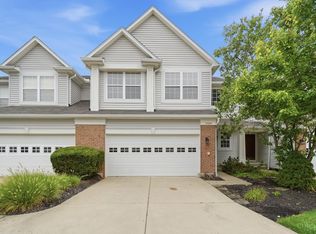
 - $350,0004 bd4 ba1.3k sqft6340 Inverness Way, Mason, OH 45040For Sale
 MLS ID #1890423, Angela M Sexton, Coldwell Banker Realty. Cincy MLS
 - $320,0003 bd2 ba1.6k sqft3663 Thorngate Dr, Mason, OH 45040For Sale
 MLS ID #1885977, Suzi L John, Comey & Shepherd. Cincy MLS
 - $220,0002 bd2 ba1.7k sqft6668 Ashley Ct, Mason, OH 45040For SaleMLS ID #1891123, Betty Little, Coldwell Banker Realty. Cincy MLS
- $259,9002 bd2 ba1.1k sqft7846 Hackney Cir, Maineville, OH 45039For Sale
 MLS ID #966907, Janelle Sprandel, Comey & Shepherd REALTORS. DABR MLS
 - $399,9004 bd3 ba2k sqft3784 Irwin Simpson Rd, Mason, OH 45040For SaleMLS ID #1889337, Prakriti Dhakal, Coldwell Banker Realty. Cincy MLS
- $335,0002 bd2 ba1.8k sqft8903 Eastwind Way, West Chester, OH 45069For SaleMLS ID #1891205, Scott Baker, Coldwell Banker Realty. Cincy MLS
- $319,0002 bd4 ba1.5k sqft7258 E Galbraith Rd, Cincinnati, OH 45243For SaleMLS ID #1886480, Lindsay A. Shapiro, eXp Realty. Cincy MLS
- $325,0002 bd3 ba1.8k sqft10555 Montgomery Rd APT 77, Montgomery, OH 45242For SaleMLS ID #1883913, Simon Moksin, OwnerLand Realty, Inc.. Cincy MLS
- $267,8002 bd3 ba1.5k sqft10935 Brookgreen Ct, Cincinnati, OH 45242For SaleMLS ID #1890227, Donna S. Deaton, RE/MAX Victory + Affiliates. Cincy MLS
- $365,0003 bd3 ba1.5k sqft8943 Pembrooke St, Maineville, OH 45039For SaleMLS ID #1889223, Casey L. Stewart, Keller Williams Advisors. Cincy MLS
- $359,0004 bd3 ba2.1k sqft7848 Red Fox Dr, West Chester, OH 45069For SaleMLS ID #1889348, Cody M Brownfield, Redfin Corporation. Cincy MLS
- $218,0002 bd2 ba1k sqft2890 Millbank Row, Maineville, OH 45039For SaleMLS ID #1888079, Thiyagarajah T. Adhiyappa, Coldwell Banker Realty. Cincy MLS
- $335,0003 bd2 ba1.6k sqft5801 Patrick Henry Dr, Milford, OH 45150For SaleMLS ID #1890461, Ibrahim M. Farhan, RE/MAX Preferred Group. Cincy MLS
- $159,9002 bd2 ba1.1k sqft610 Carrington Pl APT 312, Loveland, OH 45140For SaleMLS ID #1887282, Anne C Hawkins, eXp Realty. Cincy MLS
- $289,9003 bd1 ba1.1k sqft1690 Middletown Eaton Rd, Middletown, OH 45042For SaleMLS ID #1889316, Vernon V Duett, Hand In Hand Realty, LLC. Cincy MLS
- $324,9003 bd2 ba1.6k sqft4180 Millikin Rd, Hamilton, OH 45011For SaleMLS ID #1883127, Ashley Wedding, RE/MAX Alliance Realty. Cincy MLS
- $237,9002 bd2 ba1k sqft7331 Chatham Ct APT B, West Chester, OH 45069For SaleMLS ID #1887613, Teri E Benning, Comey & Shepherd. Cincy MLS
- $324,9003 bd2 ba1.4k sqft814 Burns Ave, Cincinnati, OH 45215For SaleMLS ID #1890163, Laura Connock, Coldwell Banker Realty. Cincy MLS
