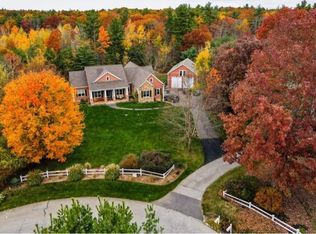
TIMELESS ARCHITECTURE MEETS SLEEK MODERN DESIGN. This stunning new construction colonial showcases exceptional craftsmanship, soaring spaces, and carefully curated finishes that create a striking first impression from the moment you enter. Beautiful white oak flooring flows throughout the home and sets the tone for the exceptional craftsmanship ahead. The open-concept floor plan is both dramatic and inviting, highlighted by vaulted ceilings, designer lighting, and refined custom finishes at every turn. The kitchen is a true centerpiece - blending style and function with a massive walk-in pantry, striking details, and seamless flow into the main living and entertaining spaces. Upstairs, the luxurious primary suite feels like a private retreat featuring a sitting area, vaulted ceilings, an oversized walk-in closet, and a spa-inspired bath with sleek designer selections and calming, modern finishes. A private en-suite bedroom offers comfort and flexibility for guests or extended family, while two additional bedrooms are connected by a beautifully designed Jack-and-Jill bath. The full walkout daylight basement, already plumbed for a future bathroom, opens the door for endless possibilities , a home gym, media room, golf simulator, guest suite, or additional living space tailored to your lifestyle. Sophisticated yet comfortable, modern yet timeless this is the kind of home that instantly stands apart from the rest.
Pending
Listed by: DiPietro Group Real Estate • Shannon DiPietro • 603-216-5086
$1,399,000
42 Canterbury Road, Pelham, NH 03076
4beds
3,452sqft
Single Family Residence
Built in 2026
8.99 Acres Lot
$1,378,900 Zestimate®
$405/sqft
$-- HOA
What's special
Luxurious primary suiteBeautifully designed jack-and-jill bathPrivate en-suite bedroomSoaring spacesRefined custom finishesBeautiful white oak flooringCarefully curated finishes
- 65 days
- 468
- 22
Zillow last checked:
Listing updated:
Listed by:
Shannon DiPietro,
DiPietro Group Real Estate 603-216-5086
Source: PrimeMLS,MLS#: 5105476
Facts & features
Interior
Bedrooms & bathrooms
- Bedrooms: 4
- Bathrooms: 4
- Full bathrooms: 3
- 1/2 bathrooms: 1
Heating
- Forced Air
Cooling
- Central Air
Features
- Basement: Full,Unfinished,Interior Entry
Interior area
- Total structure area: 4,752
- Total interior livable area: 3,452 sqft
- Finished area above ground: 3,452
- Finished area below ground: 0
Property
Parking
- Total spaces: 3
- Parking features: Paved, Direct Entry, Driveway, Garage
- Garage spaces: 3
- Has uncovered spaces: Yes
Features
- Levels: Two
- Stories: 2
- Frontage length: Road frontage: 1
Lot
- Size: 8.99 Acres
- Features: Level, Wooded
Details
- Zoning description: RES ACLNUD
- Special conditions: Standard
Construction
Type & style
- Home type: SingleFamily
- Architectural style: Colonial
- Property subtype: Single Family Residence
Materials
- Wood Frame
- Foundation: Poured Concrete
- Roof: Metal,Asphalt Shingle
Condition
- New construction: Yes
- Year built: 2026
Utilities & green energy
- Electric: 200+ Amp Service, Circuit Breakers
- Sewer: Private Sewer
- Utilities for property: Other
Community & HOA
Location
- Region: Pelham
Financial & listing details
- Price per square foot: $405/sqft
- Date on market: 8/18/2026
Estimated market value
$1,378,900
$1.31M - $1.45M
$5,988/mo
Price history
| Date | Event | Price |
|---|---|---|
| 9/29/2026 | Pending sale | $1,399,000$405/sqft |
Source:  PrimeMLS #5105476 Report a problem PrimeMLS #5105476 Report a problem | ||
| 8/18/2026 | Listed for sale | $1,399,000-3.5%$405/sqft |
Source: PrimeMLS #5105476 Report a problem | ||
| 7/10/2026 | Listing removed | $1,450,000$420/sqft |
Source: PrimeMLS #5091523 Report a problem | ||
| 5/28/2026 | Listed for sale | $1,450,000$420/sqft |
Source: PrimeMLS #5091523 Report a problem | ||
Public tax history
Tax history is unavailable.
Monthly payment
Est. payment
Payment breakdown
Explore the cost of this home by adjusting the details. Changes won't be saved.Climate risks
Neighborhood: 03076
Similar homes
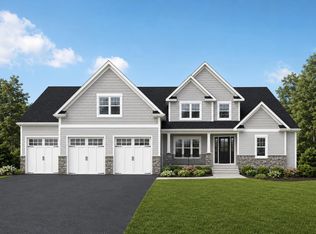
- $1,399,9004 bd4 ba3.3k sqft17 Newbury Road, Pelham, NH 03076Active
 MLS ID #5095849, Angela Dowd. PrimeMLS
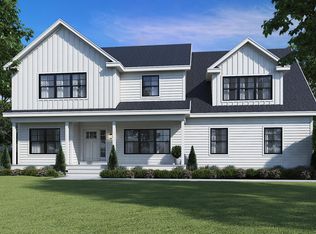
 - $1,099,0003 bd3 ba3k sqft22 Benoit Ave, Pelham, NH 03076For Sale
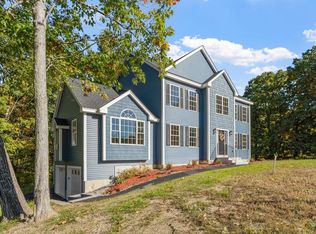 MLS ID #73522821, Stephanie Jones, Leading Edge Real Estate. MLS PIN
 - $1,400,0004 bd2 ba2.3k sqft68 Ayers Village Rd, Methuen, MA 01844For Sale
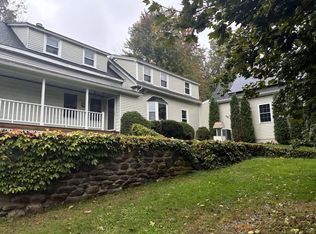 MLS ID #73584148, Dave White, OwnerEntry.com. MLS PIN
 - $1,500,0003 bd3 ba4k sqft6 Rosewood Street, Windham, NH 03087Active
 MLS ID #5106815, Jill A Jablonski. PrimeMLS
