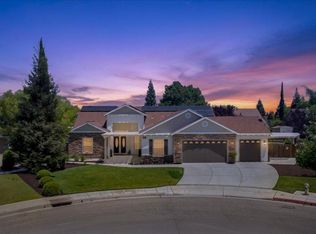
Presenting a very rare opportunity to own a multigenerational home for your family, with plenty of room for hospitality and entertaining. This Gary McDonald designed residence in a gated community, and is located in the Buchanan HS area (with no monthly HOA payments). This home features 8 bedrooms 3.5 bathrooms with new interior paint. The inviting exterior has a gabled tile roof and mature landscaping with a pool is situated on an approx.11,500 SF lot. This home has newer AC units (2020), all new carpet and newer LPV, newer appliances. This open and flexible floor plan includes 2 living rooms, a formal dining room as well as kitchen area dining. There are two bedrooms with a jack and Jill bathroom down stairs. There are 6 bedrooms upstairs including the owner's suite. The 3 car oversized garage has built-in storage. The pebble tech pool has room to lounge and wraps around to the shady grass area in the back. Fences are newer. Close to the 168, Herndon corridor, Trader Joe's,Target and Buchanan High School.
Accepting backups
$929,000
42 Chennault Ave, Clovis, CA 93611
8beds
4baths
4,075sqft
:
Get pre-qualified$6,126/mo
Residential, Single Family Residence
Built in 1998
0.26 Acres Lot
$901,100 Zestimate®
$228/sqft
$33/mo HOA
What's special
Mature landscapingAll new carpetNew interior paintNewer lpvFormal dining roomNewer appliancesGabled tile roof
- 15 days |
- 2,179 |
- 118 |
Likely to sell faster than
Zillow last checked:
Listing updated:
Listed by:
Rebecca A. Pope DRE #01946060 559-317-2292,
Realty Concepts, Ltd. - Clovis
Source: Fresno MLS,MLS#: 651358Originating MLS: Fresno MLS
Facts & features
Interior
Bedrooms & bathrooms
- Bedrooms: 8
- Bathrooms: 4
Primary bedroom
- Area: 0
- Dimensions: 0 x 0
Bedroom 1
- Area: 0
- Dimensions: 0 x 0
Bedroom 2
- Area: 0
- Dimensions: 0 x 0
Bedroom 3
- Area: 0
- Dimensions: 0 x 0
Bedroom 4
- Area: 0
- Dimensions: 0 x 0
Bathroom
- Features: Tub/Shower, Shower
Dining room
- Features: Formal, Living Room/Area, Family Room/Area
- Area: 0
- Dimensions: 0 x 0
Family room
- Area: 0
- Dimensions: 0 x 0
Kitchen
- Features: Eat-in Kitchen
- Area: 0
- Dimensions: 0 x 0
Living room
- Area: 0
- Dimensions: 0 x 0
Basement
- Area: 0
Heating
- Central
Cooling
- Central Air
Appliances
- Included: F/S Range/Oven, Electric Appliances, Disposal, Dishwasher, Microwave
- Laundry: Inside, Utility Room
Features
- Isolated Bedroom, Isolated Bathroom
- Flooring: Carpet, Tile, Vinyl
- Windows: Double Pane Windows
- Number of fireplaces: 1
- Fireplace features: Masonry
Interior area
- Total structure area: 4,075
- Total interior livable area: 4,075 sqft
Property
Parking
- Total spaces: 3
- Parking features: Garage - Attached
- Attached garage spaces: 3
Features
- Levels: Two
- Stories: 2
- Patio & porch: Covered, Uncovered
- Has private pool: Yes
- Pool features: Fenced, Pebble, Private, In Ground
- Fencing: Fenced
Lot
- Size: 0.26 Acres
- Dimensions: 70 x 105
- Features: Urban, Sprinklers In Front, Sprinklers In Rear, Sprinklers Auto
Details
- Parcel number: 56215206
- Zoning: R1
Construction
Type & style
- Home type: SingleFamily
- Architectural style: Contemporary
- Property subtype: Residential, Single Family Residence
Materials
- Stucco, Wood Siding
- Foundation: Concrete
- Roof: Tile
Condition
- Year built: 1998
Details
- Builder name: Gary Mcdonald
Utilities & green energy
- Electric: On
- Sewer: Public Sewer
- Water: Public
- Utilities for property: Public Utilities
Community & HOA
HOA
- Has HOA: Yes
- Amenities included: Gated, Other/None
- HOA fee: $400 annually
Location
- Region: Clovis
Financial & listing details
- Price per square foot: $228/sqft
- Tax assessed value: $559,978
- Annual tax amount: $7,695
- Date on market: 7/11/2026
- Cumulative days on market: 14 days
- Listing agreement: Exclusive Right To Sell
- Listing terms: Government,Conventional,Cash
Estimated market value
$901,100
$856,000 - $946,000
$4,036/mo
Price history
| Date | Event | Price |
|---|---|---|
| 7/26/2026 | Pending sale | $929,000$228/sqft |
Source: Fresno MLS #651358 Report a problem | ||
| 7/11/2026 | Listed for sale | $929,000+92.5%$228/sqft |
Source: Fresno MLS #651358 Report a problem | ||
| 3/14/2017 | Sold | $482,500-3.5%$118/sqft |
Source: Public Record Report a problem | ||
| 2/3/2017 | Pending sale | $499,900$123/sqft |
Source: Vflyer Homes #463653 Report a problem | ||
| 9/22/2016 | Price change | $499,900-3.7%$123/sqft |
Source: Fresyes Realty #463653 Report a problem | ||
| 5/13/2016 | Listed for sale | $519,000-8.9%$127/sqft |
Source: Fresyes Realty #463653 Report a problem | ||
| 2/24/2009 | Listing removed | $569,900$140/sqft |
Source: Owner Report a problem | ||
| 9/24/2008 | Price change | $569,900-1.7%$140/sqft |
Source: Owner Report a problem | ||
| 5/6/2008 | Listed for sale | $579,900+3.6%$142/sqft |
Source: Owner Report a problem | ||
| 9/21/2007 | Sold | $560,000+124.9%$137/sqft |
Source: Public Record Report a problem | ||
| 9/3/1998 | Sold | $249,000$61/sqft |
Source: Public Record Report a problem | ||
Public tax history
| Year | Property taxes | Tax assessment |
|---|---|---|
| 2025 | $7,695 +2.4% | $559,978 +2% |
| 2024 | $7,513 +7.1% | $548,999 +2% |
| 2023 | $7,016 +1.2% | $538,235 +2% |
| 2022 | $6,931 +2.9% | $527,682 +2% |
| 2021 | $6,735 +1.7% | $517,336 +1% |
| 2020 | $6,621 +1.8% | $512,032 +2% |
| 2019 | $6,503 +2% | $501,993 +2% |
| 2018 | $6,373 -2.9% | $492,150 -1.6% |
| 2017 | $6,563 -8.5% | $500,000 -10.7% |
| 2016 | $7,174 +2.5% | $560,000 +2.8% |
| 2015 | $6,996 +6% | $544,900 +6.8% |
| 2014 | $6,599 | $510,300 +16% |
| 2013 | -- | $440,000 +10% |
| 2012 | -- | $400,000 +18.8% |
| 2011 | -- | $336,800 |
| 2010 | -- | $336,800 |
| 2009 | -- | $336,800 -29.6% |
| 2008 | -- | $478,500 +50.3% |
| 2007 | -- | $318,407 +11.5% |
| 2006 | -- | $285,644 +6% |
| 2003 | -- | $269,523 +2% |
| 2002 | -- | $264,239 +2% |
| 2001 | $3,483 | $259,059 |
Find assessor info on the county website
Monthly payment
Est. payment
Payment breakdown
Explore the cost of this home by adjusting the details. Changes won't be saved.Climate risks
Neighborhood: 93611
Nearby schools
GreatSchools rating
- 10/10Century Elementary SchoolGrades: K-6Distance: 1.1 mi
- 9/10Alta Sierra Intermediate SchoolGrades: 7-8Distance: 1.1 mi
- 10/10Buchanan High SchoolGrades: 9-12Distance: 1.1 mi
Schools provided by the listing agent
- Elementary: Century
- Middle: Alta Sierra
- High: Buchanan
Source: Fresno MLS. This data may not be complete. We recommend contacting the local school district to confirm school assignments for this home.
- $870,9005 bd3 ba4k sqft62 Chennault Ave, Clovis, CA 93611Off Market
- $660,9004 bd3 ba2.5k sqft650 N Cherry Ln, Clovis, CA 93611Off Market

- $587,8005 bd3 ba2.6k sqft25 Chennault Ave, Clovis, CA 93611Off Market
- $755,3005 bd3 ba3.5k sqft45 Chennault Ave, Clovis, CA 93611Off Market

- $822,6005 bd3 ba4k sqft640 N Cherry Ln, Clovis, CA 93611Off Market
- $945,8005 bd2 ba4k sqft65 Chennault Ave, Clovis, CA 93611Off Market
- $534,2003 bd2 ba1.8k sqft655 N Cherry Ln, Clovis, CA 93611Off Market
- $695,5004 bd3 ba2.7k sqft635 N Cherry Ln, Clovis, CA 93611Off Market
A local agent can set up tours, give advice and negotiate with sellers.
Similar homes
- $982,0005 bd4 ba4k sqft741 N Oxford Ave, Clovis, CA 93611For Sale
 MLS ID #652055, Edgar Gomez. Fresno MLS
 - $925,0005 bd4 ba4.4k sqft7188 N Stacia Ave, Fresno, CA 93720For Sale
 MLS ID #650510, Joel Mazmanian. Fresno MLS
 - $825,0005 bd3 ba2.8k sqft103 W Polson Ave, Clovis, CA 93612For Sale
 MLS ID #650032, Rufi Alday. Fresno MLS
 - $949,5007 bd6 ba4.7k sqft10365 E Bullard Ave, Clovis, CA 93619For Sale
 MLS ID #649565, Caprice Parry. Fresno MLS
 - $709,9995 bd3 ba2.8k sqft85 N Fairfax Ave, Clovis, CA 93612For SaleMLS ID #651957, Cameron M. Rosso. Fresno MLS
- $768,3005 bd3 ba3.5k sqft1823 Houston Ave, Clovis, CA 93611For SaleMLS ID #646882, Manuel Chavez. Jr. Fresno MLS
- $700,0005 bd3 ba2.8k sqft2768 Goshen Ave, Clovis, CA 93611For SaleMLS ID #651572, Sarah Gillespie. Fresno MLS
- $715,0005 bd3 ba3.4k sqft2034 Wrenwood Ave, Clovis, CA 93611For SaleMLS ID #645306, James A. Cappello. Fresno MLS
- $1,195,0006 bd4 ba4.5k sqft1720 N Filbert Ave, Clovis, CA 93619For SaleMLS ID #651497, Anthony Bishop. Fresno MLS
- $799,0005 bd3 ba3.5k sqft2809 E Omaha Ave, Fresno, CA 93720For SaleMLS ID #649842, Hirdey P. Singh. Fresno MLS
- $625,0005 bd3 ba2.3k sqft1897 Goshen Ave, Clovis, CA 93611For SaleMLS ID #648480, Brandon Gonzales. Fresno MLS
- $699,9005 bd3 ba2.9k sqft1051 N Coventry Ave, Clovis, CA 93611For SaleMLS ID #628239, Eric T. Linville. Fresno MLS
- $719,8995 bd3 ba3.1k sqft2707 E Omaha Ave, Fresno, CA 93720For SaleMLS ID #652158, Soledad Hernandez. Fresno MLS
- $889,95010 bd6 ba4.7k sqft571 W Ashlan Ave, Clovis, CA 93612For SaleMLS ID #650448, Paul Gestic. Fresno MLS
- $849,9005 bd3 ba4.1k sqft9655 N Willey Ct, Fresno, CA 93720For SaleMLS ID #647197, Mo Mansour. Fresno MLS
- $975,0005 bd4 ba4k sqft1495 E Via Mirasol Ln, Fresno, CA 93730For SaleMLS ID #650773, Ryan N. Bray. Fresno MLS
- $930,0005 bd3 ba3.8k sqft11345 N Via Montessori Drive, Fresno, CA 93730For SaleMLS ID #241507, Linda Parks, Realty Concepts, Ltd. - Fresno. TCMLS
- $600,0006 bd3 ba2.8k sqft1887 Polson Ave, Clovis, CA 93611For SaleMLS ID #647762, Cheryl Capozzi. Fresno MLS
- $837,0005 bd3 ba2.6k sqft8814 N Spalding Ave, Fresno, CA 93720For SaleMLS ID #650706, Sarah Gillespie. Fresno MLS
- $799,0006 bd3 ba3.8k sqft9615 N Willey Ct, Fresno, CA 93720For SaleMLS ID #645218, Puneet Bhargava. Fresno MLS
Local buyer's agents are ready to help
