Charming one owner, custom built Cape set on a private acre lot in a great neighborhood. Gleaming hardwood and pine floors enhance the immaculate interior, featuring a cozy den with wood burning fireplace and skylight, an optional first floor bedroom (currently a sitting room), and a finished lower level family room. Enjoy warm weather living from the screened porch, spacious deck, and outdoor shower. Custom Hunter Douglas blinds add style throughout. Newer updates include the roof, windows, maintenance-free trim, generator connection, HVAC system, and deck. Additional highlights include a 1-car attached garage and storage shed. Ideally located near hundreds of acres of conservation land with scenic hiking trails, and easy commuter access. Experience all that Duxbury has to offer, including beautiful beaches, top-rated schools, vibrant village shops and restaurants, and a rich coastal New England lifestyle. As an added bonus, a brand new 4 bedroom septic system will be installed.
Pending
$799,000
42 Dana Ct, Duxbury, MA 02332
3beds
1,512sqft
:
Get pre-qualified$4,977/mo
Single Family Residence
Built in 1968
0.92 Acres Lot
$823,200 Zestimate®
$528/sqft
$-- HOA
What's special
Immaculate interiorOutdoor showerScreened porchSpacious deckStorage shedCustom hunter douglas blindsPrivate acre lot
- 27 days |
- 424 |
- 17 |
Likely to sell faster than
Zillow last checked:
Listing updated:
Listed by:
Debbie Tortorella 781-864-4871,
William Raveis R.E. & Home Services 781-934-2104
Source: MLS PIN,MLS#: 73546609
Facts & features
Interior
Bedrooms & bathrooms
- Bedrooms: 3
- Bathrooms: 2
- Full bathrooms: 1
- 1/2 bathrooms: 1
Primary bedroom
- Features: Ceiling Fan(s), Flooring - Hardwood, Closet - Double
- Level: Second
- Area: 228
- Dimensions: 19 x 12
Bedroom 2
- Features: Ceiling Fan(s), Flooring - Hardwood, Closet - Double
- Level: Second
- Area: 228
- Dimensions: 19 x 12
Bedroom 3
- Features: Flooring - Hardwood, Cable Hookup, Closet - Double
- Level: First
- Area: 132
- Dimensions: 12 x 11
Bathroom 1
- Features: Bathroom - Half, Closet - Linen, Flooring - Stone/Ceramic Tile
- Level: First
- Area: 25
- Dimensions: 5 x 5
Bathroom 2
- Features: Bathroom - Full, Bathroom - Tiled With Shower Stall, Closet - Linen
- Level: Second
- Area: 49
- Dimensions: 7 x 7
Dining room
- Features: Flooring - Hardwood, Wainscoting
- Level: First
- Area: 132
- Dimensions: 12 x 11
Family room
- Features: Flooring - Wall to Wall Carpet, Exterior Access
- Level: Basement
- Area: 280
- Dimensions: 20 x 14
Kitchen
- Features: Flooring - Wood, Kitchen Island, Gas Stove
- Level: First
- Area: 144
- Dimensions: 12 x 12
Living room
- Features: Flooring - Hardwood, Exterior Access, Wainscoting
- Level: First
- Area: 176
- Dimensions: 16 x 11
Heating
- Forced Air, Natural Gas, Fireplace(s)
Cooling
- Central Air
Appliances
- Included: Gas Water Heater, Water Heater, Range, Dishwasher, Refrigerator, Washer, Dryer
- Laundry: Gas Dryer Hookup, Washer Hookup, In Basement
Features
- Den, Sun Room
- Flooring: Tile, Carpet, Hardwood, Pine, Flooring - Wood
- Doors: Storm Door(s)
- Windows: Skylight(s), Insulated Windows
- Basement: Full,Partially Finished
- Number of fireplaces: 1
Interior area
- Total structure area: 1,512
- Total interior livable area: 1,512 sqft
- Finished area above ground: 1,512
- Finished area below ground: 264
Property
Parking
- Total spaces: 6
- Parking features: Attached, Garage Door Opener, Garage Faces Side, Paved Drive, Off Street, Paved
- Attached garage spaces: 1
- Uncovered spaces: 5
Features
- Patio & porch: Deck - Exterior, Porch, Screened, Deck - Wood
- Exterior features: Porch, Porch - Screened, Deck - Wood, Rain Gutters, Storage, Outdoor Shower
- Waterfront features: Bay, Harbor, Ocean
- Frontage length: 200.00
Lot
- Size: 0.92 Acres
- Features: Wooded
Details
- Parcel number: M:030 B:911 L:043,998221
- Zoning: RC
Construction
Type & style
- Home type: SingleFamily
- Architectural style: Cape
- Property subtype: Single Family Residence
Materials
- Frame
- Foundation: Concrete Perimeter
- Roof: Shingle
Condition
- Year built: 1968
Utilities & green energy
- Electric: Circuit Breakers, Generator Connection
- Sewer: Private Sewer
- Water: Public
- Utilities for property: for Gas Range, for Gas Dryer, Washer Hookup, Generator Connection
Green energy
- Energy efficient items: Thermostat
Community & HOA
Community
- Features: Shopping, Tennis Court(s), Walk/Jog Trails, Conservation Area, Highway Access, Public School
HOA
- Has HOA: No
Location
- Region: Duxbury
Financial & listing details
- Price per square foot: $528/sqft
- Tax assessed value: $730,500
- Annual tax amount: $7,276
- Date on market: 7/13/2026
Estimated market value
$823,200
$782,000 - $864,000
$3,480/mo
Price history
| Date | Event | Price |
|---|---|---|
| 7/24/2026 | Pending sale | $799,000$528/sqft |
Source: MLS PIN #73546609 Report a problem | ||
| 7/14/2026 | Contingent | $799,000$528/sqft |
Source: MLS PIN #73546609 Report a problem | ||
| 7/8/2026 | Listed for sale | $799,000$528/sqft |
Source: MLS PIN #73546609 Report a problem | ||
Public tax history
| Year | Property taxes | Tax assessment |
|---|---|---|
| 2025 | $7,057 +1.1% | $696,000 +0.3% |
| 2024 | $6,982 +5.1% | $694,000 +11.6% |
| 2023 | $6,645 -1.3% | $621,600 +33.7% |
| 2022 | $6,733 | $465,000 |
| 2021 | $6,733 +8.3% | $465,000 +9.6% |
| 2020 | $6,217 +10.2% | $424,100 +10.4% |
| 2019 | $5,640 +2.4% | $384,200 +5.8% |
| 2018 | $5,508 +0.3% | $363,300 +2.6% |
| 2017 | $5,491 -0.3% | $354,000 |
| 2016 | $5,505 +5.3% | $354,000 +5.7% |
| 2015 | $5,226 +2.7% | $335,000 +6.3% |
| 2014 | $5,089 +16.6% | $315,100 +2.4% |
| 2013 | $4,365 +6.4% | $307,600 +3.4% |
| 2012 | $4,101 +0.1% | $297,400 -8.5% |
| 2011 | $4,096 +5.5% | $325,100 -1.1% |
| 2010 | $3,883 -6% | $328,800 -13.1% |
| 2009 | $4,129 +3% | $378,500 +0.2% |
| 2008 | $4,008 -2.9% | $377,800 -7.2% |
| 2007 | $4,129 +1.5% | $407,200 -1.5% |
| 2006 | $4,068 +2.2% | $413,400 +5.4% |
| 2005 | $3,979 +8.4% | $392,400 +21.1% |
| 2004 | $3,672 +8.2% | $324,100 +15.2% |
| 2003 | $3,394 +15.8% | $281,400 +26.5% |
| 2001 | $2,930 +1.9% | $222,500 +25.7% |
| 1999 | $2,876 | $177,000 |
Find assessor info on the county website
Monthly payment
Est. payment
Payment breakdown
Explore the cost of this home by adjusting the details. Changes won't be saved.Climate risks
Neighborhood: 02332
Nearby schools
GreatSchools rating
- NAChandler Elementary SchoolGrades: PK-2Distance: 0.9 mi
- 7/10Duxbury Middle SchoolGrades: 6-8Distance: 3.7 mi
- 10/10Duxbury High SchoolGrades: 9-12Distance: 3.7 mi
Schools provided by the listing agent
- Elementary: Chandler & Alden
- Middle: Duxbury Middle School
- High: Duxbury High School
Source: MLS PIN. This data may not be complete. We recommend contacting the local school district to confirm school assignments for this home.
- $847,9003 bd2 ba1.8k sqft28 Dana Ct, Duxbury, MA 02332Off Market
- $960,0004 bd2 ba2.2k sqft47 Wellington Ln, Duxbury, MA 02332Sold

- $819,8003 bd2 ba1.7k sqft33 Dana Ct, Duxbury, MA 02332Off Market
- $818,9004 bd2 ba1.1k sqft25 Wellington Ln, Duxbury, MA 02332Off Market
- $867,3003 bd2 ba1.9k sqft16 Dana Ct, Duxbury, MA 02332Off Market
- $909,2003 bd2 ba2.1k sqft65 Wellington Ln, Duxbury, MA 02332Off Market
- $892,7003 bd1 ba1.4k sqft21 Dana Ct, Duxbury, MA 02332Off Market
- $1,038,8004 bd2 ba2.9k sqft83 Wellington Ln, Duxbury, MA 02332Off Market
A local agent can set up tours, give advice and negotiate with sellers.
Similar homes
- $849,9003 bd2 ba2.1k sqft249 High St, Duxbury, MA 02332For Sale
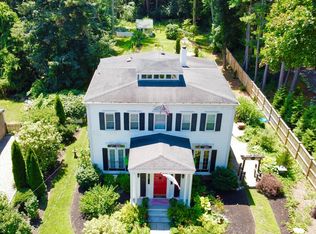 MLS ID #73508919, Matthew Winterle, Serhant. MLS PIN
 - $674,0003 bd2 ba1.3k sqft81 Furnace St, Marshfield, MA 02050For Sale
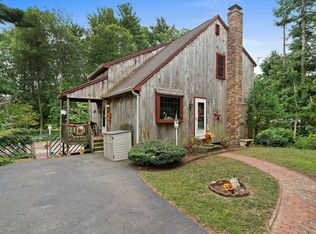 MLS ID #73557312, Cody Rohland, The Firm. MLS PIN
 - $1,100,0004 bd3 ba2k sqft87 Duck Hill Rd, Duxbury, MA 02332For Sale
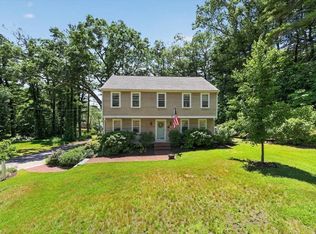 MLS ID #73540786, Reggie Irving, Coldwell Banker Realty - Duxbury. MLS PIN
 - $824,9993 bd2 ba2k sqft173 S River St, Marshfield, MA 02050For Sale
 MLS ID #73526881, Barbara Watkins, Realty Solutions Inc.. MLS PIN
 - $749,0004 bd2 ba2.1k sqft244-244-244A Holmes St, Halifax, MA 02338For SaleMLS ID #73530144, Paula Howland, RE/MAX Real Estate Center. MLS PIN
- $664,0004 bd2 ba1.8k sqft21 Pembroke St, Kingston, MA 02364For SaleMLS ID #73554132, Jan Bruno, Keller Williams Realty Signature Properties. MLS PIN
- $850,0004 bd2 ba1.8k sqft34 Mount Pleasant St, Plymouth, MA 02360For SaleMLS ID #73560108, Leon Lopes, Compass. MLS PIN
- $879,9003 bd2 ba2k sqft119 Hall Dr, Norwell, MA 02061For SaleMLS ID #73559572, Debbie Glynn, The Firm. MLS PIN
- $775,0003 bd2 ba1.5k sqft64 South St, Plymouth, MA 02360For SaleMLS ID #73553297, Catino Holm Group, Compass. MLS PIN
- $779,9003 bd2 ba1.9k sqft5 Auburndale Hts, Bridgewater, MA 02324For SaleMLS ID #73555215, Deborah Aufiero, William Raveis R.E. & Home Services. MLS PIN
- $849,0004 bd2 ba1.6k sqft54 Cole St, Kingston, MA 02364For SaleMLS ID #73558157, Patricia Nemes, Century 21 Tassinari & Assoc.. MLS PIN
- $530,0003 bd1 ba1k sqft197 Birch St, Pembroke, MA 02359For SaleMLS ID #73553788, Debbie James, Conway - Lakeville. MLS PIN
- $785,0003 bd3 ba1.9k sqft23 Black Cat Rd, Plymouth, MA 02360For SaleMLS ID #73553885, Viken Dumeciyan, eXp Realty LLC. MLS PIN
- $774,9003 bd3 ba1.9k sqft11 Fairview Ln, Weymouth, MA 02190For SaleMLS ID #73549546, Julie Walker, Century 21 North East. MLS PIN
- $489,0003 bd1 ba960 sqft71 Lake St, Pembroke, MA 02359For SaleMLS ID #73560268, Adam Yorks, Century 21 Tassinari & Assoc.. MLS PIN
- $659,0004 bd2 ba2.2k sqft106 S Meadow Rd, Carver, MA 02330For SaleMLS ID #73555216, Jennie Plausse, Keller Williams Elite. MLS PIN
- $549,9003 bd2 ba1.2k sqft190 Monroe St, Pembroke, MA 02359For SaleMLS ID #73554425, Allison Candura, Conway - Hanover. MLS PIN
- $539,0003 bd1 ba1.1k sqft327 Plain St, Marshfield, MA 02050For SaleMLS ID #73557453, Abigail Andreson, ALANTE Real Estate. MLS PIN
- $730,0003 bd3 ba2.2k sqft600 Forest St, Bridgewater, MA 02324For SaleMLS ID #73555923, Michelle D Angelo, Reis Real Estate & Company Inc.. MLS PIN
- $775,0003 bd2 ba2.1k sqft233 Tispaquin St, Middleboro, MA 02346For SaleMLS ID #73541081, Nicole DeBenedictis, Homistic Real Estate Inc.. MLS PIN
