Enjoy the convenience of penthouse condo living with the space and feel of a single-family home! This stunning unit offers an open-concept first floor filled with natural light, gleaming hardwood floors, exposed beams, and a beautiful brick accent wall with a fireplace. The custom kitchen features a center island, quartz countertops, and stainless-steel appliances. The spacious dining area flows into a sunken living room with a slider leading to a private deck—perfect for relaxing or entertaining. A full bath with double vanity completes the first floor.Upstairs features beautiful hardwood floors, generously sized bedrooms, including a spacious primary bedroom with two closets, and a second full bath with a skylight ceiling. The basement offers a private laundry room and additional storage. Conveniently located near major highways, shopping, downtown, and commuter rail. A beautiful home offering comfort, character, and convenience in a fantastic location!
For sale
$575,000
42 Epping St APT 4, Lowell, MA 01852
3beds
2,195sqft
Condominium
Built in 1986
-- sqft lot
$570,600 Zestimate®
$262/sqft
$440/mo HOA
What's special
Exposed beamsGleaming hardwood floorsGenerously sized bedroomsQuartz countertopsCenter islandPrivate laundry roomSpacious dining area
- 9 days
- 248
- 22
Zillow last checked:
Listing updated:
Listed by:
Solangi Tavarez 978-835-2017,
Kearns Nardone Realty LLC 978-766-2327
Source: MLS PIN,MLS#: 73580351
Facts & features
Interior
Bedrooms & bathrooms
- Bedrooms: 3
- Bathrooms: 2
- Full bathrooms: 2
Primary bedroom
- Features: Closet, Flooring - Hardwood
- Level: Second
Bedroom 2
- Features: Closet, Flooring - Hardwood
- Level: Second
Bedroom 3
- Features: Closet, Flooring - Hardwood
- Level: Second
Primary bathroom
- Features: Yes
Bathroom 1
- Features: Bathroom - Full, Bathroom - Double Vanity/Sink, Bathroom - With Tub & Shower, Flooring - Stone/Ceramic Tile, Countertops - Stone/Granite/Solid, Recessed Lighting
- Level: First
Bathroom 2
- Features: Bathroom - Full, Bathroom - Double Vanity/Sink, Bathroom - Tiled With Tub & Shower, Skylight, Flooring - Stone/Ceramic Tile, Countertops - Stone/Granite/Solid, Countertops - Upgraded, Double Vanity
- Level: Second
Dining room
- Features: Flooring - Hardwood, Deck - Exterior, Open Floorplan
- Level: First
Family room
- Features: Bathroom - Full, Skylight, Beamed Ceilings, Closet, Flooring - Hardwood, Open Floorplan
- Level: First
Kitchen
- Features: Flooring - Hardwood, Countertops - Stone/Granite/Solid, Kitchen Island, Cabinets - Upgraded, Open Floorplan, Stainless Steel Appliances
- Level: First
Living room
- Features: Ceiling Fan(s), Beamed Ceilings, Flooring - Hardwood, Balcony - Exterior, Deck - Exterior, Open Floorplan, Recessed Lighting, Slider, Sunken
- Level: First
Heating
- Forced Air
Cooling
- Central Air
Appliances
- Laundry: Gas Dryer Hookup, Washer Hookup, Lighting - Overhead, In Basement, In Building
Features
- Flooring: Wood
- Has basement: Yes
- Number of fireplaces: 1
- Fireplace features: Family Room
- Common walls with other units/homes: No One Above,End Unit
Interior area
- Total structure area: 2,195
- Total interior livable area: 2,195 sqft
- Finished area above ground: 2,195
Property
Parking
- Total spaces: 2
- Parking features: Off Street, Assigned, Paved
- Uncovered spaces: 2
Features
- Patio & porch: Deck - Wood
- Exterior features: Deck - Wood
Details
- Parcel number: 3195176
- Zoning: TST
Construction
Type & style
- Home type: Condo
- Property subtype: Condominium
Materials
- Frame
- Roof: Shingle
Condition
- Year built: 1986
Utilities & green energy
- Electric: 110 Volts, Circuit Breakers
- Sewer: Public Sewer
- Water: Public
Community & HOA
Community
- Features: Shopping, Tennis Court(s), Walk/Jog Trails, Medical Facility, Bike Path, Highway Access, House of Worship, Private School, Public School, T-Station, University
HOA
- Amenities included: Storage
- Services included: Insurance, Maintenance Structure, Maintenance Grounds, Snow Removal
- HOA fee: $440 monthly
Location
- Region: Lowell
Financial & listing details
- Price per square foot: $262/sqft
- Tax assessed value: $524,800
- Annual tax amount: $6,025
- Date on market: 9/25/2026
Estimated market value
$570,600
$542,000 - $599,000
$3,532/mo
Price history
| Date | Event | Price |
|---|---|---|
| 9/21/2026 | Listed for sale | $575,000+25%$262/sqft |
Source: MLS PIN #73580351 Report a problem | ||
| 6/3/2022 | Listing removed | -- |
Source: MLS PIN #72847271 Report a problem | ||
| 8/2/2021 | Sold | $460,000+4.6%$210/sqft |
Source: Public Record Report a problem | ||
| 6/22/2021 | Pending sale | $439,900$200/sqft |
Source: MLS PIN #72847276 Report a problem | ||
| 6/14/2021 | Contingent | $439,900$200/sqft |
Source: MLS PIN #72847276 Report a problem | ||
| 6/10/2021 | Listed for sale | $439,900+76%$200/sqft |
Source: MLS PIN #72847271 Report a problem | ||
| 5/3/2021 | Sold | $250,000-3.8%$114/sqft |
Source: Public Record Report a problem | ||
| 3/30/2021 | Pending sale | $260,000$118/sqft |
Source: MLS PIN #72805963 Report a problem | ||
| 3/30/2021 | Listed for sale | $260,000$118/sqft |
Source: MLS PIN #72805963 Report a problem | ||
Public tax history
| Year | Property taxes | Tax assessment |
|---|---|---|
| 2025 | $6,025 +8.2% | $524,800 +12.3% |
| 2024 | $5,567 +8.8% | $467,400 +13.4% |
| 2023 | $5,118 +25.8% | $412,100 +36.4% |
| 2022 | $4,068 | $302,200 |
| 2021 | $4,068 +4.1% | $302,200 +3.4% |
| 2020 | $3,906 +2.5% | $292,400 +7.8% |
| 2019 | $3,809 +6.5% | $271,300 +9.1% |
| 2018 | $3,577 +0.1% | $248,600 +3.8% |
| 2017 | $3,573 +10.4% | $239,500 +12.2% |
| 2016 | $3,235 | $213,400 |
Find assessor info on the county website
Monthly payment
Est. payment
Payment breakdown
Explore the cost of this home by adjusting the details. Changes won't be saved.Climate risks
Neighborhood: South Lowell
Nearby schools
Schools provided by the listing agent
- Middle: James S. Sullivan
- High: Lowell High School
Source: MLS PIN. This data may not be complete. We recommend contacting the local school district to confirm school assignments for this home.

Similar homes
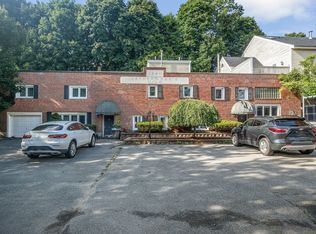
- $499,9994 bd2 ba1.8k sqft15 Otis St, Lowell, MA 01852For Sale
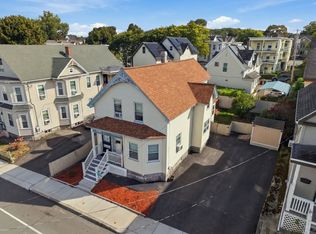 MLS ID #73585423, Jenny Tran, Chinatti Realty Group, Inc.. MLS PIN
 - $619,9003 bd2 ba1.9k sqft15 Hampstead St, Lowell, MA 01852For Sale
 MLS ID #73564396, Kevin Durkin, LAER Realty Partners. MLS PIN
 - $665,0003 bd2 ba2.4k sqft334 Rogers St, Lowell, MA 01852For Sale
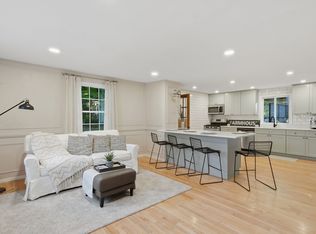 MLS ID #73553305, Lidiya Dimova, Lamacchia Realty, Inc.. MLS PIN
 - $479,9002 bd2 ba1.4k sqftCanal Place 2, Lowell, MA 01852For Sale
 MLS ID #73585171, Christian Doherty, Doherty Properties. MLS PIN
