CUTE AS A BUTTON CAPE COD WITH GENEROUS ROOM SIZES. ENTRY FOYER WITH CLOSET AND DECORATIVE SHELVING. FORMAL LIVING ROOM WITH HARDWOOD FLOORS WITH CUSTOM BORDER. PICTURE WINDOW MAKES IT LIGHT AND BRIGHT. SPACIOUS EAT IN KITCHEN WITH BREAKFAST NOOK. HALLWAY CLOSET CAN SERVE AS PANTRY. ENJOY SUMMER NIGHTS ON YOUR ENCLOSED PORCH WITH NEW TREX-LIKE REAR PORCH ENTRY. PRIMARY BEDROOM OFFERS SAME BEAUTIFULL HARDWOODS WITH CUSTOM TRIM AT EDGE. BAY WINDOW FOR MORE STREAMING LIGHT. WINDOW SEAT ALSO OFFERS STORAGE BELOW. SECOND BEDROOM WITH 2 CLOSETS. MAIN FLOOR BATH WITH LINEN CLOSET AND HEAT LAMP. SECOND FLOOR BEDROOM COULD ALSO BE PRIMARY WITH IT'S AMPLE SIZE AND CLOSET SPACE. WASHER DRYER IS APPROXIMATELY ONE YEAR OLD. FULL SIZE BASEMENT READY TO BE FINISHED!!! UPDATED WINDOWS THROUGHOUT. HORSESHOE LAKE NEARBY WITH PLAYGROUND, BALL FIELDS, BALL COURTS, SWIMMING/SWIM TEAM. DON'T MISS THIS ONE... WELL KEPT BY ORIGINAL OWNER....MAKE IT YOUR OWN. ENJOY CLOSE PROXIMITY TO ROUTES 46, 10,80,206, LOCAL SHOPPING AND ROCKAWAY MALL. CLOSE TO COMMUTER TRAIN AND BUS.
Under contract
$450,000
42 Ferro Monte Ave, Roxbury Twp., NJ 07847
3beds
--sqft
Single Family Residence
Built in 1953
8,276 Square Feet Lot
$467,900 Zestimate®
$--/sqft
$-- HOA
What's special
Generous room sizesUpdated windows throughout
- 46 days
- 31
- 2
Zillow last checked:
Listing updated:
Listed by:
Lynn Martini 973-945-2880,
Re/Max House Values
Source: GSMLS,MLS#: 4050431
Facts & features
Interior
Bedrooms & bathrooms
- Bedrooms: 3
- Bathrooms: 1
- Full bathrooms: 1
Primary bedroom
- Description: 1st Floor
Bedroom 1
- Level: First
Bedroom 2
- Level: First
Bedroom 3
- Level: Second
Kitchen
- Features: Eat-in Kitchen
- Level: First
Living room
- Level: First
Basement
- Features: Laundry Room, Utility Room
Heating
- 1 Unit, Baseboard - Hotwater, Natural Gas
Appliances
- Included: Carbon Monoxide Detector, Dryer, Refrigerator, Washer, Gas Water Heater
- Laundry: In Basement
Features
- Flooring: Carpet, Laminate, Wood
- Basement: Yes,Full,Unfinished
- Has fireplace: No
Property
Parking
- Total spaces: 4
- Parking features: 1 Car Width
- Uncovered spaces: 4
Features
- Patio & porch: Enclosed Porch(es)
- Waterfront features: Lake Privileges
Lot
- Size: 8,276 Square Feet
- Dimensions: 75 x 112
- Features: Level
Details
- Additional structures: Storage Shed
- Parcel number: 2336026080000000050000
Construction
Type & style
- Home type: SingleFamily
- Architectural style: Cape Cod
- Property subtype: Single Family Residence
Materials
- Brick, Vinyl Siding
- Roof: Asphalt Shingle
Condition
- Year built: 1953
Utilities & green energy
- Gas: Gas-Natural
- Sewer: Public Sewer
- Water: Public
- Utilities for property: Electricity Connected, Natural Gas Connected, Cable Available, Garbage Included
Community & HOA
Community
- Features: Playground
- Security: Carbon Monoxide Detector(s), Smoke Detector(s), Carbon Monoxide Detector
- Subdivision: Kenvil
Location
- Region: Kenvil
Financial & listing details
- Tax assessed value: $245,700
- Annual tax amount: $6,931
- Date on market: 9/3/2026
- Exclusions: PERSONAL ITEMS
- Ownership type: Fee Simple
- Electric utility on property: Yes
Estimated market value
$467,900
$445,000 - $491,000
$3,202/mo
Price history
| Date | Event | Price |
|---|---|---|
| 9/12/2026 | Pending sale | $450,000 |
Source:  GSMLS #4050431 Report a problem GSMLS #4050431 Report a problem | ||
| 9/3/2026 | Listed for sale | $450,000 |
Source: GSMLS #4050431 Report a problem | ||
Public tax history
Tax history is unavailable.
Monthly payment
Est. payment
Payment breakdown
Explore the cost of this home by adjusting the details. Changes won't be saved.Climate risks
Neighborhood: 07847
Nearby schools
Schools provided by the listing agent
- Middle: Eisenhower
- High: Roxbury
Source: GSMLS. This data may not be complete. We recommend contacting the local school district to confirm school assignments for this home.
Similar homes
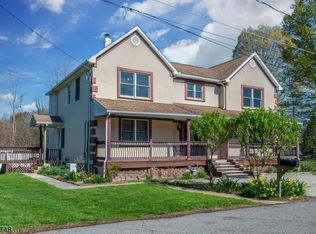
- $399,9003 bd2 ba-- sqft462 Route46Ken, Roxbury Twp., NJ 07847For Sale
 MLS ID #4055644, Olga Tsiavos, Re/Max Select. GSMLS
 - $469,9003 bd3 ba-- sqft568 Stanley Pl, Mount Arlington Boro, NJ 07850For Sale
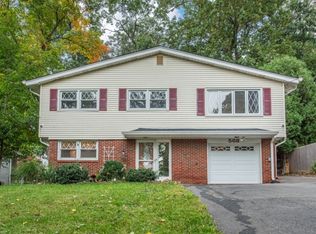 MLS ID #4055840, James J Leffler Iii, Re/Max House Values. GSMLS
 - $500,0004 bd2 ba-- sqft150 Orben Dr, Mount Arlington Boro, NJ 07850For Sale
 MLS ID #4056421, Cheryl Towey, Weichert Realtors Corp Hq. GSMLS
 - $454,9004 bd2 ba2.6k sqft115 Leland Trl, Hopatcong Boro, NJ 07843For Sale
 MLS ID #4056959, Denise Holleritter, Century 21 Venture Real Estate. GSMLS
