
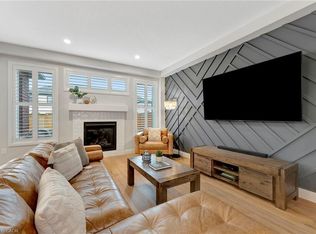
Welcome home to 42 Gellert Drive in Breslau! This bright and spacious family home features a thoughtfully designed layout in the desirable Hopewell Crossing community. With generous room sizes, a large pie-shaped backyard, and a convenient location close to Kitchener, Waterloo, Cambridge, and Guelph, this home offers space, comfort, and convenience. The main floor features an open and inviting design with hardwood and ceramic flooring. The kitchen is ideal for entertaining and includes plenty of cabinetry, granite countertops, stainless steel appliances, a large island with a breakfast bar, plus a walk-in pantry/coffee bar with built-in cabinetry and shelving. The kitchen flows into the dining and living areas, which are filled with natural light, while the living room fireplace creates a cozy setting for winter evenings and family nights in. The dinette is perfect for morning coffee and has a walkout to the backyard. Upstairs, there are three spacious bedrooms. The primary suite offers a large walk-in closet and a private ensuite with a walk-in shower and double vanities. The additional bedrooms are well-sized for family, guests, or a home office. A 5-piece main bathroom and convenient upper-level laundry complete this floor. The lower level offers additional living space with a finished, spacious rec room and finished 3-piece bathroom, along with a large fourth bedroom space that is currently unfinished but already laid out and awaiting completion. It's a bright space that would make an ideal guest suite, bedroom, or office. Outside, the pie-shaped lot provides a large backyard with plenty of room for kids, pets, gardening, or entertaining. The backyard deck is perfect for outdoor dining and relaxing. A double-car garage and spacious driveway offer ample parking and storage. Backing onto a trail and within walking distance of a new elementary school (under construction), this home offers a wonderful blend of comfort, convenience, and family-friendly living.
Under contract
C$1,099,900
42 Gellert Dr, Woolwich, ON N0B 1M0
3beds
2,717sqft
Single Family Residence, Residential
Built in ----
-- sqft lot
$-- Zestimate®
C$405/sqft
C$-- HOA
What's special
Thoughtfully designed layoutGenerous room sizesLarge pie-shaped backyardOpen and inviting designHardwood and ceramic flooringPlenty of cabinetryGranite countertops
- 50 days |
- 18 |
- 0 |
Zillow last checked:
Listing updated:
Listed by:
Nicole Schell, Broker,
PEAK REALTY LTD.,
Ciro Gucciardi, Salesperson,
PEAK REALTY LTD.
Source: ITSO,MLS®#: 40836186Originating MLS®#: Cornerstone Association of REALTORS®
Facts & features
Interior
Bedrooms & bathrooms
- Bedrooms: 3
- Bathrooms: 4
- Full bathrooms: 3
- 1/2 bathrooms: 1
- Main level bathrooms: 1
Other
- Features: Ensuite, Walk-in Closet
- Level: Second
Bedroom
- Level: Second
Bedroom
- Level: Second
Bathroom
- Features: 2-Piece
- Level: Main
Bathroom
- Features: 5+ Piece
- Level: Second
Bathroom
- Features: 3-Piece
- Level: Basement
Other
- Features: 4-Piece
- Level: Second
Dinette
- Level: Main
Dining room
- Level: Main
Foyer
- Level: Main
Kitchen
- Level: Main
Laundry
- Level: Second
Living room
- Level: Main
Mud room
- Level: Main
Recreation room
- Level: Basement
Heating
- Forced Air, Natural Gas
Cooling
- Central Air
Appliances
- Included: Water Heater, Water Softener, Dishwasher, Refrigerator, Stove, Washer
- Laundry: Upper Level
Features
- Air Exchanger, Auto Garage Door Remote(s)
- Windows: Window Coverings
- Basement: Full,Partially Finished,Sump Pump
- Has fireplace: Yes
- Fireplace features: Gas
Interior area
- Total structure area: 3,271
- Total interior livable area: 2,717 sqft
- Finished area above ground: 2,717
- Finished area below ground: 554
Video & virtual tour
Property
Parking
- Total spaces: 4
- Parking features: Attached Garage, Garage Door Opener, Private Drive Double Wide
- Attached garage spaces: 2
- Uncovered spaces: 2
Features
- Stories: 2
- Patio & porch: Deck
- Fencing: Full
- Frontage type: East
- Frontage length: 36.32
Lot
- Dimensions: 36.32 x
- Features: Urban, Airport, Ample Parking, Quiet Area, School Bus Route, Schools, Trails
Details
- Parcel number: 222511199
- Zoning: R-5A
Construction
Type & style
- Home type: SingleFamily
- Property subtype: Single Family Residence, Residential
Materials
- Brick, Vinyl Siding
- Foundation: Poured Concrete
- Roof: Asphalt Shing
Condition
- 0-5 Years
- New construction: No
Utilities & green energy
- Sewer: Sewer (Municipal)
- Water: Municipal
Community & HOA
Location
- Region: Woolwich
Financial & listing details
- Price per square foot: C$405/sqft
- Annual tax amount: C$6,359
- Date on market: 6/5/2026
- Inclusions: Dishwasher, Garage Door Opener, Refrigerator, Stove, Washer, Window Coverings, Freezer In Mudroom.
- Exclusions: Coat Hooks In Mudroom, Wall-Art Foyer, Bbq, Canoe Racks.
Nicole Schell, Broker
Nicole Schell, Broker
(519) 747-0231
By pressing Contact Agent, you agree that the real estate professional identified above may call/text you about your search, which may involve use of automated means and pre-recorded/artificial voices. You don't need to consent as a condition of buying any property, goods, or services. Message/data rates may apply. You also agree to our Terms of Use. Zillow does not endorse any real estate professionals. We may share information about your recent and future site activity with your agent to help them understand what you're looking for in a home.
Price history
| Date | Event | Price |
|---|---|---|
| 7/24/2026 | Contingent | C$1,099,900C$405/sqft |
Source: ITSO #40836186 Report a problem | ||
| 6/25/2026 | Price change | C$1,099,900-7.2%C$405/sqft |
Source: ITSO #40836186 Report a problem | ||
| 6/5/2026 | Listed for sale | C$1,184,900C$436/sqft |
Source: ITSO #40836186 Report a problem | ||
Public tax history
Tax history is unavailable.
Climate risks
Neighborhood: N0B
Nearby schools
GreatSchools rating
No schools nearby
We couldn't find any schools near this home.
- C$3,3953 bd2 ba1.9k sqft84 Lasby Ln, Woolwich, ON N0B1M0For Rent

- C$890,0004 bd4 ba1.7k sqft92 Lasby Ln, Woolwich, ON N0B1M0Sold
- C$960,0003 bd3 ba1.9k sqft27 Queensgate Cres, Woolwich, ON N0B1M0Sold
- C$1,345,0004 bd4 ba2.4k sqft71 Hopewell Crossing Dr, Woolwich, ON N0B1M0Sold

- C$1,400,0005 bd4 ba2.6k sqft79 Hopewell Crossing Dr, Woolwich, ON N0B1M0Sold
- C$980,0003 bd3 ba1.9k sqft103 Tristan Cres, Woolwich, ON N0B1M0Sold
- C$760,0003 bd4 ba1.8k sqft82 Loxleigh Ln, Woolwich, ON N0B1M0Sold
- C$--3 bd2 ba1.9k sqft62 Queensgate Cres, Woolwich, ON N0B1M0Off Market
Similar homes
- C$1,100,0005 bd4 ba3k sqft21 W Tree Dr, Woolwich, ON N0B 1M0For Sale
 MLS ID #40840924, Michael Ross Roth, Salesperson, RE/MAX TWIN CITY REALTY INC.. ITSO
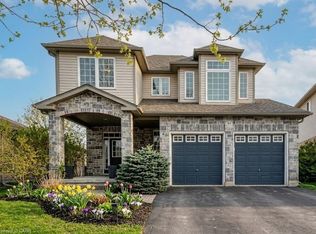
 - C$1,024,9004 bd4 ba2.2k sqft14 La Salle St, Woolwich, ON N0B 1M0For Sale
 MLS ID #40848258, Tony Johal, Broker, RE/MAX TWIN CITY REALTY INC.. ITSO
 - C$1,249,0005 bd4 ba3.1k sqft78 Dolman St, Woolwich, ON N0B 1M0For Sale
 MLS ID #40831818, Tony Johal, Broker, RE/MAX TWIN CITY REALTY INC.. ITSO
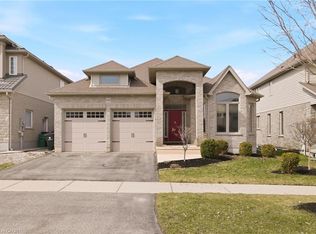
 - C$925,0004 bd3 ba1.6k sqft184 Townsend Dr, Woolwich, ON N0B 1M0For Sale
 MLS ID #40816727, Keaton Walls, Salesperson, EXP REALTY. ITSO
 - C$1,100,0004 bd3 ba2.4k sqft1774 Old Mill Rd, Kitchener, ON N2P 1Z5For SaleMLS ID #40840826, Charlotte Tarrant, Salesperson, Royal LePage Wolle Realty. ITSO
- C$1,249,9994 bd3 ba2.4k sqft145 Riverbank Dr, Cambridge, ON N3H 4R6For SaleMLS ID #40850886, Tony Johal, Broker, RE/MAX TWIN CITY REALTY INC.. ITSO
- C$1,079,9003 bd4 ba2k sqft110 Glencliffe Ct, Kitchener, ON N2B 3X1For SaleMLS ID #40845636, Riley Keller, Salesperson, RE/MAX SOLID GOLD REALTY (II) LTD.. ITSO
- C$999,9996 bd5 ba2.4k sqft417 Rivertrail Ave N, Kitchener, ON N2A 0K2New ConstructionMLS ID #40849654, Amrit Walia, Salesperson, HOMELIFE MIRACLE REALTY LTD.. ITSO
- C$799,9003 bd4 ba1.7k sqft31 Townsend Dr #64, Woolwich, ON N0B 1M0For SaleMLS ID #40833553, Linda Cooper, Salesperson, RE/MAX TWIN CITY REALTY INC.. ITSO
- C$799,0003 bd4 ba1.6k sqft31 Townsend Dr #66, Woolwich, ON N0B 1M0For SaleMLS ID #40841380, Tory Akene, Salesperson, Real Broker Ontario Ltd.. ITSO
- C$945,0003 bd4 ba2.2k sqft26 Spring Creek St, Kitchener, ON N2A 0G3For SaleMLS ID #40837709, Jelena Affeldt, Broker, RE/MAX TWIN CITY REALTY INC.. ITSO
- C$1,149,0005 bd4 ba2.2k sqft210 Hawkswood Dr, Kitchener, ON N2K 4J3For SaleMLS ID #40837970, Tyler O'donovan, Salesperson, RE/MAX TWIN CITY REALTY INC.. ITSO
- C$1,199,0004 bd4 ba3.4k sqft75 Wagon St, Kitchener, ON N2P 2V2For SaleMLS ID #40847430, Gita Arefi, Salesperson, RE/MAX TWIN CITY REALTY INC.. ITSO
- C$1,099,9004 bd3 ba1.9k sqft44 Laschinger Blvd, Wilmot, ON N3A 2G7For SaleMLS ID #40850939, Mary Lou Murray, Salesperson, Peak Realty Ltd.. ITSO
- C$1,424,5004 bd5 ba3.2k sqft369 Rivertrail Ave, Kitchener, ON N2A 0K4For SaleMLS ID #40850668, Peter Kostecki, Broker, RE/MAX TWIN CITY REALTY INC.. ITSO
- C$999,9006 bd4 ba2.4k sqft1263 Countrystone Dr, Kitchener, ON N2N 3S4For SaleMLS ID #40850051, Anurag Sharma, Broker, RE/MAX Twin City Realty Inc.. ITSO
- C$1,115,0005 bd4 ba2.4k sqft538 Sandbanks Cres, Waterloo, ON N2V 2K2For SaleMLS ID #40845281, Gretta Hughes, Salesperson, RE/MAX TWIN CITY REALTY INC.. ITSO
- C$1,399,9995 bd4 ba3.2k sqft341 Rivertrail Ave, Kitchener, ON N2A 0K4For SaleMLS ID #40849581, Jenna Lee Cody, Salesperson, RE/MAX TWIN CITY REALTY INC.. ITSO
- C$1,074,9004 bd4 ba2.4k sqft387 Gravel Ridge Trl, Kitchener, ON N2E 0B9For SaleMLS ID #40844536, Tony Johal, Broker, RE/MAX TWIN CITY REALTY INC.. ITSO
- C$1,199,0003 bd3 ba2k sqft285 Deer Ridge Dr, Kitchener, ON N2P 2K6For SaleMLS ID #40817098, Brett Wehrle, Broker of Record, LEAP REAL ESTATE SERVICES INC.. ITSO
