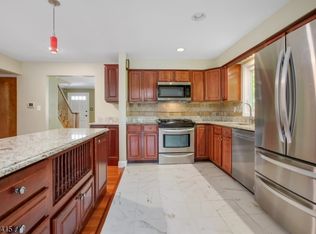
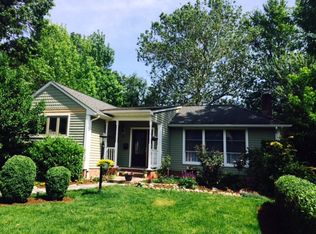
This stunning NEW CONSTRUCTION Center Hall Colonial seamlessly blends timeless elegance w/ modern luxury. Offering 5 bedrooms, 5.5 baths, every detail has been thoughtfully designed, including a luxurious primary suite w/ a private balcony & spa-inspired bath, while each add'l bedroom features its own beautifully appointed ensuite. A grand center hall foyer welcomes you into elegant formal living & dining rooms before opening to an expansive family room w/ a statement fireplace.The chef's kitchen showcases custom cabinetry, premium appliances, an oversized center island and sun-filled breakfast area w/ sliding doors to the deck. A first-floor guest suite w/ a private bath completes the main level.Nine-foot ceilings span all 3 levels, enhancing the home's spacious feel.Upstairs, the primary retreat offers a walk-in closet, dual vanities, soaking tub & oversized glass-enclosed shower. Two additional bedrooms & a convenient laundry room complete the 2nd floor.The finished lower level features a spacious rec/game room, a fifth bedroom w/ a private ensuite, abundant storage & utility space. Add'l highlights include an attached two-car garage & a 10-Year Builder Warranty. Ideally located within Millburn's award-winning school district, just a short stroll to highly acclaimed Wyoming Elementary School, moments from downtown Millburn, Midtown Direct train service, and South Mountain Reservation.
2 days
|
555
|
23
|
Zillow last checked:
Listing updated:
Listed by:
Danielle G. Genovese908-445-5546,
Premiumone Realty
Source: GSMLS,MLS#: 4040898
Loading...
Facts & features
Interior
Bedrooms & bathrooms
Bedrooms: 5
Bathrooms: 6
Full bathrooms: 5
1/2 bathrooms: 1
Primary bathroom
Features: Soaking Tub, Stall Shower
Kitchen
Features: Kitchen Island, Eat-in Kitchen
Basement
Features: 1Bedroom, BathOthr, GameRoom, Utility
Heating
Forced Air, Zoned, Natural Gas
Cooling
Central Air, Zoned
Appliances
Included: Carbon Monoxide Detector, Dishwasher, Kitchen Exhaust Fan, Microwave, Range/Oven-Gas, Refrigerator, Gas Water Heater
Laundry: Level 2
Features
Flooring: Tile, Wood
Basement: Yes,Finished,Full
Number of fireplaces: 1
Fireplace features: Family Room
Property
Parking
Total spaces: 2
Parking features: Asphalt, Attached Garage, Garage Door Opener
Attached garage spaces: 2
Lot
Size: 7,840 Square Feet
Dimensions: 61 x 131
Features: Level
Details
Parcel number: 1612003100000000200000
Construction
Type & style
Home type: SingleFamily
Architectural style: Colonial
Property subtype: Single Family Residence
Materials
Composition Siding, See Remarks, Stone
Roof: Asphalt Shingle
Condition
Year built: 2026
Utilities & green energy
Gas: Gas-Natural
Sewer: Public Sewer
Water: Public
Utilities for property: Electricity Connected, Natural Gas Connected, Cable Available
Explore the cost of this home by adjusting the details. Changes won't be saved.
Principal & interest
$1,547
Mortgage insurance
$0
Property taxes
$170
Home insurance
$105
HOA fees
$0
Utilities
Not included
All calculations are estimates and provided by Zillow, Inc. for informational purposes only. Actual amounts may vary.
HOA fees may include property taxes on listings classified as Co-Ops. Contact the listing agent and/or owner for fee details.
Mortgage interest rates are dependent on a number of factors, including credit score, down payment, and repayment length. Interest rate data provided by Zillow Group Marketplace, Inc. as of 1/1/1970 from various mortgage lenders with which we have lead or other similar arrangements; the Estimated Payment is an average of those rates.
See how much you could borrow to make a competitive offer.