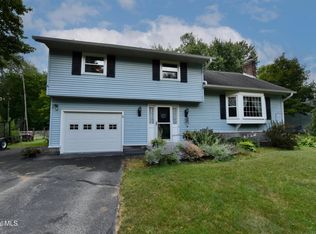
Don't miss this nicely updated 3-bedroom, 2-bath Colonial nestled in the desirable Dutch Meadows neighborhood and located within the highly sought-after Shenendehowa School District. Completely renovated over the past year, this move-in-ready home offers an impressive list of upgrades, including a new roof, furnace, central air conditioning, hot water heater, whole-house generator, updated kitchen with quartz countertops and new appliances, renovated bathrooms, new flooring throughout, fresh paint, new interior doors, and so much more.
Ideally situated just minutes from shopping, restaurants, and the Adirondack Northway, this home provides the perfect blend of modern amenities, comfort, and convenience in a fantastic location. Listing agent is also the property owner.
Pending
$459,900
42 Gretel Terrace, Ballston Lake, NY 12019
3beds
1,867sqft
Single Family Residence, Residential
Built in 1985
0.42 Acres Lot
$488,900 Zestimate®
$246/sqft
$-- HOA
What's special
New roofRenovated bathroomsCentral air conditioningFresh paintHot water heaterNew flooring throughoutNew appliances
- 10 days |
- 1,424 |
- 66 |
Zillow last checked:
Listing updated:
Listed by:
Sterling Real Estate Group 518-688-2211,
David P Triller 518-441-4826
Source: Global MLS,MLS#: 202622057
Facts & features
Interior
Bedrooms & bathrooms
- Bedrooms: 3
- Bathrooms: 2
- Full bathrooms: 1
- 1/2 bathrooms: 1
Bedroom
- Level: Second
Bedroom
- Level: Second
Bedroom
- Level: Second
Half bathroom
- Level: First
Full bathroom
- Level: Second
Dining room
- Level: First
Family room
- Level: First
Foyer
- Level: First
Kitchen
- Level: First
Living room
- Level: First
Heating
- Forced Air, Natural Gas
Cooling
- Central Air
Appliances
- Included: Dishwasher, Dryer, Gas Oven, Microwave, Refrigerator
- Laundry: In Basement
Features
- High Speed Internet, Solid Surface Counters, Walk-In Closet(s)
- Flooring: Vinyl, Carpet, Ceramic Tile
- Doors: Sliding Doors
- Windows: Screens, Bay Window(s), Double Pane Windows, Insulated Windows
- Basement: Full
- Number of fireplaces: 1
- Fireplace features: Family Room, Wood Burning
Interior area
- Total structure area: 1,867
- Total interior livable area: 1,867 sqft
- Finished area above ground: 1,867
- Finished area below ground: 1,084
Property
Parking
- Total spaces: 6
- Parking features: Paved, Attached, Driveway
- Attached garage spaces: 2
- Has uncovered spaces: Yes
Features
- Patio & porch: Pressure Treated Deck, Deck, Front Porch
- Fencing: Partial
- Has view: Yes
- View description: Trees/Woods
Lot
- Size: 0.42 Acres
- Features: Level, Road Frontage, Wooded, Cleared, Landscaped
Details
- Parcel number: 412400 258.15147
- Special conditions: Standard
Construction
Type & style
- Home type: SingleFamily
- Architectural style: Colonial
- Property subtype: Single Family Residence, Residential
Materials
- Vinyl Siding
- Foundation: Concrete Perimeter
- Roof: Asphalt
Condition
- Updated/Remodeled
- New construction: No
- Year built: 1985
Utilities & green energy
- Sewer: Public Sewer
- Water: Public
- Utilities for property: Cable Available, Underground Utilities
Community & HOA
HOA
- Has HOA: No
Location
- Region: Ballston Lake
Financial & listing details
- Price per square foot: $246/sqft
- Tax assessed value: $351,389
- Annual tax amount: $5,530
- Date on market: 7/17/2026
Estimated market value
$488,900
$464,000 - $513,000
$2,682/mo
Price history
| Date | Event | Price |
|---|---|---|
| 7/19/2026 | Pending sale | $459,900$246/sqft |
Source:  Global MLS #202622057 Report a problem Global MLS #202622057 Report a problem | ||
| 7/17/2026 | Listed for sale | $459,900+124.3%$246/sqft |
Source: Global MLS #202622057 Report a problem | ||
| 3/30/2026 | Sold | $205,000$110/sqft |
Source: Public Record Report a problem | ||
Public tax history
| Year | Property taxes | Tax assessment |
|---|---|---|
| 2025 | -- | $126,500 |
| 2024 | -- | $126,500 |
| 2023 | -- | $126,500 |
| 2022 | -- | $126,500 |
| 2021 | -- | $126,500 |
| 2020 | -- | $126,500 |
| 2019 | -- | $126,500 |
| 2018 | -- | $126,500 |
| 2017 | $4,515 +217.4% | $126,500 |
| 2016 | $1,423 +0.1% | $126,500 |
| 2015 | $1,421 -65.9% | $126,500 |
| 2014 | $4,172 | $126,500 |
| 2013 | -- | $126,500 |
| 2012 | -- | $126,500 |
| 2011 | -- | $126,500 |
| 2010 | -- | $126,500 |
| 2009 | -- | $126,500 |
| 2008 | -- | $126,500 |
| 2007 | -- | $126,500 |
| 2006 | -- | $126,500 |
| 2005 | -- | $126,500 |
| 2004 | -- | $126,500 |
| 2003 | -- | $126,500 |
| 2002 | -- | $126,500 |
| 2001 | -- | $126,500 |
| 2000 | -- | $126,500 |
Find assessor info on the county website
Monthly payment
Climate risks
Neighborhood: 12019
Nearby schools
GreatSchools rating
- 6/10Orenda Elementary SchoolGrades: K-5Distance: 3.2 mi
- 9/10Gowana Middle SchoolGrades: 6-8Distance: 3.3 mi
- 8/10Shenendehowa High SchoolGrades: 9-12Distance: 3.7 mi
Schools provided by the listing agent
- High: Shenendehowa
Source: Global MLS. This data may not be complete. We recommend contacting the local school district to confirm school assignments for this home.
- $433,2003 bd1 ba1.5k sqft40 Gretel Ter, Ballston Lake, NY 12019Off Market
- $507,2004 bd3 ba2.1k sqft44 Gretel Ter, Ballston Lake, NY 12019Off Market
- $355,2003 bd1 ba1k sqft38 Gretel Ter, Ballston Lake, NY 12019Off Market
- $465,8003 bd1 ba1.8k sqft47 Gretel Ter, Ballston Lake, NY 12019Off Market
- $451,7004 bd2 ba2.1k sqft2 Winkel Way, Ballston Lake, NY 12019Off Market
- $473,2003 bd2 ba1.9k sqft46 Gretel Ter, Ballston Lake, NY 12019Off Market
- $458,5003 bd1 ba1.8k sqft49 Gretel Ter, Ballston Lake, NY 12019Off Market
- $422,0004 bd2 ba1.4k sqft36 Gretel Ter, Ballston Lake, NY 12019Off Market
A local agent can set up tours, give advice and negotiate with sellers.
Similar homes
- $429,9004 bd2 ba2k sqft6 Gretel Terrace, Ballston Lake, NY 12065Active
 MLS ID #202622495, Kristina Miller, Listing by: Coldwell Banker Prime Properties. Global MLS
 - $449,9004 bd3 ba2.3k sqft7 Huntington Parkway, Ballston Lake, NY 12019Active
 MLS ID #202622427, Robert Saumell Jr., Listing by: KW Platform. Global MLS
 - $449,9003 bd3 ba1.9k sqft9 Matchwood Lane, Ballston Lake, NY 12019Active
 MLS ID #202622403, Jeffrey P Decatur, Listing by: RE/MAX Capital. Global MLS
 - $499,9004 bd3 ba2k sqft4 Carlyle Court, Ballston Lake, NY 12019Active
 MLS ID #202621246, Kevin Clancy, Listing by: Clancy Real Estate. Global MLS
 - $499,0004 bd4 ba2.3k sqft29 Yolanda Drive, Glenville, NY 12027ActiveMLS ID #202622319, Allison Beth Bradley, Listing by: Four Seasons Sotheby's International Realty. Global MLS
- $450,0002 bd1 ba996 sqft4 Connolly Road, Ballston Lake, NY 12019ActiveMLS ID #202618311, David L Hammer, Listing by: Hammer Realty. Global MLS
- $475,0004 bd2 ba2.4k sqft253 Van Vorst Road, Ballston Lake, NY 12019ActiveMLS ID #202621370, Kerry Loiselle, Listing by: Sterling Real Estate Group. Global MLS
- $475,0003 bd3 ba1.4k sqft197 County Route 67, Stillwater, NY 12170ActiveMLS ID #202621934, Scott P Varley, Listing by: KW Platform. Global MLS
- $475,0004 bd3 ba1.6k sqft1 Cortes Court, Clifton Park, NY 12065ActiveMLS ID #202622393, L.B. Morse, Listing by: Howard Hanna Capital Inc. Global MLS
- $509,0003 bd3 ba1.6k sqft6 Euclid Avenue, Ballston Spa, NY 12020ActiveMLS ID #202622626, James Casaccio, Listing by: Premier Properties Lake George. Global MLS
- $550,0003 bd3 ba2.1k sqft14 Heather Drive, Clifton Park, NY 12065ActiveMLS ID #202622467, Jacqueline M Surakan, Listing by: Howard Hanna Capital Inc. Global MLS
- $459,9004 bd3 ba2.3k sqft3 Mountainwood Drive, Glenville, NY 12302ActiveMLS ID #202621765, Donna M Bird, Listing by: Bird Realty. Global MLS
- $425,0003 bd2 ba1.6k sqft113 Sugar Hill Road, Rexford, NY 12148ActiveMLS ID #202621263, Kyle R DeMeo, Listing by: KW Platform. Global MLS
- $420,0003 bd2 ba1.8k sqft130 Lake Hill Road, Burnt Hills, NY 12027ActiveMLS ID #202621220, Ann King Berkman, Listing by: Berkshire Hathaway Home Services Blake. Global MLS
- $485,0004 bd3 ba2.5k sqft14 Barcelona Drive, Clifton Park, NY 12065ActiveMLS ID #202622388, Luke Khachadourian, Listing by: KW Platform. Global MLS
- $399,9003 bd2 ba1.6k sqft10 Schlensker Drive, Glenville, NY 12302ActiveMLS ID #202622237, Vinny L Savini, Listing by: Miranda Real Estate Group Inc. Global MLS
- $535,0003 bd2 ba1.7k sqft1 Summerhill Drive, Burnt Hills, NY 12027ActiveMLS ID #202622441, Christopher Maley, Listing by: Miranda Real Estate Group Inc. Global MLS
- $669,9003 bd2 ba1.6k sqftL01 Oliver Court, Ballston Lake, NY 12019ActiveMLS ID #202527590, Cynthia M Quade, Listing by: Signature One Realty Group LLC. Global MLS
- $289,0002 bd1 ba1.3k sqft32 Nolan Road, Ballston Lake, NY 12019ActiveMLS ID #202615891, Erin Roth, Listing by: Saratoga Spa Realty. Global MLS
- $395,0004 bd2 ba1.9k sqft20 Van Vorst Drive, Burnt Hills, NY 12027ActiveMLS ID #202618436, Jon F Civill, Listing by: Civill Realty. Global MLS
