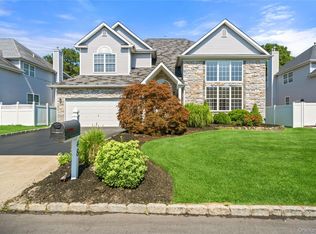
Just listed in the desirable New England Village of Holbrook, this stunning 5 bedroom, 3.5 bath colonial with a one car garage is truly one of a kind and perfect for entertaining both inside and out. From the moment you enter, you will appreciate the spacious layout, custom molding, plantation shutters, and the many upgrades throughout the home. The updated eat in kitchen features a center island and flows beautifully into the formal dining room, creating the perfect space for gatherings and holidays. The oversized living room offers plenty of room to entertain guests, while the family room features a wood burning stove for additional warmth and comfort. The primary suite includes a walk in closet and the home also features a luxurious full body shower system. Step outside to your own private resort style backyard designed for entertaining and relaxation. Enjoy the outdoor kitchen, pizza oven, television, refrigerator, outdoor fireplace, covered structure with fans and lighting, bar area, spacious patio, and above ground pool. The backyard offers exceptional privacy with vinyl fencing, double side gates for convenience, and an extended shed with plenty of storage space. Additional features include in ground sprinklers in both the front and back yard, central air with a newer unit, 150 amp electric, 3 zones of heating, an outdoor awning, and a hot water heater replaced in April 2023. Fully owned solar panels installed in 2010 help keep electric bills minimal. Located in the Sachem Central School District, this home is conveniently close to the LIRR, major roadways, shopping, restaurants, schools, and Long Island MacArthur Airport. The New England Village community also offers sewers and underground utilities.
Pending
$829,000
42 Live Oak Drive, Holbrook, NY 11741
5beds
2,767sqft
Single Family Residence, Residential
Built in 1978
10,019 Square Feet Lot
$-- Zestimate®
$300/sqft
$-- HOA
What's special
- 81 days |
- 127 |
- 7 |
Likely to sell faster than
Zillow last checked:
Listing updated:
Listed by:
Signature Premier Properties 631-585-8400,
Lawrence McKenna 516-635-2174,
Melissa C. Aronow 631-766-5893,
Signature Premier Properties
Source: OneKey® MLS as distributed by MLS GRID,MLS#: 991664
Facts & features
Interior
Bedrooms & bathrooms
- Bedrooms: 5
- Bathrooms: 4
- Full bathrooms: 3
- 1/2 bathrooms: 1
Bedroom 1
- Level: First
Bedroom 2
- Level: First
Bedroom 3
- Level: First
Bedroom 4
- Level: Second
Bedroom 5
- Description: Large with suite and walk in closet
- Level: Second
Bathroom 1
- Description: Half Bath Updated
- Level: First
Bathroom 2
- Description: Full Bath Updated
- Level: First
Bathroom 3
- Description: Double Sink Updated
- Level: Second
Bathroom 4
- Description: Updated
- Level: Second
Dining room
- Description: Spacious
- Level: First
Family room
- Description: wood burning stove
- Level: First
Kitchen
- Description: SS Appliances with Center Island
- Level: First
Living room
- Description: Custom Molding
- Level: First
Heating
- Oil
Cooling
- Central Air
Appliances
- Included: Dishwasher
- Laundry: Washer/Dryer Hookup, Electric Dryer Hookup, Washer Hookup
Features
- First Floor Bedroom, Crown Molding, Double Vanity, Formal Dining, Granite Counters, Kitchen Island, Open Floorplan, Open Kitchen, Primary Bathroom, Recessed Lighting, Storage, Walk-In Closet(s)
- Flooring: Combination
- Windows: Double Pane Windows
- Basement: None
- Attic: Full,Partially Finished,Pull Stairs
- Number of fireplaces: 1
- Fireplace features: Wood Burning Stove
Interior area
- Total structure area: 3,020
- Total interior livable area: 2,767 sqft
Video & virtual tour
Property
Parking
- Total spaces: 4
- Parking features: Driveway
- Garage spaces: 1
- Has uncovered spaces: Yes
Features
- Patio & porch: Patio
- Exterior features: Fire Pit, Lighting, Mailbox
- Has private pool: Yes
- Pool features: Above Ground
- Fencing: Vinyl
Lot
- Size: 10,019 Square Feet
- Features: Back Yard, Landscaped, Level, Private, Sprinklers In Front, Sprinklers In Rear
Details
- Additional structures: Outdoor Kitchen
- Parcel number: 0500110000100002015
- Special conditions: None
- Other equipment: Pool Equip/Cover
Construction
Type & style
- Home type: SingleFamily
- Architectural style: Colonial
- Property subtype: Single Family Residence, Residential
Materials
- Stone, Vinyl Siding
Condition
- Year built: 1978
Utilities & green energy
- Sewer: Public Sewer
- Water: Public
- Utilities for property: Electricity Connected, Sewer Connected, Trash Collection Public
Community & HOA
Community
- Security: Security System, Smoke Detector(s), Video Cameras
- Subdivision: New England Village
HOA
- Has HOA: No
Location
- Region: Holbrook
Financial & listing details
- Price per square foot: $300/sqft
- Tax assessed value: $47,300
- Annual tax amount: $13,417
- Date on market: 5/26/2026
- Cumulative days on market: 79 days
- Listing agreement: Exclusive Right To Sell
- Exclusions: Dining Room Light Fixture
- Electric utility on property: Yes
Estimated market value
Not available
Estimated sales range
Not available
Not available
Price history
| Date | Event | Price |
|---|---|---|
| 6/11/2026 | Pending sale | $829,000$300/sqft |
Source:  OneKey® MLS as distributed by MLS GRID #991664 Report a problem OneKey® MLS as distributed by MLS GRID #991664 Report a problem | ||
| 6/9/2026 | Listing removed | $829,000$300/sqft |
Source: OneKey® MLS as distributed by MLS GRID #991664 Report a problem | ||
| 5/26/2026 | Listed for sale | $829,000+411.7%$300/sqft |
Source: OneKey® MLS as distributed by MLS GRID #991664 Report a problem | ||
| 9/6/1994 | Sold | $162,000$59/sqft |
Source: Public Record Report a problem | ||
Public tax history
| Year | Property taxes | Tax assessment |
|---|---|---|
| 2025 | -- | $47,300 |
| 2024 | -- | $47,300 |
| 2023 | -- | $47,300 |
| 2022 | -- | $47,300 |
| 2021 | -- | $47,300 |
| 2020 | -- | $47,300 |
| 2019 | -- | $47,300 |
| 2018 | -- | $47,300 |
| 2017 | $10,023 | $47,300 |
| 2016 | -- | $47,300 |
| 2015 | -- | $47,300 |
| 2014 | -- | $47,300 |
| 2013 | -- | $47,300 |
| 2012 | -- | $47,300 |
| 2011 | -- | $47,300 |
| 2010 | -- | $47,300 |
| 2009 | -- | $47,300 |
| 2008 | -- | $47,300 |
| 2007 | $7,847 +4.6% | $47,300 -7.3% |
| 2005 | $7,500 +11.8% | $51,000 |
| 2004 | $6,711 +0.4% | $51,000 |
| 2003 | $6,685 +5% | $51,000 |
| 2002 | $6,365 | $51,000 |
| 2001 | -- | $51,000 |
| 2000 | $6,020 | $51,000 |
Find assessor info on the county website
Monthly payment
Climate risks
Neighborhood: 11741
Nearby schools
GreatSchools rating
- 5/10Tamarac Elementary SchoolGrades: K-5Distance: 0.5 mi
- 6/10Seneca Middle SchoolGrades: 6-8Distance: 1 mi
- 8/10Sachem High School NorthGrades: 9-12Distance: 3.7 mi
Schools provided by the listing agent
- Elementary: Tamarac Elementary School
- Middle: Seneca Middle School
- High: Sachem High School East
Source: OneKey® MLS as distributed by MLS GRID. This data may not be complete. We recommend contacting the local school district to confirm school assignments for this home.
- $665,500-- bd-- ba-- sqft46 Live Oak Dr, Holbrook, NY 11741Off Market
- $810,900-- bd-- ba-- sqft38 Live Oak Dr, Holbrook, NY 11741Off Market
- $773,6004 bd2 ba-- sqft34 Live Oak Dr, Holbrook, NY 11741Off Market
- $710,900-- bd-- ba-- sqft41 Live Oak Dr, Holbrook, NY 11741Off Market
- $886,8004 bd4 ba-- sqft45 Live Oak Dr, Holbrook, NY 11741Off Market
- $840,0004 bd3 ba-- sqft78 Springmeadow Dr, Holbrook, NY 11741Off Market
- $651,400-- bd-- ba-- sqft82 Springmeadow Dr, Holbrook, NY 11741Off Market
- $810,4004 bd3 ba2.4k sqft35 Live Oak Dr, Holbrook, NY 11741Off Market
A local agent can set up tours, give advice and negotiate with sellers.
Similar homes
- $889,0005 bd4 ba2.5k sqft73 Springmeadow Drive, Holbrook, NY 11741For Sale

 MLS ID #1034957, Lawrence McKenna, Listing by: Signature Premier Properties. OneKey® MLS as distributed by MLS GRID
 - $799,9995 bd3 ba2.2k sqft5 Avenue B, Holbrook, NY 11741For Sale
 MLS ID #1037343, Michael P. McLean, Listing by: Long Island Home Prop LLC. OneKey® MLS as distributed by MLS GRID
 - $759,0004 bd2 ba2k sqft92 Sequoia Way, Holbrook, NY 11741For Sale
 MLS ID #1035983, Lisa F. Hendrickson, Listing by: Douglas Elliman Real Estate. OneKey® MLS as distributed by MLS GRID
 - $875,0004 bd3 ba3.3k sqft48 Peachtree Court, Holtsville, NY 11742For Sale
 MLS ID #1037232, Briana Murphy, Listing by: Douglas Elliman Real Estate. OneKey® MLS as distributed by MLS GRID
 - $799,0004 bd3 ba2.2k sqft27 Baywood Lane, Bayport, NY 11705For SaleMLS ID #1036830, Bryn G. Elliott E-PRO SFR, Listing by: Signature Premier Properties. OneKey® MLS as distributed by MLS GRID
- $699,0003 bd2 ba2k sqft102 Inverness Road, Holbrook, NY 11741For SaleMLS ID #1029224, Danielle I. Lenard, Listing by: Signature Premier Properties. OneKey® MLS as distributed by MLS GRID
- $849,0004 bd2 ba2.4k sqft20 Tall Pines Lane, Nesconset, NY 11767For SaleMLS ID #1034937, Melissa C. Aronow, Listing by: Signature Premier Properties. OneKey® MLS as distributed by MLS GRID
- $845,0006 bd4 ba2.3k sqft4478 Express Drive S, Ronkonkoma, NY 11779For SaleMLS ID #1021136, Ana Morris, Listing by: Voro LLC. OneKey® MLS as distributed by MLS GRID
- $775,0004 bd4 ba2.3k sqft17 Carriage Lane, Centereach, NY 11720For SaleMLS ID #1027978, Margaret Tsoukaris, Listing by: BH&G R E Realty Connect. OneKey® MLS as distributed by MLS GRID
- $899,9994 bd3 ba2.7k sqft11 Horstead Court, Yaphank, NY 11980For SaleMLS ID #1037150, Robin Piazza, Listing by: Signature Premier Properties. OneKey® MLS as distributed by MLS GRID
- $899,0005 bd3 ba3k sqft97 Blydenburgh Road, Centereach, NY 11720For SaleMLS ID #1029742, Ruben Yosopov, Listing by: Unique Home Sales of L I Inc. OneKey® MLS as distributed by MLS GRID
- $749,9993 bd3 ba2.5k sqft91 Traction Boulevard, Patchogue, NY 11772For SaleMLS ID #1029870, Stephen King, Listing by: BH&G R E Realty Connect. OneKey® MLS as distributed by MLS GRID
- $899,0006 bd3 ba3.9k sqft208 Newburgh Avenue, Medford, NY 11763For SaleMLS ID #1021990, Anthony Vaccaro, Listing by: Lux Homes of LI LLC. OneKey® MLS as distributed by MLS GRID
- $998,0004 bd4 ba3.1k sqft5 Reinhardt Court, Blue Point, NY 11715For SaleMLS ID #1036280, Frank Mirando, Listing by: BH&G R E Realty Connect. OneKey® MLS as distributed by MLS GRID
- $749,9993 bd2 ba1.7k sqft108 Walnut Street, Lake Grove, NY 11755For SaleMLS ID #1038107, Michael P. McLean, Listing by: Long Island Home Prop LLC. OneKey® MLS as distributed by MLS GRID
- $849,0004 bd3 ba2.5k sqft64 Plymouth Avenue, Mount Sinai, NY 11766For SaleMLS ID #1033861, Pauline M. Spiller, Listing by: The Agency Northshore NY. OneKey® MLS as distributed by MLS GRID
- $799,9994 bd3 ba2.3k sqft9 Mount Sinai Avenue S, Port Jefferson Station, NY 11776For SaleMLS ID #1034421, Lisa Strazzeri, Listing by: Signature Premier Properties. OneKey® MLS as distributed by MLS GRID
- $899,9994 bd3 ba2k sqft2553 Motor Parkway, Ronkonkoma, NY 11779For SaleMLS ID #1030366, Nicole Chimento, Listing by: Coldwell Banker American Homes. OneKey® MLS as distributed by MLS GRID
- $799,9504 bd3 ba2k sqft14 Southaven Drive, Brookhaven, NY 11719For SaleMLS ID #1032898, Julius Radino, Listing by: Rice Realty Group Inc. OneKey® MLS as distributed by MLS GRID
- $699,9993 bd3 ba1.5k sqft17 Bayberry Road, Ronkonkoma, NY 11779For SaleMLS ID #1032904, Kerrilynn Prokop, Listing by: Signature Premier Properties. OneKey® MLS as distributed by MLS GRID
