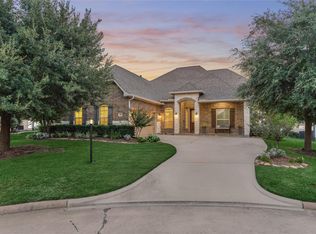
Beautiful 4-bedroom, 3.5 bath custom home in Bentwater’s premier golf & lake community! A circle driveway welcomes you to a classic brick façade enhanced by spectacular curb appeal. Gorgeous wood floors, stately trim & detailed millwork highlight the exceptional craftsmanship found throughout. Spacious entry opens to formal dining RM. Living RM w/soaring ceilings, warm fireplace flanked by custom built-ins & huge picture windows. Chef's kitchen w/breakfast bar, center island w/wine rack, DBL ovens, new microwave, veggie sink, walk-in panty, & butler's pantry. A handsome study features a coffered ceiling, rich wood trim & a wall of built-in cabinetry (could be a man-cave). Primary suite w/huge walk-in closet. Primary ensuite bath w/dual vanities, soaking tub & separate shower. 2 spacious guest bed RM's share a bath. Upstairs 4th bed RM w/full bath. Enjoy seamless outdoor entertaining on the oversized screened patio overlooking the beautifully landscaped backyard. PULL FEATURE SHEET!
For sale
Price cut: $26K (10/2)
$499,000
42 Naples Ln, Montgomery, TX 77356
4beds
3,009sqft
Single Family Residence
Built in 1997
10,084 Square Feet Lot
$487,400 Zestimate®
$166/sqft
$99/mo HOA
What's special
Beautifully landscaped backyardCircle drivewayOversized screened patioSpectacular curb appealGorgeous wood floorsHuge picture windowsExceptional craftsmanship
- 56 days
- 359
- 18
Zillow last checked:
Listing updated:
Listed by:
Sarah Conway TREC #0508528 936-494-9999,
Better Homes and Gardens Real Estate Gary Greene - Lake Conroe North,
Cameron Conway TREC #0728816 281-217-0660,
Better Homes and Gardens Real Estate Gary Greene - Lake Conroe North
Source: HAR,MLS#: 10357999
Facts & features
Interior
Bedrooms & bathrooms
- Bedrooms: 4
- Bathrooms: 4
- Full bathrooms: 3
- 1/2 bathrooms: 1
Primary bedroom
- Level: First
- Area: 272
- Dimensions: 17 x 16
Bedroom
- Level: First
- Area: 238
- Dimensions: 14 x 17
Bedroom
- Level: First
- Area: 168
- Dimensions: 12 x 14
Bedroom
- Level: Second
- Area: 400
- Dimensions: 16 x 25
Other
- Level: First
- Area: 72
- Dimensions: 8 x 9
Other
- Level: First
- Area: 70
- Dimensions: 7 x 10
Other
- Level: Second
- Area: 45
- Dimensions: 5 x 9
Breakfast
- Level: First
- Area: 120
- Dimensions: 10 x 12
Dining room
- Level: First
- Area: 168
- Dimensions: 12 x 14
Family room
- Level: First
- Area: 204
- Dimensions: 17 x 12
Kitchen
- Level: First
- Area: 204
- Dimensions: 12 x 17
Living room
- Level: First
- Area: 304
- Dimensions: 19 x 16
Primary bath
- Level: First
- Area: 135
- Dimensions: 9 x 15
Utility room
- Level: First
- Area: 117
- Dimensions: 9 x 13
Heating
- Natural Gas
Cooling
- Attic Fan, Ceiling Fan(s), Electric
Appliances
- Included: Disposal, Double Oven, Electric Oven, Microwave, Electric Cooktop, Dishwasher
- Laundry: Washer Hookup
Features
- Crown Molding, Formal Entry/Foyer, High Ceilings, 1 Bedroom Up, En-Suite Bath, Primary Bed - 1st Floor, Split Plan, Walk-In Closet(s)
- Flooring: Carpet, Tile, Wood
- Windows: Window Coverings
- Number of fireplaces: 1
- Fireplace features: Gas Log
Interior area
- Total structure area: 3,009
- Total interior livable area: 3,009 sqft
Video & virtual tour
Property
Parking
- Total spaces: 2
- Parking features: Attached, Additional Parking, Garage Door Opener, Circular Driveway
- Attached garage spaces: 2
Features
- Stories: 1
- Patio & porch: Covered, Patio/Deck, Porch
- Exterior features: Sprinkler System
- Fencing: Back Yard,Full
Lot
- Size: 10,084 Square Feet
- Features: Back Yard, Cleared, Near Golf Course, Subdivided, 0 Up To 1/4 Acre
Details
- Parcel number: 67917
Construction
Type & style
- Home type: SingleFamily
- Architectural style: Traditional
- Property subtype: Single Family Residence
Materials
- Brick, Stone
- Foundation: Slab
- Roof: Composition
Condition
- New construction: No
- Year built: 1997
Utilities & green energy
- Sewer: Public Sewer
- Water: Public, Water District
Green energy
- Energy efficient items: Attic Vents
Community & HOA
Community
- Features: Subdivision Tennis Court
- Subdivision: Bentwater
HOA
- Has HOA: Yes
- Amenities included: Basketball Court, Controlled Access, Dog Park, Jogging Path, Park, Picnic Area, Playground, Pond, Trail(s)
- HOA fee: $1,190 annually
Location
- Region: Montgomery
Financial & listing details
- Price per square foot: $166/sqft
- Tax assessed value: $480,909
- Annual tax amount: $8,587
- Date on market: 8/18/2026
- Listing terms: Cash,Conventional,FHA,VA Loan
- Ownership: Full Ownership
- Road surface type: Concrete, Curbs, Gutters
Estimated market value
$487,400
$463,000 - $512,000
$3,721/mo
Price history
| Date | Event | Price |
|---|---|---|
| 10/2/2026 | Price change | $499,000-5%$166/sqft |
Source:  HAR #10357999 Report a problem HAR #10357999 Report a problem | ||
| 8/18/2026 | Listed for sale | $525,000+16.9%$174/sqft |
Source: HAR #10357999 Report a problem | ||
| 11/2/2023 | Listing removed | -- |
Source: HAR #10909296 Report a problem | ||
| 10/2/2023 | Pending sale | $449,000$149/sqft |
Source: HAR #10909296 Report a problem | ||
| 9/26/2023 | Listed for sale | $449,000$149/sqft |
Source: HAR #10909296 Report a problem | ||
| 9/26/2023 | Pending sale | $449,000$149/sqft |
Source: HAR #10909296 Report a problem | ||
| 9/9/2023 | Price change | $449,000-4.3%$149/sqft |
Source: HAR #10909296 Report a problem | ||
| 8/3/2023 | Price change | $469,000-3.7%$156/sqft |
Source: HAR #10909296 Report a problem | ||
| 7/27/2023 | Price change | $487,000-2.4%$162/sqft |
Source: HAR #10909296 Report a problem | ||
| 6/28/2023 | Price change | $499,000-3.1%$166/sqft |
Source: HAR #10909296 Report a problem | ||
| 5/18/2023 | Listed for sale | $515,000$171/sqft |
Source: HAR #10909296 Report a problem | ||
Public tax history
| Year | Property taxes | Tax assessment |
|---|---|---|
| 2025 | $4,857 -27.8% | $480,909 -10.7% |
| 2024 | $6,729 +258.7% | $538,678 +28.8% |
| 2023 | $1,876 | $418,080 +0.8% |
| 2022 | -- | $414,620 +20% |
| 2021 | $3,732 +2.5% | $345,520 +10% |
| 2020 | $3,641 -1.8% | $314,110 -1.9% |
| 2019 | $3,707 -29.7% | $320,190 +3.5% |
| 2018 | $5,272 +10.1% | $309,450 -2.1% |
| 2017 | $4,787 +1.5% | $315,940 +9.1% |
| 2016 | $4,716 +2% | $289,480 +10% |
| 2015 | $4,624 | $263,160 +10% |
| 2014 | $4,624 | $239,240 -10.1% |
| 2013 | -- | $265,990 +10% |
| 2012 | -- | $241,810 |
| 2011 | -- | $241,810 |
| 2010 | -- | $241,810 |
| 2009 | -- | $241,810 |
| 2008 | -- | $241,810 |
| 2007 | -- | $241,810 |
| 2006 | -- | $241,810 -0.6% |
| 2005 | -- | $243,340 |
| 2004 | -- | $243,340 |
| 2003 | -- | $243,340 |
| 2002 | -- | $243,340 +17.9% |
| 2001 | -- | $206,450 |
Find assessor info on the county website
Monthly payment
Est. payment
Payment breakdown
Explore the cost of this home by adjusting the details. Changes won't be saved.Climate risks
Neighborhood: Bentwater
Nearby schools
Schools provided by the listing agent
- Elementary: Lincoln Elementary School (Montgomery)
- Middle: Montgomery Junior High School
- High: Montgomery High School
Source: HAR. This data may not be complete. We recommend contacting the local school district to confirm school assignments for this home.


Similar homes
- $490,0003 bd3 ba2.5k sqft43 Winterhaven Ln, Montgomery, TX 77356For Sale
 MLS ID #37977180, Sarah Conway, Better Homes and Gardens Real Estate Gary Greene - Lake Conroe North. HAR
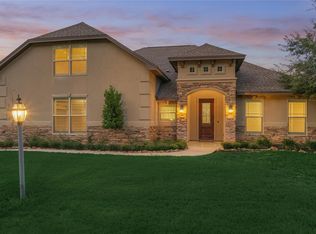
 - $450,0004 bd3 ba2.6k sqft32 Waterford Way, Montgomery, TX 77356For Sale
 MLS ID #21450663, Sarah Conway, Better Homes and Gardens Real Estate Gary Greene - Lake Conroe North. HAR
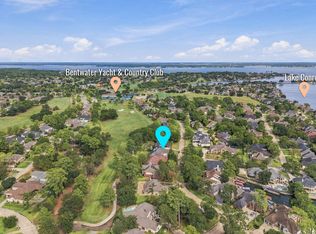
 - $525,0004 bd4 ba2.6k sqft650 Edgewood Dr, Montgomery, TX 77356For Sale
 MLS ID #85156807, Sarah Conway, Better Homes and Gardens Real Estate Gary Greene - Lake Conroe North. HAR
 - $575,0004 bd4 ba3.1k sqft299 Wedgewood Dr, Montgomery, TX 77356For Sale
 MLS ID #70023330, Rodney Eiland, Rubicon Home Team Realty. HAR
 - $475,0003 bd3 ba2.5k sqft23 Melbourne Ct, Montgomery, TX 77356For Sale
 MLS ID #1993734, Elisa Martinez TREC #611780, Vortex Realty. LERA MLS
