Nestled in a serene setting, this stunning contemporary residence, originally built in 1939 and masterfully renovated in 2002, offers an exquisite blend of modern luxury and timeless charm. Spanning an impressive 3,296 square feet, this home features five spacious bedrooms and four beautifully appointed bathrooms, making it an ideal sanctuary for those who appreciate both comfort and style. Step inside to discover a warm and inviting atmosphere, accentuated by rich wood flooring and elegant ceramic tile. The heart of the home is a spacious living area, complete with a cozy gas fireplace that serves as a perfect gathering spot during cooler evenings. The adjoining wet bar adds a touch of sophistication, perfect for entertaining guests or enjoying a quiet evening at home. Natural light floods the space through multiple windows & skylights, enhancing the open feel and creating a bright, airy ambiance. The gourmet kitchen is equipped with high-end appliances including a wall oven, cooktop, and dishwasher, ensuring that culinary adventures are both enjoyable and efficient. Retreat to the luxurious primary suite, featuring a generous walk-in closet and a spa-like bathroom that invites relaxation. Indulge in the steam shower or unwind downstairs in your personal sauna equip with a Jetted tub after a long day. Each additional bedroom offers ample space and comfort, ensuring that everyone has their own private haven. The fully finished basement expands your living space, providing endless possibilities for recreation, relaxation, or even a home office. Thoughtful details throughout the home, such as built-ins and recessed lighting, enhance the overall aesthetic and functionality. Outside, the property boasts a beautifully landscaped quarter-acre lot, complemented by a detached two-car garage with additional storage space. While the driveway provides ample parking for guests. This residence is not just a home; it's a lifestyle. Experience the perfect blend of luxury and comfort, where every detail has been meticulously crafted to create a warm and inviting atmosphere. Embrace the opportunity to make this exceptional property your own and enjoy the exclusive lifestyle it offers.
For sale
$695,000
42 Newport Rd, Gap, PA 17527
5beds
3,492sqft
Single Family Residence
Built in 1939
0.25 Acres Lot
$671,400 Zestimate®
$199/sqft
$-- HOA
What's special
- 8 days
- 444
- 18
Zillow last checked:
Listing updated:
Listed by:
Vincent Besash 610-241-6308,
Mountain Realty ERA Powered (717) 390-8701
Source: Bright MLS,MLS#: PALA2096760
Facts & features
Interior
Bedrooms & bathrooms
- Bedrooms: 5
- Bathrooms: 4
- Full bathrooms: 4
- Main level bathrooms: 2
- Main level bedrooms: 2
Rooms
- Room types: Living Room, Primary Bedroom, Bedroom 2, Bedroom 3, Bedroom 4, Bedroom 5, Kitchen, Game Room, Sun/Florida Room, Laundry, Other, Recreation Room, Storage Room, Bathroom 1, Bathroom 2, Bathroom 3, Primary Bathroom
Primary bedroom
- Level: Main
- Area: 176 Square Feet
- Dimensions: 16 X 11
Bedroom 2
- Level: Main
- Area: 110 Square Feet
- Dimensions: 11 X 10
Bedroom 3
- Level: Upper
- Area: 306 Square Feet
- Dimensions: 18 X 17
Bedroom 4
- Level: Upper
- Area: 231 Square Feet
- Dimensions: 11 X 21
Bedroom 5
- Level: Upper
- Area: 196 Square Feet
- Dimensions: 14 X 14
Primary bathroom
- Level: Main
- Area: 70 Square Feet
- Dimensions: 14 X 5
Bathroom 1
- Level: Main
- Area: 35 Square Feet
- Dimensions: 7 X 5
Bathroom 2
- Level: Lower
- Area: 25 Square Feet
- Dimensions: 5 X 5
Bathroom 3
- Level: Upper
- Area: 72 Square Feet
- Dimensions: 8 X 9
Game room
- Level: Lower
- Area: 253 Square Feet
- Dimensions: 11 X 23
Kitchen
- Level: Main
- Area: 184 Square Feet
- Dimensions: 8 X 23
Laundry
- Level: Upper
- Area: 66 Square Feet
- Dimensions: 6 X 11
Living room
- Level: Main
- Area: 345 Square Feet
- Dimensions: 15 X 23
Other
- Level: Lower
- Area: 60 Square Feet
- Dimensions: 6 X 10
Other
- Features: Wet Bar
- Level: Main
- Area: 25 Square Feet
- Dimensions: 5 X 5
Other
- Features: Walk-In Closet(s)
- Level: Main
- Area: 60 Square Feet
- Dimensions: 10 X 6
Recreation room
- Level: Lower
- Area: 210 Square Feet
- Dimensions: 15 X 14
Storage room
- Level: Lower
- Area: 24 Square Feet
- Dimensions: 6 X 4
Other
- Level: Main
- Area: 200 Square Feet
- Dimensions: 20 X 10
Heating
- Hot Water, Propane
Cooling
- Central Air, Electric
Appliances
- Included: Cooktop, Dishwasher, Dryer, Oven, Refrigerator, Washer, Water Treat System, Water Heater
- Laundry: Laundry Room
Features
- Sauna, Sound System, Bar, Walk-In Closet(s), Recessed Lighting, Ceiling Fan(s), Built-in Features
- Flooring: Wood, Ceramic Tile, Carpet
- Windows: Skylight(s), Stain/Lead Glass
- Basement: Finished
- Number of fireplaces: 1
- Fireplace features: Gas/Propane
Interior area
- Total structure area: 3,492
- Total interior livable area: 3,492 sqft
- Finished area above ground: 3,061
- Finished area below ground: 431
Video & virtual tour
Property
Parking
- Total spaces: 2
- Parking features: Garage Faces Side, Garage Door Opener, Other, Storage, Detached, Driveway
- Garage spaces: 2
- Has uncovered spaces: Yes
Accessibility
- Accessibility features: None
Features
- Levels: Two
- Stories: 2
- Pool features: None
- Fencing: Wood,Partial
Lot
- Size: 0.25 Acres
Details
- Additional structures: Above Grade, Below Grade
- Parcel number: 5500737400000
- Zoning: 113 RES
- Zoning description: Single Family Dwelling
- Special conditions: Standard
Construction
Type & style
- Home type: SingleFamily
- Architectural style: Contemporary
- Property subtype: Single Family Residence
Materials
- Wood Siding, Dryvit
- Foundation: Block, Stone
- Roof: Shingle
Condition
- Very Good
- New construction: No
- Year built: 1939
- Major remodel year: 2002
Utilities & green energy
- Sewer: Public Sewer
- Water: Well
Community & HOA
Community
- Security: Smoke Detector(s)
- Subdivision: None Available
HOA
- Has HOA: No
Location
- Region: Gap
- Municipality: SADSBURY TWP
Financial & listing details
- Price per square foot: $199/sqft
- Tax assessed value: $218,200
- Annual tax amount: $6,508
- Date on market: 10/7/2026
- Listing agreement: Exclusive Right To Sell
- Listing terms: Cash,Conventional,FHA
- Inclusions: Washer, Dryer, Refrigerator
- Ownership: Fee Simple
Estimated market value
$671,400
$638,000 - $705,000
$2,849/mo
Price history
| Date | Event | Price |
|---|---|---|
| 10/8/2026 | Listed for sale | $695,000$199/sqft |
Source:  Bright MLS #PALA2096760 Report a problem Bright MLS #PALA2096760 Report a problem | ||
Public tax history
| Year | Property taxes | Tax assessment |
|---|---|---|
| 2026 | $6,528 +2% | $218,200 |
| 2025 | $6,397 -2.8% | $218,200 |
| 2024 | $6,580 +1.4% | $218,200 |
| 2023 | $6,491 +0.9% | $218,200 |
| 2022 | $6,434 | $218,200 |
| 2021 | $6,434 +699.8% | $218,200 |
| 2020 | $805 -87.3% | $218,200 |
| 2019 | $6,336 +687.6% | $218,200 |
| 2018 | $805 -88.8% | $218,200 +1.5% |
| 2017 | $7,163 +0.2% | $215,000 |
| 2016 | $7,152 | $215,000 |
| 2015 | -- | $215,000 |
| 2014 | -- | $215,000 |
| 2013 | -- | $215,000 |
| 2012 | -- | $215,000 |
| 2011 | -- | $215,000 |
| 2010 | -- | $215,000 |
| 2009 | -- | $215,000 |
| 2007 | -- | $215,000 |
| 2006 | -- | $215,000 |
| 2005 | -- | $215,000 +51.4% |
| 2004 | -- | $142,000 +64% |
| 2003 | -- | $86,600 |
| 2002 | -- | $86,600 |
| 2000 | -- | $86,600 |
Find assessor info on the county website
Monthly payment
Est. payment
Payment breakdown
Explore the cost of this home by adjusting the details. Changes won't be saved.Climate risks
Neighborhood: 17527
Nearby schools
Schools provided by the listing agent
- District: Octorara Area
Source: Bright MLS. This data may not be complete. We recommend contacting the local school district to confirm school assignments for this home.
Similar homes
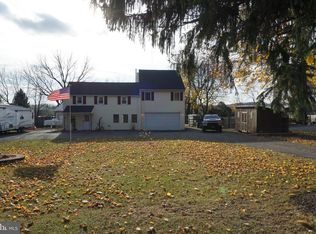
- $539,0004 bd4 ba3.3k sqft906 Hidden Hollow Dr, Gap, PA 17527For Sale

 MLS ID #PALA2092306, Kevin Houghton, KW Greater West Chester. Bright MLS
 - $699,9994 bd4 ba3.4k sqft292 Sleepy Hollow Rd, Nottingham, PA 19362For Sale
 MLS ID #PALA2087138, Wilmer Martin, Beiler-Campbell Realtors-Quarryville. Bright MLS
 - $764,9005 bd4 ba4.1k sqft118 Huntingwood Dr, Lancaster, PA 17602For Sale
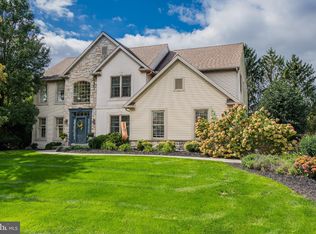 MLS ID #PALA2095842, Marilyn R Berger Shank, Keller Williams Elite. Bright MLS
 - $699,9004 bd3 ba3k sqft1495 Alleghenyville Rd, Mohnton, PA 19540For Sale
 MLS ID #PABK2078718, Zylkia Rivera, Keller Williams Platinum Realty - Wyomissing. Bright MLS
 - $772,0006 bd4 ba4.4k sqft251 Hibernia Rd, Coatesville, PA 19320For SaleMLS ID #PACT2136716, Karen Shaver, Keller Williams Real Estate -Exton. Bright MLS
- $624,9003 bd3 ba3.4k sqft2455 Strasburg Rd, Coatesville, PA 19320For SaleMLS ID #PACT2133844, Kate Bailey, Coldwell Banker Realty. Bright MLS
- $750,0004 bd2 ba3.1k sqft27 E Main St, Strasburg, PA 17579For SaleMLS ID #PALA2094568, Gil Lyons Jr, RE/MAX Pinnacle. Bright MLS
- $699,0004 bd4 ba3.1k sqft119 Maggies Ln, Downingtown, PA 19335For SaleMLS ID #PACT2132974, Betty Patterson, BHHS Fox & Roach Malvern-Paoli. Bright MLS
- $659,0005 bd6 ba3k sqft1299 Lone Eagle Rd, Coatesville, PA 19320For SaleMLS ID #PACT2134186, Michael Risser, Tesla Realty Group, LLC. Bright MLS
- $649,9004 bd3 ba3.1k sqft9 Fox Ridge Rd, Glenmoore, PA 19343For SaleMLS ID #PACT2137334, Eric Dabundo, Keller Williams Real Estate -Exton. Bright MLS
- $625,0003 bd2 ba2.2k sqft79 E Highland Rd, Parkesburg, PA 19365For SaleMLS ID #PACT2134972, Jen Leonard, Long & Foster Real Estate, Inc.. Bright MLS
- $514,9004 bd3 ba3.2k sqft102 Autumn Trl, Coatesville, PA 19320For SaleMLS ID #PACT2136774, Neil Douen, EXP Realty, LLC. Bright MLS
- $799,9995 bd4 ba3.6k sqft54 Mount Olivet Rd, Rising Sun, MD 21911For SaleMLS ID #MDCC2023072, Jody Buck, Cummings & Co. Realtors. Bright MLS
- $599,9004 bd3 ba3k sqft11 Quail Run Ln, Glenmoore, PA 19343For SaleMLS ID #PACT2136868, Betty Fennelly, Weichert, Realtors - Cornerstone. Bright MLS
- $659,9003 bd3 ba3.4k sqft135 Cedar Hill Rd, Peach Bottom, PA 17563For SaleMLS ID #PALA2095384, Sarah Chavez, Realty Professional Group LLC. Bright MLS
- $668,0003 bd2 ba2.5k sqft679 Spencer Rd, Avondale, PA 19311For SaleMLS ID #PACT2134890, Holly Gross, BHHS Fox & Roach-West Chester. Bright MLS
- $619,9004 bd4 ba3.2k sqft2 Wildflower Ln, Lancaster, PA 17603For SaleMLS ID #PALA2095008, Marques Morales, Coldwell Banker Realty. Bright MLS
- $649,0003 bd3 ba3.3k sqft120 Monacy Rd, Coatesville, PA 19320For SaleMLS ID #PACT2134382, Ervin Barkman, Kingsway Realty - Lancaster. Bright MLS
- $699,9005 bd4 ba3.6k sqft1250 New Danville Pike, Lancaster, PA 17603For SaleMLS ID #PALA2095106, Tami Shaub, Hostetter Realty. Bright MLS
- $600,0004 bd5 ba4.4k sqftNone Available, Oxford, PA 19363For SaleMLS ID #PACT2134174, Lauri Brockson, Patterson-Schwartz-Newark. Bright MLS
