Well maintained 3 bedrooms 2 1/2 bath townhouse in desirable Saddlebrook Neighborhood. Saddlebrook amenities include tennis court, pickleball court, exercise room, recreation room rental. This townhome is an end unit, with spacious greenspace beside and behind. Open concept with vaulted ceilings, custom shower in primary bath. Walk in closet, as well as french doors to the back patio - great for morning coffee and afternoon relaxation. Furnishings are negotiable
Contingent
Price cut: $9.1K (7/9)
$279,900
42 Saint Annes Ct, Somerset, KY 42503
3beds
1,716sqft
:
Get pre-qualified$1,852/mo
Townhouse
Built in 2002
2,744 Square Feet Lot
$270,600 Zestimate®
$163/sqft
$72/mo HOA
What's special
Tennis courtPickleball courtExercise roomEnd unitWalk in closet
- 38 days |
- 281 |
- 7 |
Zillow last checked:
Listing updated:
Listed by:
Susan Hansford 606-219-3276,
Weichert Realtors Ford Brothers, Inc.
Source: Imagine MLS,MLS#: 26014161
Facts & features
Interior
Bedrooms & bathrooms
- Bedrooms: 3
- Bathrooms: 3
- Full bathrooms: 2
- 1/2 bathrooms: 1
Primary bedroom
- Level: First
Bedroom 1
- Level: Second
Bedroom 2
- Level: Second
Primary bathroom
- Level: First
Bathroom 1
- Level: First
Bathroom 2
- Level: Second
Kitchen
- Level: First
Living room
- Level: First
Heating
- Electric, Heat Pump
Cooling
- Ceiling Fan(s), Electric, Heat Pump
Appliances
- Included: Dryer, Dishwasher, Microwave, Refrigerator, Washer, Range
- Laundry: Electric Dryer Hookup, Main Level, Washer Hookup
Features
- Breakfast Bar, Entrance Foyer, Eat-in Kitchen, Walk-In Closet(s), Ceiling Fan(s)
- Flooring: Carpet, Ceramic Tile, Hardwood
- Doors: Storm Door(s)
- Windows: Insulated Windows, Blinds
- Has basement: No
- Has fireplace: No
Interior area
- Total structure area: 1,716
- Total interior livable area: 1,716 sqft
- Finished area above ground: 1,716
- Finished area below ground: 0
Property
Parking
- Total spaces: 2
- Parking features: Attached Garage, Driveway, Garage Door Opener, Garage Faces Front
- Garage spaces: 2
- Has uncovered spaces: Yes
Features
- Levels: One and One Half
- Fencing: None
- Has view: Yes
- View description: Neighborhood
Lot
- Size: 2,744 Square Feet
Details
- Parcel number: 0605237
Construction
Type & style
- Home type: Townhouse
- Architectural style: Contemporary
- Property subtype: Townhouse
Materials
- Brick Veneer
- Foundation: Block
- Roof: Dimensional Style
Condition
- Year built: 2002
Utilities & green energy
- Sewer: Public Sewer
- Water: Public
- Utilities for property: Cable Connected, Electricity Connected, Sewer Connected, Water Connected
Community & HOA
Community
- Features: Tennis Court(s), Pickleball
- Subdivision: Saddlebrook
HOA
- Has HOA: Yes
- Amenities included: Clubhouse, Tennis Court(s), Recreation Facilities
- Services included: Snow Removal, Maintenance Grounds
- HOA fee: $860 annually
Location
- Region: Somerset
Financial & listing details
- Price per square foot: $163/sqft
- Tax assessed value: $165,000
- Annual tax amount: $1,460
- Date on market: 6/18/2026
Estimated market value
$270,600
$257,000 - $284,000
$1,750/mo
Price history
| Date | Event | Price |
|---|---|---|
| 7/21/2026 | Contingent | $279,900$163/sqft |
Source:  Imagine MLS #26014161 Report a problem Imagine MLS #26014161 Report a problem | ||
| 7/9/2026 | Price change | $279,900-3.1%$163/sqft |
Source: Imagine MLS #26014161 Report a problem | ||
| 6/18/2026 | Listed for sale | $289,000+75.2%$168/sqft |
Source: Imagine MLS #26014161 Report a problem | ||
| 8/5/2020 | Sold | $165,000-2.4%$96/sqft |
Source: Imagine MLS #3037780 Report a problem | ||
| 7/22/2020 | Price change | $169,000-90%$98/sqft |
Source: RE/MAX Cumberland Group and Auctions LLC #37780 Report a problem | ||
| 7/22/2020 | Pending sale | $1,690,000$985/sqft |
Source: RE/MAX Cumberland Group and Auctions LLC #37780 Report a problem | ||
| 7/22/2020 | Listed for sale | $1,690,000+1205%$985/sqft |
Source: RE/MAX Cumberland Group and Auctions LLC #37780 Report a problem | ||
| 1/18/2008 | Sold | $129,500$75/sqft |
Source: Agent Provided Report a problem | ||
Public tax history
| Year | Property taxes | Tax assessment |
|---|---|---|
| 2024 | $1,460 | $165,000 |
| 2023 | -- | $165,000 |
| 2022 | -- | $165,000 |
| 2021 | -- | $165,000 +10% |
| 2020 | $1,060 | $150,000 +15.8% |
| 2019 | $1,060 +19.3% | $129,500 |
| 2018 | $888 -0.5% | $129,500 |
| 2017 | $893 -27.8% | $129,500 |
| 2016 | $1,237 | $129,500 |
| 2015 | $1,237 +21.7% | $129,500 |
| 2014 | $1,017 +8.4% | $129,500 |
| 2010 | $938 | $129,500 |
Find assessor info on the county website
Monthly payment
Est. payment
Payment breakdown
Explore the cost of this home by adjusting the details. Changes won't be saved.Climate risks
Neighborhood: 42503
Nearby schools
GreatSchools rating
- 8/10Pulaski Elementary SchoolGrades: K-5Distance: 0.7 mi
- 7/10Northern Middle SchoolGrades: 6-8Distance: 0.4 mi
- 8/10Pulaski County High SchoolGrades: 9-12Distance: 0.6 mi
Schools provided by the listing agent
- Elementary: Pulaski Co
- Middle: Pulaski Co
- High: Pulaski Co
Source: Imagine MLS. This data may not be complete. We recommend contacting the local school district to confirm school assignments for this home.
- $253,1003 bd3 ba1.6k sqft36 Saint Annes Ct, Somerset, KY 42503Off Market

- $270,800-- bd2 ba-- sqft30 Saint Annes Ct, Somerset, KY 42503Off Market
- $272,200-- bd2 ba-- sqft24 Saint Annes Ct, Somerset, KY 42503Off Market
- $266,9003 bd3 ba1.6k sqft18 Saint Annes Ct, Somerset, KY 42503Off Market
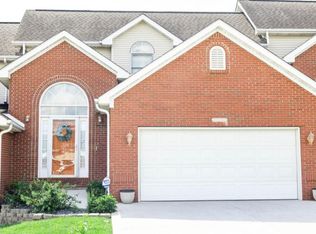
- $231,3003 bd3 ba1.6k sqft12 Saint Annes Ct, Somerset, KY 42503Off Market
- $272,400-- bd2 ba-- sqft52 W Saddlebrook Dr, Somerset, KY 42503Off Market
- $226,7003 bd3 ba1.6k sqft70 Saint Annes Ct, Somerset, KY 42503Off Market
- $244,3003 bd3 ba1.6k sqft76 Saint Annes Ct, Somerset, KY 42503Off Market
A local agent can set up tours, give advice and negotiate with sellers.
A local lender can help you make sure your offer is ready when you are.
Similar homes
- $279,9003 bd3 ba1.6k sqft71 W Saddlebrook Dr, Somerset, KY 42503For Sale
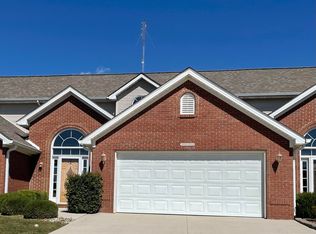
 MLS ID #26007683, David Sparks, CENTURY 21 Advantage Realty. Imagine MLS
 - $266,0003 bd2 ba1.3k sqft17 Northridge Dr, Somerset, KY 42503For Sale
 MLS ID #26014166, Drew Patton, Weichert Realtors Ford Brothers, Inc.. Imagine MLS
 - $369,0003 bd2 ba1.5k sqft97 Chestnut Oak Dr, Somerset, KY 42503For Sale By Owner

- $279,9003 bd2 ba2.1k sqft2596 Kentucky Ave #1247, Somerset, KY 42501For Sale
 MLS ID #26014557, Ginger Loveless, Key Players Real Estate. Imagine MLS
 - $375,0003 bd2 ba2.2k sqft194 E Saddlebrook Dr, Somerset, KY 42503For SaleMLS ID #26010220, Susan Hansford, Weichert Realtors Ford Brothers, Inc.. Imagine MLS
- $275,0003 bd2 ba1.5k sqft1692 Patterson Branch Rd, Somerset, KY 42503For SaleMLS ID #25003387, Charlotte Ikerd, Key Players Real Estate. Imagine MLS
- $299,9003 bd2 ba1.6k sqft17 Enchanted Ct, Somerset, KY 42503For SaleMLS ID #26016205, Ronda D Tipton, CENTURY 21 Advantage Realty. Imagine MLS
- $269,0003 bd2 ba2k sqft315 Garrett St, Ferguson, KY 42533For SaleMLS ID #26014990, Kristin Whitson, My Lake Cumberland Realty Group. Imagine MLS
- $295,0004 bd2 ba2k sqft3706 Hickory Hill Dr, Somerset, KY 42503For SaleMLS ID #26011769, April Adams, Lake Cumberland Real Estate Professionals. Imagine MLS
- $220,0003 bd2 ba1.5k sqft148 Leaf Ln, Somerset, KY 42503For SaleMLS ID #25507040, Colton Flynn, Keller Williams Commonwealth - Somerset. Imagine MLS
- $279,9003 bd2 ba1.7k sqft507 Newton St, Ferguson, KY 42533For SaleMLS ID #26019101, Millie King Weaver, Keller Williams Bluegrass Realty - Lake Cumberland. Imagine MLS
- $289,9003 bd3 ba1.9k sqft299 Highway 1676, Science Hill, KY 42553For SaleMLS ID #26019108, Gabriel Jovel, Plum Tree Realty. Imagine MLS
- $244,9004 bd2 ba2k sqft78 Misty Dr, Somerset, KY 42503For SaleMLS ID #26013609, Nathanael Sears, Keller Williams Commonwealth - Somerset. Imagine MLS
- $269,0002 bd2 ba1.3k sqft180 Beauchamp Blvd, Somerset, KY 42503For SaleMLS ID #26010439, Sherri Frye, Godby Realty & Auction. Imagine MLS
- $279,9003 bd2 ba1.5k sqft9210 State Highway 1247, Eubank, KY 42567For SaleMLS ID #26017257, Matthew Fouch, Keller Williams Commonwealth - Somerset. Imagine MLS
- $379,9004 bd2 ba1.8k sqft50 Muirfield Dr, Somerset, KY 42503For SaleMLS ID #25018556, The Millie Weaver Team - Millie Weaver, Keller Williams Bluegrass Realty - Lake Cumberland. Imagine MLS
- $325,0003 bd3 ba2.2k sqft158 Wind Song Dr, Somerset, KY 42503For SaleMLS ID #26004735, Preston Brainard, eXp Realty, LLC. Imagine MLS
- $259,9003 bd2 ba1.5k sqft610 Haley St, Somerset, KY 42501For SaleMLS ID #26009658, Millie King Weaver, Keller Williams Bluegrass Realty - Lake Cumberland. Imagine MLS
- $305,0004 bd2 ba1.8k sqft326 Sioux Trl, Somerset, KY 42501For SaleMLS ID #26012180, Christina Jones, Premier Properties of Lake Cumberland, Inc.. Imagine MLS
- $379,0003 bd2 ba1.9k sqft232 Sycamore Springs Dr, Somerset, KY 42503For SaleMLS ID #26012928, Jill Johnson, Eagle Realty & Development LLC. Imagine MLS
