Welcome to this spacious freehold townhome in the heart of Port Colborne! Featuring 3+1 bedrooms, 2 full bathrooms, and approximately 1,900 sq. ft. of livable area, this home offers plenty of room for a growing family. Enjoy abundant natural light, laminate flooring throughout, and a functional layout designed for comfortable everyday living. The main floor offers a bright and welcoming living space, while the lower level features an additional bedroom and convenient kitchenette, providing excellent flexibility for extended family, guests, or additional living space. Additional features include a built-in microwave, paved asphalt driveway, and outdoor space. A fantastic opportunity for first-time buyers, families, or investors looking for an affordable freehold home with versatility and potential. Don't miss your opportunity to make this Port Colborne property your own!
For sale
C$449,900
42 Saturn Rd S, Pt Colborne, ON L3K 6E1
4beds
1,408sqft
Row/Townhouse, Residential
Built in 2008
1,980 Square Feet Lot
$-- Zestimate®
C$320/sqft
C$-- HOA
What's special
Abundant natural lightLaminate flooring throughoutPaved asphalt drivewayOutdoor space
- 4 hours
- 2
- 0
Zillow last checked:
Listing updated:
Listed by:
Burim Hashani, Salesperson,
Right at Home Realty
Source: ITSO,MLS®#: 40865005Originating MLS®#: Cornerstone Association of REALTORS®
Facts & features
Interior
Bedrooms & bathrooms
- Bedrooms: 4
- Bathrooms: 2
- Full bathrooms: 2
Kitchen
- Level: Basement,Main
Heating
- Forced Air, Natural Gas
Cooling
- Central Air
Appliances
- Included: Built-in Microwave, Dryer, Stove, Washer
- Laundry: In Basement
Features
- None
- Basement: Full,Finished
- Has fireplace: No
Interior area
- Total structure area: 2,000
- Total interior livable area: 1,408 sqft
- Finished area above ground: 1,408
- Finished area below ground: 592
Video & virtual tour
Property
Parking
- Total spaces: 2
- Parking features: Front Yard Parking
- Uncovered spaces: 2
Features
- Stories: 2
- Frontage type: West
- Frontage length: 20.90
Lot
- Size: 1,980 Square Feet
- Dimensions: 20.9 x 99.92
- Features: Urban, Dog Park, Marina, Place of Worship, Playground Nearby, Public Transit, Schools
Details
- Parcel number: 641380673
- Zoning: R1
Construction
Type & style
- Home type: Townhouse
- Architectural style: Townhouse
- Property subtype: Row/Townhouse, Residential
- Attached to another structure: Yes
Materials
- Brick Veneer, Vinyl Siding
- Foundation: Poured Concrete
- Roof: Asphalt Shing
Condition
- 16-30 Years
- New construction: No
- Year built: 2008
Utilities & green energy
- Sewer: Sewer (Municipal)
- Water: Municipal
Community & HOA
Location
- Region: Pt Colborne
Financial & listing details
- Price per square foot: C$320/sqft
- Annual tax amount: C$3,248
- Date on market: 9/23/2026
- Inclusions: Built-in Microwave, Dryer, Stove, Washer, Fridge, Stove, Washer, Dryer, Build-In Microwave
- Exclusions: Fridge And Stove In Basement, Freezer, Curtains.
Price history
| Date | Event | Price |
|---|---|---|
| 9/23/2026 | Listed for sale | C$449,900C$320/sqft |
Source:  TRREB #X13818242 Report a problem TRREB #X13818242 Report a problem | ||
Public tax history
Tax history is unavailable.
Climate risks
Neighborhood: L3K
Nearby schools
Schools provided by the listing agent
- Elementary: Oakwood Public, St. John Bosco Catholic Elementary
- High: Port Colborne Hs, Lakeshore Catholic Hs
Source: ITSO. This data may not be complete. We recommend contacting the local school district to confirm school assignments for this home.
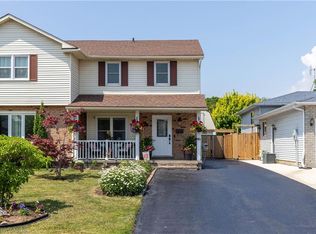

Similar homes
- C$549,9002 bd2 ba1.2k sqft58 Saturn Rd, Pt Colborne, ON L3K 6E1For Sale
 MLS ID #40857229, Michael St. Jean, Salesperson, Michael St. Jean Realty Inc.. ITSO
 - C$499,9003 bd2 ba1.2k sqft610 Steele St, Pt Colborne, ON L3K 4Y7For Sale
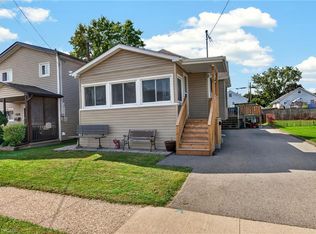 MLS ID #40864835, Stephen Canjar, Salesperson, Real Broker Ontario Ltd.. ITSO
 - C$449,9994 bd2 ba1.2k sqft793 Steele St, Pt Colborne, ON L3K 4Z5For Sale
 MLS ID #40853099, Christian Thompson, Salesperson, eXp Realty. ITSO
 - C$445,0004 bd2 ba980 sqft42 Terrace Ave, Welland, ON L3C 2C4For Sale
 MLS ID #40865252, Tory Akene, Salesperson, Real Broker Ontario Ltd.. ITSO
