Prime Kathleen, Ga location! Beautiful 2 story home in sought-after Mossy Meadows community. This builder modified Camden A floor plan is sure to check all the boxes. Inside you'll find quartz countertops, herringbone backsplash, real hardwood flooring, and upgraded kitchen with stainless steel appliances, and a gorgeous island. The large screened in game day porch (prewired for tv) is nestled just off the kitchen and living room to maximize hosting guests. From the 2 car garage you will find a convenient mudroom with built in cubby system and a half bath beside the generous laundry room. This home also has a formal dining area as well as a flex room which can be useful as an office or additional guest space. In the primary suite a peaceful oasis awaits which includes an upgraded spa-style dual shower with tile throughout, an extended 6-foot tub for true relaxation, and an oversized walk-in closet. There are 3 additional bedrooms for family or guests that offer plenty of natural light. Don't miss out on what could be your new home!
Active
Price cut: $2K (9/21)
$398,000
42 Willow Moss Way, Kathleen, GA 31047
4beds
2,599sqft
Single Family Residence
Built in 2022
0.27 Acres Lot
$396,800 Zestimate®
$153/sqft
$21/mo HOA
What's special
Gorgeous islandFormal dining areaOversized walk-in closetHerringbone backsplashQuartz countertopsPrewired for tvReal hardwood flooring
- 12 days
- 251
- 19
Zillow last checked:
Listing updated:
Listed by:
Shari McNeil 478-256-3370,
Smart Choice Real Estate
Source: GAMLS,MLS#: 10844962
Facts & features
Interior
Bedrooms & bathrooms
- Bedrooms: 4
- Bathrooms: 3
- Full bathrooms: 2
- 1/2 bathrooms: 1
Rooms
- Room types: Family Room, Foyer, Laundry, Other
Dining room
- Features: Separate Room
Heating
- Central
Cooling
- Ceiling Fan(s), Central Air
Appliances
- Included: Dishwasher, Disposal, Electric Water Heater, Microwave, Oven, Stainless Steel Appliance(s)
- Laundry: Mud Room
Features
- Double Vanity, High Ceilings, Separate Shower, Soaking Tub, Split Bedroom Plan, Tile Bath
- Flooring: Carpet, Hardwood, Laminate, Tile
- Basement: None
- Number of fireplaces: 2
- Fireplace features: Other, Outside
Interior area
- Total structure area: 2,599
- Total interior livable area: 2,599 sqft
- Finished area above ground: 2,599
- Finished area below ground: 0
Property
Parking
- Parking features: Attached, Garage, Garage Door Opener
- Has attached garage: Yes
Features
- Levels: Two
- Stories: 2
Lot
- Size: 0.27 Acres
- Features: Level
Details
- Parcel number: 0P0800 182000
Construction
Type & style
- Home type: SingleFamily
- Architectural style: Traditional
- Property subtype: Single Family Residence
Materials
- Other
- Roof: Composition
Condition
- Resale
- New construction: No
- Year built: 2022
Utilities & green energy
- Sewer: Public Sewer
- Water: Public
- Utilities for property: Cable Available, Electricity Available, High Speed Internet, Phone Available, Sewer Connected, Underground Utilities, Water Available
Community & HOA
Community
- Features: Sidewalks, Street Lights
- Subdivision: Mossy Meadows
HOA
- Has HOA: Yes
- Services included: None
- HOA fee: $250 annually
Location
- Region: Kathleen
Financial & listing details
- Price per square foot: $153/sqft
- Tax assessed value: $385,000
- Annual tax amount: $5,061
- Date on market: 9/12/2026
- Cumulative days on market: 12 days
- Listing agreement: Exclusive Right To Sell
- Electric utility on property: Yes
Estimated market value
$396,800
$377,000 - $417,000
$2,457/mo
Price history
| Date | Event | Price |
|---|---|---|
| 9/21/2026 | Price change | $398,000-0.5%$153/sqft |
Source: CGMLS #265577 Report a problem | ||
| 9/12/2026 | Listed for sale | $400,000+10.6%$154/sqft |
Source: CGMLS #265577 Report a problem | ||
| 9/16/2023 | Listing removed | -- |
Source: CGMLS #234483 Report a problem | ||
| 8/16/2023 | Listed for rent | $2,625$1/sqft |
Source: CGMLS #234483 Report a problem | ||
| 9/29/2022 | Sold | $361,800+3.4%$139/sqft |
Source: Public Record Report a problem | ||
| 3/10/2022 | Pending sale | $349,900$135/sqft |
Source: CGMLS #221385 Report a problem | ||
Public tax history
| Year | Property taxes | Tax assessment |
|---|---|---|
| 2025 | $895 -81.4% | $154,000 +5.3% |
| 2024 | $4,815 -3.3% | $146,280 +8% |
| 2023 | $4,981 | $135,480 |
Find assessor info on the county website
Monthly payment
Est. payment
Payment breakdown
Explore the cost of this home by adjusting the details. Changes won't be saved.Climate risks
Neighborhood: 31047
Nearby schools
Schools provided by the listing agent
- Elementary: Perdue
- Middle: Mossy Creek
- High: Houston
Source: GAMLS. This data may not be complete. We recommend contacting the local school district to confirm school assignments for this home.
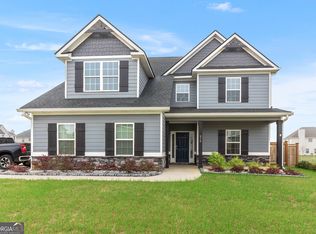
Similar homes
- $467,5005 bd3 ba3.1k sqft413 Cambrian Dr, Kathleen, GA 31047Active
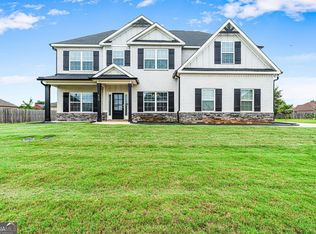
 MLS ID #10790058, Patricia Deal, Landmark Realty. GAMLS
 - $374,9004 bd3 ba2.5k sqft125 Amberley Ct, Kathleen, GA 31047Active
 MLS ID #10755952, Terri Jackson, Century 21 Homes & Investments. GAMLS
 - $429,0004 bd3 ba2.4k sqft104 Gracetree Way, Kathleen, GA 31047Active
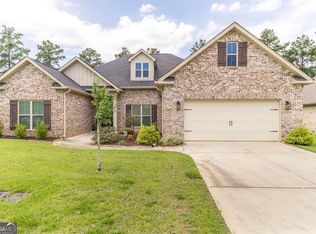 MLS ID #10846763, Lisa Mora, Keller Williams Middle Georgia. GAMLS
 - $570,0005 bd5 ba3.6k sqft420 Cambrian Dr, Kathleen, GA 31047Active
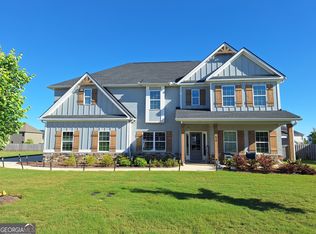 MLS ID #10836975, Curtis Howard, MF Real Estate Firm. GAMLS
 - $399,9005 bd4 ba3.1k sqft248 Oakley Ct, Bonaire, GA 31005ActiveMLS ID #10849204, Elizabeth St. Clair, Real Broker, LLC. GAMLS
- $419,9005 bd3 ba2.8k sqft407 Baxter Dr #38, Kathleen, GA 31047ActiveGAMLS
- $475,0004 bd3 ba2.5k sqft110 Westward Point, Kathleen, GA 31047ActiveMLS ID #10768832, Tracy R Foster, Maximum One Platinum Realtors. GAMLS
- $344,0005 bd3 ba1.9k sqft417 Otters Ridge Dr, Kathleen, GA 31047ActiveMLS ID #10701286, Sharon Holliday, Southern Classic Realtors. GAMLS
- $349,9005 bd3 ba3.2k sqft212 Tyndall Way, Perry, GA 31069ActiveMLS ID #10798707, Kimberly A Johnson, Southern Classic Realtors. GAMLS
