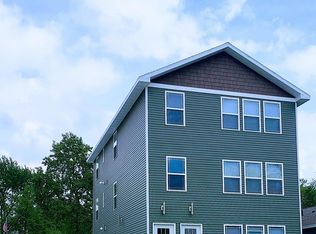
Calling all investors! This is an incredible opportunity to own a newly constructed (2021) 3-story unit on the western edge of Ottawa, Illinois in the Village of Naplate. Custom created by one of the area's most reputable builders, and perfectly located at the end of a quiet street just minutes from three incredible state parks: Starved Rock; Buffalo Rock; and Matthiessen - you will have no trouble finding quality tenants. Leases in effect for units 2 & 3, and owner-occupied in unit 1; the building is currently fully occupied, with the owner willing to continue renting or relocate if necessary. All units are nearly identical at 1,200 square feet each, and offer 2 bedrooms and 2 bathrooms (each unit has a thoughtfully designed primary en-suite bath), spacious and light-filled living rooms, breakfast bar, dining area, washer and dryers in each unit, and all stainless-steel appliances purchased new at time of construction. Each unit also has individual heat, air conditioning, water heaters and separate utilities (tenants pay for all except trash). Unit 1 has custom built shelving with an optional fireplace, and a walk-out porch; Units 2 & 3 have large walk-out balconies. The property has a concrete drive and spacious 4 car garage, with each unit assigned parking. Additional parking is available in front of the building for guests. Fruit bearing trees have been thoughtfully planted out front as well, and offer a lovely first impression of the building. Do not miss this opportunity to own an incredible investment property in the rapidly expanding tourist community of Starved Rock Country! Owner currently has multiple properties in the area that could be considered for sale as well, contact listing agent to discuss more in detail.
Active
$579,000
420 24th Ave, Naplate, IL 61350
6beds
--sqft
Multi Family
Built in 2021
-- sqft lot
$-- Zestimate®
$--/sqft
$-- HOA
What's special
Breakfast barDining area
- --
- 141
- views
- 3
- saves
Zillow last checked:
Listing updated:
Listed by:
Colleen Burns 815-252-7096,
Heritage Select Realty
Source: MRED as distributed by MLS GRID,MLS#: 12739463
Facts & features
Interior
Bedrooms & bathrooms
- Bedrooms: 6
- Bathrooms: 6
- Full bathrooms: 6
Heating
- Natural Gas, Forced Air, Sep Heating Systems - 2+, Indv Controls
Features
- Basement: None
Property
Parking
- Total spaces: 4
- Parking features: Garage Door Opener, Yes, Garage Owned, Detached, Garage
- Garage spaces: 4
- Has uncovered spaces: Yes
Features
- Exterior features: Balcony
Lot
- Size: 6,098 Square Feet
- Dimensions: 50x120
- Features: Landscaped
Details
- Additional structures: Garage(s)
- Parcel number: 2116407023
- Special conditions: None
Construction
Type & style
- Home type: MultiFamily
- Property subtype: Multi Family
Materials
- Vinyl Siding
- Roof: Asphalt
Condition
- New construction: No
- Year built: 2021
Utilities & green energy
- Sewer: Public Sewer
- Water: Public
Community & HOA
Location
- Region: Naplate
Financial & listing details
- Tax assessed value: $67,668
- Annual tax amount: $5,362
- Date on market: 8/27/2026
- Ownership: Fee Simple
Estimated market value
Not available
Estimated sales range
Not available
Not available
Price history
| Date | Event | Price |
|---|---|---|
| 2/10/2026 | Listing removed | -- |
Source: Owner Report a problem | ||
| 11/12/2025 | Listed for sale | $672,000 |
Source: Owner Report a problem | ||
Public tax history
| Year | Property taxes | Tax assessment |
|---|---|---|
| 2025 | $5,516 | $67,668 |
| 2024 | $5,516 -2.4% | $67,668 |
| 2023 | $5,652 +4.3% | $67,668 +6% |
| 2022 | $5,420 +2638% | $63,838 +2670.7% |
| 2021 | $198 | $2,304 +5.3% |
| 2020 | -- | $2,189 +1% |
| 2019 | $195 | $2,167 +2.5% |
| 2018 | $195 +108.2% | $2,115 +3.2% |
| 2017 | $94 | $2,050 |
Find assessor info on the county website
Monthly payment
Est. payment
Payment breakdown
Explore the cost of this home by adjusting the details. Changes won't be saved.Climate risks
Neighborhood: 61350
Nearby schools
Schools provided by the listing agent
- High: Ottawa Township High School
- District: 141
Source: MRED as distributed by MLS GRID. This data may not be complete. We recommend contacting the local school district to confirm school assignments for this home.
Similar homes
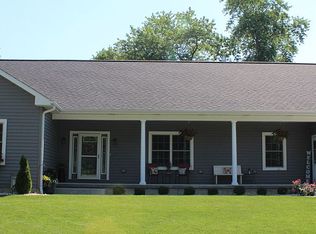
- $599,0003 bd3 ba2.1k sqft1522 E State Route 71, Ottawa, IL 61350Active
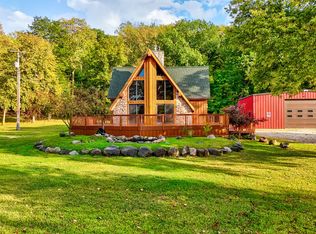 MLS ID #12478021, George Shanley, Coldwell Banker Real Estate Group. MRED as distributed by MLS GRID
 - $339,9003 bd3 ba-- sqft646 Webster St, Ottawa, IL 61350New
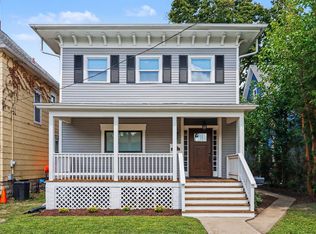 MLS ID #12780637, James Skorupa, Coldwell Banker Real Estate Group. MRED as distributed by MLS GRID
 - $499,0003 bd4 ba1.8k sqft8 Port Pl, Ottawa, IL 61350New
 MLS ID #12742675, Esmeralda Avila, ABR,RSPS, Heritage Select Realty. MRED as distributed by MLS GRID
 - $596,0004 bd5 ba4.4k sqft307 Kain St, Ottawa, IL 61350Active
 MLS ID #12711607, George Shanley, Coldwell Banker Real Estate Group. MRED as distributed by MLS GRID
