
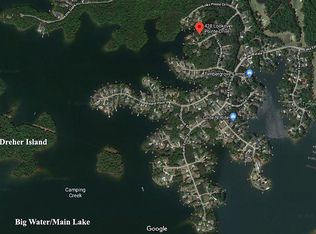
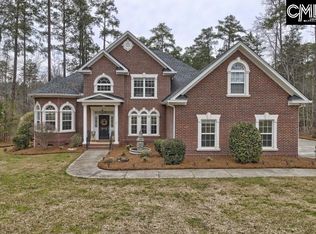
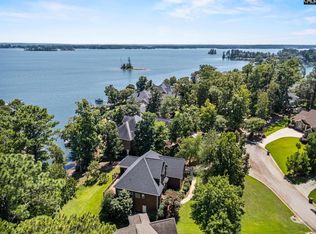
Set on a quiet cul-de-sac in Chapin's sought-after Timberlake Plantation, this Lake Murray home pairs relaxed cove-side living with quick access to big water. A bright, open floor plan and walls of windows bring the lake views inside from nearly every room. OUTDOOR LIVING IS THE STAR HERE! A spacious screened porch, sundeck, and covered porch all overlook the cove, giving you options for morning coffee, afternoon sun, or evening gatherings. Down by the water, a generous pergola overlooks your private dock and boat lift, just minutes from the open lake. Inside, the kitchen is open to the great room so the cook stays part of the conversation. It features granite counters and an island with a prep sink, stainless steel appliances and a breakfast nook. The split-bedroom plan places the primary suite privately on the opposite side of the great room. The primary retreat includes a soaking tub, separate shower, double vanity, and a spacious walk-in closet with built-ins. Bedrooms 2 and 3 share a convenient Jack-and-Jill bath. The lower level adds flexibility with a mother-in-law suite and a large game room whose sliding glass doors open directly to the covered porch, making indoor-outdoor entertaining effortless. Disclaimer: CMLS has not reviewed and, therefore, does not endorse vendors who may appear in listings.
Pending
$853,000
420 Lookover Pointe Dr, Chapin, SC 29036
4beds
3,200sqft
Single Family Residence
Built in 2001
0.4 Acres Lot
$824,400 Zestimate®
$267/sqft
$8/mo HOA
What's special
Quiet cul-de-sacStainless steel appliancesSpacious screened porchBright open floor planGranite countersBreakfast nook
- 6 days
- 1,164
- 109
Likely to sell faster than
Zillow last checked:
Listing updated:
Listed by:
Margaret-Ann Ashburn,
Carter Realty, Inc
Source: Consolidated MLS,MLS#: 643865
Facts & features
Interior
Bedrooms & bathrooms
- Bedrooms: 4
- Bathrooms: 3
- Full bathrooms: 3
- Main level bathrooms: 2
Primary bedroom
- Features: Double Vanity, Tub-Garden, Bath-Private, Separate Shower, Walk-In Closet(s), Ceiling Fan(s), Closet-Private, Floors-Hardwood, Separate Water Closet
- Level: Main
Bedroom 2
- Features: Tub-Shower, Ceiling Fan(s), Closet-Private
- Level: Main
Bedroom 3
- Features: Tub-Shower, Ceiling Fan(s), Closet-Private, Floors-Hardwood
- Level: Main
Bedroom 4
- Features: Bath-Shared, Ceiling Fan(s), Closet-Private
- Level: Lower
Dining room
- Features: Area, Floors-Hardwood, Molding
- Level: Main
Great room
- Level: Lower
Kitchen
- Features: Eat-in Kitchen, Kitchen Island, Pantry, Granite Counters, Cabinets-Stained, Floors-Tile, Backsplash-Tiled, Prep Sink, Recessed Lighting
- Level: Main
Living room
- Features: Fireplace, Floors-Hardwood, Molding, Ceilings-High (over 9 Ft), Ceiling Fan, Recessed Lights
- Level: Main
Heating
- Heat Pump 1st Lvl, Heat Pump 2nd Lvl
Cooling
- Central Air, Heat Pump 1st Lvl, Heat Pump 2nd Lvl
Appliances
- Included: Counter Cooktop, Smooth Surface, Dishwasher, Microwave Built In, Tankless Water Heater
- Laundry: Electric, Heated Space, Utility Room, Main Level
Features
- Ceiling Fan(s)
- Flooring: Hardwood, Tile, Carpet
- Doors: Storm Door(s)
- Windows: Thermopane
- Has basement: No
- Attic: Pull Down Stairs,Attic Access
- Number of fireplaces: 1
- Fireplace features: Masonry, Gas Log-Natural
Interior area
- Total structure area: 3,200
- Total interior livable area: 3,200 sqft
Video & virtual tour
Property
Parking
- Total spaces: 2
- Parking features: Garage Door Opener
- Attached garage spaces: 2
Features
- Stories: 2
- Patio & porch: Deck
- Exterior features: Dock, Gutters - Full
- Has view: Yes
- View description: Water
- Has water view: Yes
- Water view: Water
- Waterfront features: On Lake Murray, View-Cove, Waterfront Community
- Frontage length: 100
Lot
- Size: 0.4 Acres
- Dimensions: 98 x 167 x 57 x 43 x 180
- Features: Cul-De-Sac, On Water, Sprinkler
Details
- Additional structures: Workshop
- Parcel number: 00153901031
Construction
Type & style
- Home type: SingleFamily
- Architectural style: Traditional
- Property subtype: Single Family Residence
Materials
- Brick-All Sides-AbvFound
- Foundation: Slab
Condition
- New construction: No
- Year built: 2001
Utilities & green energy
- Sewer: Public Sewer
- Water: Public
- Utilities for property: Electricity Connected
Community & HOA
Community
- Features: Golf, Waterfront Community
- Subdivision: TIMBERLAKE - LOOKOUT POINTES
HOA
- Has HOA: Yes
- Services included: Common Area Maintenance
- HOA fee: $100 annually
Location
- Region: Chapin
Financial & listing details
- Price per square foot: $267/sqft
- Tax assessed value: $728,975
- Annual tax amount: $3,808
- Date on market: 9/27/2026
- Listing agreement: Exclusive Right To Sell
- Road surface type: Paved
Estimated market value
$824,400
$783,000 - $866,000
$3,286/mo
Price history
| Date | Event | Price |
|---|---|---|
| 10/1/2026 | Pending sale | $853,000$267/sqft |
Source:  Consolidated MLS #643865 Report a problem Consolidated MLS #643865 Report a problem | ||
| 9/27/2026 | Listed for sale | $853,000+29%$267/sqft |
Source: Consolidated MLS #643865 Report a problem | ||
| 7/30/2021 | Sold | $661,000+1.8%$207/sqft |
Source: Public Record Report a problem | ||
| 6/23/2021 | Price change | $649,000-7.2%$203/sqft |
Source: Consolidated MLS #517657 Report a problem | ||
| 5/20/2021 | Listed for sale | $699,000+73.9%$218/sqft |
Source: Consolidated MLS #517657 Report a problem | ||
| 2/25/2004 | Sold | $402,000$126/sqft |
Source: Public Record Report a problem | ||
Public tax history
| Year | Property taxes | Tax assessment |
|---|---|---|
| 2025 | $3,808 +1.2% | $29,159 +10.3% |
| 2024 | $3,763 +4% | $26,440 |
| 2023 | $3,620 -11.3% | $26,440 |
| 2022 | $4,082 | $26,440 |
| 2021 | -- | $26,440 +44.2% |
| 2019 | -- | $18,341 |
| 2018 | -- | $18,341 |
| 2017 | -- | $18,341 |
| 2016 | -- | $18,341 |
| 2015 | -- | $18,341 +6.5% |
| 2014 | -- | $17,225 |
Find assessor info on the county website
Monthly payment
Est. payment
Payment breakdown
Explore the cost of this home by adjusting the details. Changes won't be saved.Climate risks
Neighborhood: 29036
Nearby schools
Schools provided by the listing agent
- Elementary: Chapin Elementary School
- Middle: Chapin
- High: Chapin
- District: Lexington/Richland Five
Source: Consolidated MLS. This data may not be complete. We recommend contacting the local school district to confirm school assignments for this home.
Similar homes
- $950,0004 bd4 ba3.1k sqft108 Water Links Dr, Chapin, SC 29036For Sale
 MLS ID #644097, Nicole Polfliet. Consolidated MLS
 - $849,9004 bd4 ba2.4k sqft622 Timberlake Dr, Chapin, SC 29036For Sale
 MLS ID #643195, Erick Dunn. Consolidated MLS
 - $850,0004 bd4 ba3.3k sqft125 Magnolia Key Dr, Chapin, SC 29036For Sale
 MLS ID #641647, Laura N Reid. Consolidated MLS
 - $799,0004 bd3 ba4.3k sqft401 Lake Estate Dr, Chapin, SC 29036For Sale
 MLS ID #637643, Michelle M Nalley. Consolidated MLS
 - $780,0004 bd3 ba1.8k sqft526 Greengarden Ct, Chapin, SC 29036For Sale
 MLS ID #26024195, Brittany Ryan. CTMLS
