Step into timeless charm with modern luxury at this beautifully renovated home in the heart of historic Tulsa! Located at 420 S Olympia Ave, this fully remodeled property blends original character with high-end designer finishes for the perfect combination of style, comfort, and convenience.
Inside, you’ll find restored original hardwood floors, a completely redesigned kitchen with stunning quartz countertops, custom cabinetry, designer lighting, fresh interior paint, and beautifully updated bathrooms throughout. Major system upgrades include a new roof, new windows, new HVAC system, and new hot water tank, giving buyers peace of mind for years to come. The spacious main-floor laundry room adds everyday convenience, while the thoughtful floorplan creates a warm and inviting atmosphere ideal for entertaining or relaxing at home.
Located just minutes from downtown Tulsa, this home offers quick access to some of the city’s most popular attractions including Gathering Place, BOK Center, the Tulsa Arts District, Cherry Street dining, and Route 66 hotspots. Enjoy easy access to major highways including I-244, Highway 75, and the Creek Turnpike, making commuting simple from nearly anywhere in the metro. Nearby medical access includes Saint Francis Health System and Hillcrest Medical Center.
Whether you’re searching for a move-in ready Tulsa home, a fully updated property with historic character, or a centrally located home near downtown dining and entertainment, this one checks all the boxes. Modern updates, designer finishes, and unbeatable Tulsa convenience make this home a must-see!
Pending
Price cut: $30K (5/28)
$285,000
420 S Olympia Ave, Tulsa, OK 74127
3beds
1,246sqft
:
Get pre-qualified$1,889/mo
Single Family Residence
Built in 1920
7,753 Square Feet Lot
$-- Zestimate®
$229/sqft
$-- HOA
What's special
Modern updatesDesigner finishesCompletely redesigned kitchenStunning quartz countertopsBeautifully updated bathroomsFresh interior paintThoughtful floorplan
- 78 days |
- 133 |
- 11 |
Zillow last checked:
Listing updated:
Listed by:
Brandy Ford 918-782-7227,
Sheffield Realty
Source: MLS Technology, Inc.,MLS#: 2617832 Originating MLS: MLS Technology
Originating MLS: MLS TechnologyFacts & features
Interior
Bedrooms & bathrooms
- Bedrooms: 3
- Bathrooms: 2
- Full bathrooms: 2
Heating
- Central, Gas
Cooling
- Central Air
Appliances
- Included: Dishwasher, Gas Water Heater, Oven, Range, Stove, Plumbed For Ice Maker
- Laundry: Washer Hookup, Electric Dryer Hookup, Gas Dryer Hookup
Features
- High Ceilings, Laminate Counters, Ceiling Fan(s), Electric Range Connection, Gas Range Connection
- Flooring: Wood
- Windows: Aluminum Frames, Wood Frames
- Basement: Unfinished,Crawl Space,Partial
- Number of fireplaces: 1
- Fireplace features: Gas Log
Interior area
- Total structure area: 1,246
- Total interior livable area: 1,246 sqft
Property
Parking
- Total spaces: 1
- Parking features: Detached, Garage
- Garage spaces: 1
Features
- Levels: One
- Stories: 1
- Patio & porch: Covered, Porch
- Exterior features: Concrete Driveway, None
- Pool features: None
- Fencing: Partial,Privacy
- Waterfront features: Other
- Body of water: Arkansas River
Lot
- Size: 7,753 Square Feet
- Features: Sloped
- Topography: Sloping
Details
- Additional structures: None
- Parcel number: 10275920201290
Construction
Type & style
- Home type: SingleFamily
- Architectural style: Craftsman
- Property subtype: Single Family Residence
Materials
- Aluminum Siding, Wood Frame
- Foundation: Basement, Crawlspace
- Roof: Asphalt,Fiberglass
Condition
- Year built: 1920
Utilities & green energy
- Sewer: Public Sewer
- Water: Public
- Utilities for property: Cable Available, Electricity Available, Fiber Optic Available, Natural Gas Available, Water Available
Community & HOA
Community
- Security: No Safety Shelter
- Subdivision: Crosbie Heights
HOA
- Has HOA: No
Location
- Region: Tulsa
Financial & listing details
- Price per square foot: $229/sqft
- Tax assessed value: $79,009
- Annual tax amount: $1,165
- Date on market: 5/14/2026
- Cumulative days on market: 79 days
- Listing terms: Conventional,Other,VA Loan
Estimated market value
Not available
Estimated sales range
Not available
Not available
Price history
| Date | Event | Price |
|---|---|---|
| 7/6/2026 | Pending sale | $285,000$229/sqft |
Source:  MLS Technology, Inc. #2617832 Report a problem MLS Technology, Inc. #2617832 Report a problem | ||
| 5/28/2026 | Price change | $285,000-9.5%$229/sqft |
Source: MLS Technology, Inc. #2617832 Report a problem | ||
| 5/14/2026 | Listed for sale | $315,000+162.5%$253/sqft |
Source: MLS Technology, Inc. #2617832 Report a problem | ||
| 4/22/2026 | Sold | $120,000$96/sqft |
Source: MLS Technology, Inc. #2614609 Report a problem | ||
Public tax history
| Year | Property taxes | Tax assessment |
|---|---|---|
| 2025 | $1,165 +8.7% | $8,691 +5% |
| 2024 | $1,072 +7.2% | $8,277 +5% |
| 2023 | $1,000 -0.1% | $7,883 +5% |
| 2022 | $1,001 +6% | $7,508 +5% |
| 2021 | $944 +1.4% | $7,150 |
| 2020 | $931 -4.9% | $7,150 |
| 2019 | $980 0% | $7,150 |
| 2018 | $980 -0.2% | $7,150 +62.5% |
| 2017 | $982 +66.2% | $4,400 |
| 2016 | $591 | $4,400 |
| 2015 | $591 -0.2% | $4,400 |
| 2014 | $592 | $4,400 |
| 2013 | -- | $4,400 |
| 2012 | -- | $4,400 |
| 2011 | -- | $4,400 |
| 2010 | -- | $4,400 -11.7% |
| 2009 | -- | $4,983 +39.2% |
| 2008 | -- | $3,581 +5% |
| 2007 | -- | $3,410 +5% |
| 2006 | -- | $3,248 +5% |
| 2005 | -- | $3,093 +5% |
| 2004 | $348 | $2,947 |
| 2003 | -- | $2,947 +10.3% |
| 2002 | -- | $2,673 +3.8% |
| 2001 | -- | $2,574 |
| 2000 | -- | $2,574 |
Find assessor info on the county website
Monthly payment
Est. payment
Payment breakdown
Explore the cost of this home by adjusting the details. Changes won't be saved.Climate risks
Neighborhood: Irving
Nearby schools
GreatSchools rating
- 3/10Wayman Tisdale Fine Arts AcademyGrades: PK-5Distance: 2 mi
- 2/10Central Middle SchoolGrades: 6-8Distance: 1.6 mi
- 1/10Central High SchoolGrades: 9-12Distance: 1.6 mi
Schools provided by the listing agent
- Elementary: Eugene Field
- High: Central
- District: Tulsa - Sch Dist (1)
Source: MLS Technology, Inc.. This data may not be complete. We recommend contacting the local school district to confirm school assignments for this home.
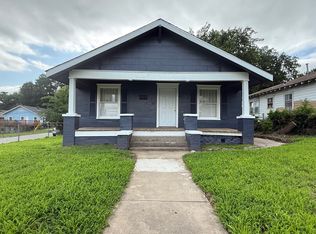
- $180,1003 bd2 ba1.4k sqft422 S Olympia Ave, Tulsa, OK 74127Off Market

- $140,900-- bd1 ba1.4k sqft412 S Olympia Ave, Tulsa, OK 74127Off Market
- $140,7002 bd1 ba1k sqft424 S Olympia Ave, Tulsa, OK 74127Off Market
- $--1 bd1 ba450 sqft320B S Olympia Ave #BASEMENT, Tulsa, OK 74127Off Market
- $60,900-- bd1 ba2.1k sqft410 S Olympia Ave, Tulsa, OK 74127Off Market
- $147,600-- bd1 ba1.2k sqft419 S Phoenix Ave, Tulsa, OK 74127Off Market
- $153,7002 bd1 ba1.2k sqft423 S Phoenix Ave, Tulsa, OK 74127Off Market
- $130,9002 bd1 ba1.1k sqft415 S Phoenix Ave, Tulsa, OK 74127Off Market
A local agent can set up tours, give advice and negotiate with sellers.
Similar homes
- $263,0002 bd2 ba1.3k sqft542 N Tacoma Ave, Tulsa, OK 74127For Sale
 MLS ID #2624691, Regina Kring, McGraw, REALTORS. MLS Technology, Inc.
 - $250,0003 bd2 ba1.4k sqft308 N Tacoma Ave, Tulsa, OK 74127For Sale
 MLS ID #2623394, Casey Pittman, RE/MAX Results. MLS Technology, Inc.
 - $249,9003 bd2 ba1.2k sqft216 S Knoxville Ave, Tulsa, OK 74112For Sale
 MLS ID #2628283, Lindsay Canady, MORE Agency. MLS Technology, Inc.
 - $260,0002 bd1 ba1k sqft1240 S Birmingham Ave, Tulsa, OK 74104For Sale By Owner
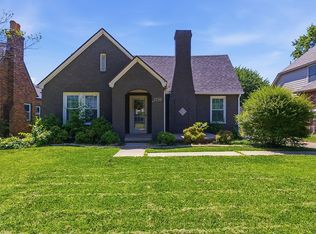
- $284,9003 bd1 ba1.4k sqft2225 E 12th Pl, Tulsa, OK 74104For SaleMLS ID #2620563, Dustin Demeter, Waypoint Realty. MLS Technology, Inc.
- $295,9003 bd2 ba1.5k sqft1415 N Main St, Tulsa, OK 74106For SaleMLS ID #2621855, Kristy Kowalski, BHGRE GREEN COUNTRY. MLS Technology, Inc.
- $289,0003 bd2 ba1.6k sqft1536 S Atlanta Pl, Tulsa, OK 74104For SaleMLS ID #2618455, Kasia Olek, Keller Williams Advantage. MLS Technology, Inc.
- $225,0003 bd2 ba1.2k sqft516 N Xenophon Ave, Tulsa, OK 74127For SaleMLS ID #2619463, Jennifer Samuelson, eXp Realty, LLC. MLS Technology, Inc.
- $273,0003 bd2 ba1.2k sqft2617 E 10th St, Tulsa, OK 74104For SaleMLS ID #2607966, Angela Miller, Keller Williams Advantage. MLS Technology, Inc.
- $199,9993 bd1 ba1.3k sqft520 N 27th West Ave, Tulsa, OK 74127For SaleMLS ID #2626233, Mitchell Chadwick, HomeSmart Stellar Realty. MLS Technology, Inc.
- $285,0002 bd2 ba1k sqft510 S Yorktown Ave, Tulsa, OK 74104For SaleMLS ID #2610283, Toby Kubler, AOG Real Estate. MLS Technology, Inc.
- $235,0003 bd1 ba1.2k sqft4828 S Madison Ave, Tulsa, OK 74105For SaleMLS ID #2627772, Kevin King, McGraw, REALTORS. MLS Technology, Inc.
- $299,0002 bd2 ba1.3k sqft1004 E 36th St, Tulsa, OK 74105For SaleMLS ID #2626002, Jeff L Thomas, Walter & Associates, Inc.. MLS Technology, Inc.
- $354,0003 bd1 ba1.6k sqft1855 E 16th Pl, Tulsa, OK 74104For SaleMLS ID #2610985, Sharon Perk Meier, Chinowth & Cohen. MLS Technology, Inc.
- $274,9003 bd1 ba1.6k sqft803 S Jamestown Ave, Tulsa, OK 74112For SaleMLS ID #2606781, Teri Rogers, Coldwell Banker Select. MLS Technology, Inc.
- $315,0003 bd2 ba1.5k sqft3709 E 24th St, Tulsa, OK 74114For SaleMLS ID #2623919, Krysten Russell, Concept Realty. MLS Technology, Inc.
- $275,0003 bd2 ba1.3k sqft3711 S Knoxville Ave, Tulsa, OK 74135For SaleMLS ID #2624007, Axay Parekh, Epique Realty. MLS Technology, Inc.
- $275,0003 bd1 ba920 sqft507 E 27th Pl N, Tulsa, OK 74106For SaleMLS ID #2622994, Yvonne Carreno, Keller Williams Preferred. MLS Technology, Inc.
- $314,5003 bd2 ba1.5k sqft3813 E 21st Pl, Tulsa, OK 74114For SaleMLS ID #2613730, Drew Ary, Keller Williams Advantage. MLS Technology, Inc.
- $299,0003 bd2 ba1.3k sqft4931 S Madison Ave, Tulsa, OK 74105For SaleMLS ID #2609906, Shea Fite, Shea Fite, REALTORS. MLS Technology, Inc.
