Welcome to 420 Southland Trail in the desirable Orchard subdivision in Byron! This spacious 4-bedroom, 2.5-bath home offers a thoughtfully designed split floor plan with plenty of room to live, work, and entertain. From the moment you step inside, you’ll appreciate the tall ceilings, open-concept living spaces, and inviting layout that flows seamlessly into the dining area. Just off the foyer, a flexible front bedroom makes an ideal home office, guest room, or bonus space. The kitchen is equipped with stainless steel appliances and a cozy breakfast nook, while details such as crown molding and tray ceilings add character throughout the home. The private primary suite offers generous space, beautiful bay windows, a tray ceiling, and an en suite bath complete with a soaking tub, separate shower, and walk-in closet. On the opposite side of the home, two additional bedrooms share a full bath with double vanities and a tub/shower combination. Step outside and enjoy a backyard designed for both relaxing and entertaining, featuring a screened porch, additional deck space, and a fully fenced yard with a storage shed for added convenience. The two-car garage also includes a 220V EV charging outlet already installed. Conveniently located just 16 miles from Robins Air Force Base, this home offers easy access to shopping, dining, and major employers while still enjoying the charm of Byron living. Schedule your private showing today!
For sale
Price cut: $4K (7/7)
$330,000
420 Southland Trl, Byron, GA 31008
4beds
2,064sqft
Single Family Residence
Built in 2005
0.57 Acres Lot
$328,000 Zestimate®
$160/sqft
$-- HOA
What's special
Tall ceilingsFully fenced yardCrown moldingOpen-concept living spacesBeautiful bay windowsCozy breakfast nookAdditional deck space
- 176 days |
- 420 |
- 34 |
Zillow last checked:
Listing updated:
Listed by:
Delaney Burke,
FICKLING & COMPANY - MACON
Source: CGMLS,MLS#: 260587
Facts & features
Interior
Bedrooms & bathrooms
- Bedrooms: 4
- Bathrooms: 3
- Full bathrooms: 2
- 1/2 bathrooms: 1
Primary bedroom
- Level: Main
Dining room
- Features: Separate
Heating
- Heat Pump
Cooling
- Central Air
Appliances
- Included: Electric Range, Dishwasher, Microwave, Refrigerator, Dryer, Washer
Features
- Basement: Crawl Space
- Attic: Storage
- Has fireplace: No
Interior area
- Total interior livable area: 2,064 sqft
- Finished area above ground: 2,064
- Finished area below ground: 0
Property
Parking
- Total spaces: 2
- Parking features: Garage
- Has garage: Yes
- Covered spaces: 2
Features
- Levels: One
- Stories: 1
- Patio & porch: Covered, Deck, Screened
- Pool features: None
- Fencing: Privacy
Lot
- Size: 0.57 Acres
Details
- Additional structures: Outbuilding
- Parcel number: 044B132
Construction
Type & style
- Home type: SingleFamily
- Property subtype: Single Family Residence
Materials
- Vinyl Siding, Brick Partial
Condition
- ReSale
- New construction: No
- Year built: 2005
Utilities & green energy
- Sewer: Public Sewer
- Water: Public
Community & HOA
Community
- Subdivision: The Orchards
Location
- Region: Byron
Financial & listing details
- Price per square foot: $160/sqft
- Tax assessed value: $290,000
- Annual tax amount: $3,517
- Date on market: 1/27/2026
Estimated market value
$328,000
$312,000 - $344,000
$2,190/mo
Price history
| Date | Event | Price |
|---|---|---|
| 7/7/2026 | Price change | $330,000-1.2%$160/sqft |
Source:  MGMLS #182900 Report a problem MGMLS #182900 Report a problem | ||
| 5/22/2026 | Price change | $334,000-2.9%$162/sqft |
Source: MGMLS #182900 Report a problem | ||
| 5/6/2026 | Price change | $344,000-0.3%$167/sqft |
Source: CGMLS #260587 Report a problem | ||
| 2/16/2026 | Price change | $345,000-1.4%$167/sqft |
Source: CGMLS #260587 Report a problem | ||
| 1/27/2026 | Listed for sale | $350,000+19.5%$170/sqft |
Source: CGMLS #260587 Report a problem | ||
| 7/5/2024 | Sold | $293,000-5.5%$142/sqft |
Source: MGMLS #174657 Report a problem | ||
| 5/3/2024 | Pending sale | $309,900$150/sqft |
Source: CGMLS #242418 Report a problem | ||
| 4/19/2024 | Listed for sale | $309,900+68.5%$150/sqft |
Source: CGMLS #242418 Report a problem | ||
| 4/20/2006 | Sold | $183,900+921.7%$89/sqft |
Source: Public Record Report a problem | ||
| 8/30/2005 | Sold | $18,000$9/sqft |
Source: Public Record Report a problem | ||
Public tax history
| Year | Property taxes | Tax assessment |
|---|---|---|
| 2025 | $3,517 -2.2% | $116,000 +10.9% |
| 2024 | $3,597 -0.1% | $104,600 +2.1% |
| 2023 | $3,601 +11.9% | $102,400 +12.4% |
| 2022 | $3,218 +4.1% | $91,080 +16.2% |
| 2021 | $3,091 +3.4% | $78,400 +3.8% |
| 2020 | $2,988 +5.1% | $75,560 +5.4% |
| 2019 | $2,842 -0.4% | $71,680 |
| 2018 | $2,853 +0.3% | $71,680 |
| 2017 | $2,844 +29.3% | $71,680 |
| 2016 | $2,199 | $71,680 |
| 2015 | $2,199 -0.3% | $71,680 |
| 2014 | $2,206 | $71,680 |
| 2013 | $2,206 | $71,680 |
| 2012 | -- | -- |
| 2011 | -- | -- |
| 2010 | -- | -- |
| 2009 | -- | $71,680 -1.3% |
| 2008 | -- | $72,600 |
| 2007 | -- | $72,600 +27.5% |
| 2006 | -- | $56,920 +469.2% |
| 2005 | -- | $10,000 +56.6% |
| 2004 | -- | $6,384 |
Find assessor info on the county website
Monthly payment
Est. payment
Payment breakdown
Explore the cost of this home by adjusting the details. Changes won't be saved.Climate risks
Neighborhood: 31008
Nearby schools
GreatSchools rating
- 4/10Byron Elementary SchoolGrades: PK-5Distance: 2.5 mi
- 7/10Byron Middle SchoolGrades: 6-8Distance: 2.3 mi
- 3/10Peach County High SchoolGrades: 9-12Distance: 4.2 mi
Schools provided by the listing agent
- Elementary: Byron
- Middle: Byron
- High: Peach County
Source: CGMLS. This data may not be complete. We recommend contacting the local school district to confirm school assignments for this home.
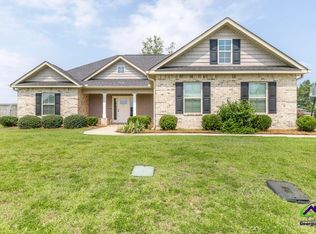
- $331,1003 bd2 ba2.2k sqft418 Southland Trl, Byron, GA 31008Off Market
- $361,3004 bd3 ba2.6k sqft422 Southland Trl, Byron, GA 31008Off Market
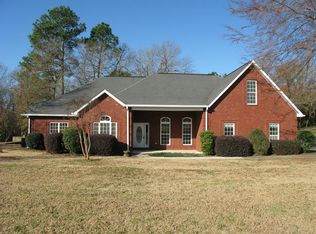
- $33,200-- bd-- ba-- sqft413 Southland Trl, Byron, GA 31008Off Market
- $318,7004 bd3 ba2.1k sqft416 Southland Trl, Byron, GA 31008Off Market

- $316,0003 bd2 ba2.3k sqft415 Southland Trl, Byron, GA 31008Off Market
- $342,0004 bd3 ba2.5k sqft411 Southland Trl, Byron, GA 31008Off Market
- $503,7006 bd4 ba4.6k sqft424 Southland Trl, Byron, GA 31008Off Market
- $313,2004 bd2 ba2.2k sqft417 Southland Trl, Byron, GA 31008Off Market
A local agent can set up tours, give advice and negotiate with sellers.
A local lender can help you make sure your offer is ready when you are.
Similar homes
- $329,0003 bd3 ba2.3k sqft411 Dixieland Dr, Byron, GA 31008For Sale
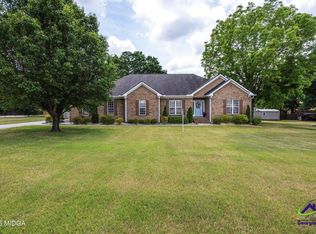 MLS ID #262963, Patti Chapman. CGMLS
 - $315,0003 bd3 ba2k sqft217 Caleb Way, Byron, GA 31008For Sale
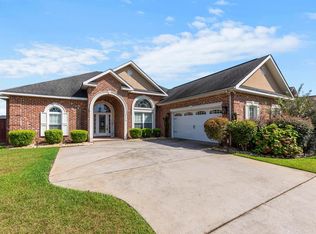 MLS ID #255220, Stephanie Scott. CGMLS
 - $289,9004 bd2 ba1.7k sqft107 Chatham Ct, Byron, GA 31008For Sale
 MLS ID #264075, Michelle Spires. CGMLS
 - $295,0003 bd3 ba2k sqft3826 Boy Scout Rd, Byron, GA 31008For Sale
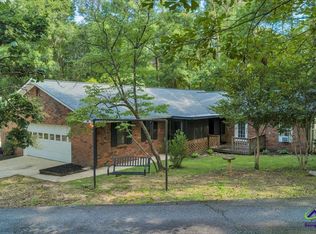 MLS ID #263615, Patricia Deal. CGMLS
 - $288,5003 bd2 ba2k sqft98 Gleneagle Dr, Byron, GA 31008For SaleMLS ID #261953, Matt Voskuil. CGMLS
- $335,0003 bd3 ba2.1k sqft111 Chadwick Rd, Warner Robins, GA 31088For SaleMLS ID #263979, Georgia Pinckney. CGMLS
- $295,0003 bd2 ba1.7k sqft504 Eagle Springs Dr, Centerville, GA 31028For SaleMLS ID #264372, Adriana Dale. CGMLS
- $329,1764 bd2 ba1.7k sqft103 Early Dr, Byron, GA 31008New ConstructionMLS ID #254789, Kim Hunter. CGMLS
- $342,0004 bd3 ba2.6k sqft200 Golden Rod Trl, Perry, GA 31069Active
 MLS ID #10810143, Darvin Ebanks, Southern Classic Realtors. GAMLS
 - $296,9203 bd2 ba1.6k sqft138 Early Dr, Byron, GA 31008New ConstructionMLS ID #263710, Kim Hunter. CGMLS
- $315,0003 bd3 ba1.9k sqft6316 Michael Dr, Lizella, GA 31052For Sale
 MLS ID #184927, Tiffany Everidge, Southern Classic Realtors. MGMLS
 - $272,9004 bd2 ba1.6k sqft140 Sourwood Ln, Warner Robins, GA 31093For SaleMLS ID #264377, Cindy Durden. CGMLS
- $294,3254 bd3 ba2k sqft226 Shantz Way Lot A30, Byron, GA 31008ActiveMLS ID #10790834, Nakeza Collier, SDC Realty Central Georgia. GAMLS
- $294,3254 bd3 ba2k sqft226 Shantz Way, Byron, GA 31008New ConstructionCGMLS
- $319,9004 bd2 ba2.4k sqft211 Cade Ter, Warner Robins, GA 31088For SaleMLS ID #262915, Cecilia Robinson. CGMLS
- $329,9004 bd2 ba2.3k sqft112 Finch Dr, Kathleen, GA 31047ActiveMLS ID #10796472, Tina Cainion, Maximum One Platinum Realtors. GAMLS
- $350,0005 bd3 ba2.5k sqft209 Lattice Bnd, Bonaire, GA 31005For SaleMLS ID #263977, Janet Hall. CGMLS
- $296,9203 bd2 ba1.6k sqft134 Early Dr, Byron, GA 31008New ConstructionMLS ID #263702, Kim Hunter. CGMLS
- $329,0004 bd3 ba2.6k sqft223 Shenandoah Trl, Warner Robins, GA 31088For SaleMLS ID #263005, Vicky Wylie. CGMLS
- $335,0003 bd3 ba2.2k sqft242 Carsons Walk, Macon, GA 31216For SaleMLS ID #263805, Amanda Fiebig. CGMLS
