Welcome home to this immaculate all-brick beauty tucked away in a quiet cul-de-sac in Byron. Situated on a gorgeously maintained large lot. 411 Dixieland Drive in PEACH COUNTY is so convenient to Houston and Bibb counties and offers the perfect blend of comfort, privacy, and curb appeal. From the moment you arrive, you'll notice the beautiful landscaping and the pride of ownership throughout. Inside, the home shines with stunning wood floors, spacious living areas, and freshly painted walls that give the home a bright, clean feel. Natural light fills the home and highlights the immaculate, move-in-ready condition in every room. Step outside to enjoy your own private backyard retreat featuring a privacy fence, relaxing hot tub, and a Yoder storage building that remains with the home -- perfect for extra storage, hobbies, or lawn equipment. The large backyard provides plenty of room for entertaining, pets, or simply enjoying peaceful evenings at home. A two car attached garage completes this exceptional package!
Active
Price cut: $6K (7/14)
$329,000
411 Dixieland Dr, Byron, GA 31008
3beds
2,398sqft
:
Get pre-qualified$2,302/mo
Single Family Residence
Built in 2003
0.57 Acres Lot
$326,500 Zestimate®
$137/sqft
$-- HOA
What's special
Beautiful landscapingImmaculate move-in-ready conditionTwo car attached garageStunning wood floorsGorgeously maintained large lotPrivate backyard retreatAll-brick beauty
- 73 days |
- 645 |
- 33 |
Zillow last checked:
Listing updated:
Listed by:
Patti Chapman 478-714-2133,
Sheridan Solomon & Associates
Source: GAMLS,MLS#: 10764335
Facts & features
Interior
Bedrooms & bathrooms
- Bedrooms: 3
- Bathrooms: 3
- Full bathrooms: 2
- 1/2 bathrooms: 1
- Main level bathrooms: 2
- Main level bedrooms: 3
Rooms
- Room types: Foyer, Other
Dining room
- Features: Separate Room
Kitchen
- Features: Breakfast Room, Solid Surface Counters
Heating
- Central, Electric, Natural Gas, Propane
Cooling
- Electric
Appliances
- Included: Cooktop, Dishwasher, Dryer, Microwave, Refrigerator, Washer
- Laundry: Mud Room
Features
- Double Vanity
- Flooring: Carpet, Hardwood, Sustainable, Tile
- Basement: None
- Number of fireplaces: 1
- Fireplace features: Gas Log
Interior area
- Total structure area: 2,398
- Total interior livable area: 2,398 sqft
- Finished area above ground: 2,398
- Finished area below ground: 0
Property
Parking
- Total spaces: 2
- Parking features: Attached, Garage
- Has attached garage: Yes
Features
- Levels: One
- Stories: 1
- Patio & porch: Patio, Porch
- Has private pool: Yes
- Pool features: Pool/Spa Combo
- Fencing: Fenced
Lot
- Size: 0.57 Acres
- Features: Other
Details
- Additional structures: Outbuilding
- Parcel number: 044B 167
Construction
Type & style
- Home type: SingleFamily
- Architectural style: Traditional
- Property subtype: Single Family Residence
Materials
- Brick, Vinyl Siding
- Foundation: Pillar/Post/Pier
- Roof: Other
Condition
- Resale
- New construction: No
- Year built: 2003
Utilities & green energy
- Sewer: Septic Tank
- Water: Public
- Utilities for property: Cable Available, Electricity Available, Natural Gas Available, Water Available
Community & HOA
Community
- Features: None
- Security: Security System
- Subdivision: The Orchard
HOA
- Has HOA: No
- Services included: None
Location
- Region: Byron
Financial & listing details
- Price per square foot: $137/sqft
- Tax assessed value: $281,100
- Annual tax amount: $3,538
- Date on market: 5/14/2026
- Cumulative days on market: 71 days
- Listing agreement: Exclusive Right To Sell
- Electric utility on property: Yes
Estimated market value
$326,500
$310,000 - $343,000
$2,311/mo
Price history
| Date | Event | Price |
|---|---|---|
| 7/25/2026 | Listed for sale | $329,000$137/sqft |
Source: CGMLS #262963 Report a problem | ||
| 7/23/2026 | Pending sale | $329,000$137/sqft |
Source:  GAMLS #10764335 Report a problem GAMLS #10764335 Report a problem | ||
| 7/14/2026 | Price change | $329,000-1.8%$137/sqft |
Source: GAMLS #10764335 Report a problem | ||
| 6/5/2026 | Price change | $335,000-4%$140/sqft |
Source: CGMLS #262963 Report a problem | ||
| 5/13/2026 | Listed for sale | $349,000+91.2%$146/sqft |
Source:  MGMLS #184373 Report a problem MGMLS #184373 Report a problem | ||
| 10/27/2015 | Sold | $182,500$76/sqft |
Source: Public Record Report a problem | ||
Public tax history
| Year | Property taxes | Tax assessment |
|---|---|---|
| 2025 | $3,409 -2.2% | $112,440 +10.8% |
| 2024 | $3,487 0% | $101,440 +2.2% |
| 2023 | $3,488 +11.8% | $99,240 +12.4% |
| 2022 | $3,119 +5.7% | $88,320 +17.9% |
| 2021 | $2,951 +1.2% | $74,920 +1.5% |
| 2020 | $2,917 +0.7% | $73,800 +1.1% |
| 2019 | $2,896 -0.4% | $73,000 |
| 2018 | $2,907 +0.3% | $73,000 |
| 2017 | $2,897 +29.3% | $73,000 |
| 2016 | $2,240 | $73,000 |
| 2015 | $2,240 -0.3% | $73,000 |
| 2014 | $2,248 | $73,000 |
| 2013 | $2,248 | $73,000 |
| 2012 | -- | -- |
| 2011 | -- | -- |
| 2010 | -- | -- |
| 2009 | -- | $73,000 +0.6% |
| 2008 | -- | $72,600 |
| 2007 | -- | $72,600 |
| 2006 | -- | $72,600 |
| 2005 | -- | $72,600 +15.7% |
| 2004 | -- | $62,774 |
Find assessor info on the county website
Monthly payment
Est. payment
Payment breakdown
Explore the cost of this home by adjusting the details. Changes won't be saved.Climate risks
Neighborhood: 31008
Nearby schools
GreatSchools rating
- 4/10Byron Elementary SchoolGrades: PK-5Distance: 2.5 mi
- 7/10Byron Middle SchoolGrades: 6-8Distance: 2.3 mi
- 3/10Peach County High SchoolGrades: 9-12Distance: 4.1 mi
Schools provided by the listing agent
- Elementary: Byron
- Middle: Byron
- High: Peach
Source: GAMLS. This data may not be complete. We recommend contacting the local school district to confirm school assignments for this home.
- $314,4003 bd2 ba2.1k sqft413 Dixieland Dr, Byron, GA 31008Off Market
- $287,6003 bd2 ba1.9k sqft409 Dixieland Dr, Byron, GA 31008Off Market
- $338,7004 bd2 ba2.4k sqft511 Southland Trl, Byron, GA 31008Off Market
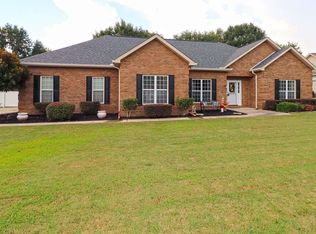
- $346,5004 bd3 ba2.4k sqft513 Southland Trl, Byron, GA 31008Off Market
- $380,4004 bd3 ba2.6k sqft407 Dixieland Dr, Byron, GA 31008Off Market
- $337,6003 bd2 ba2.2k sqft415 Dixieland Dr, Byron, GA 31008Off Market
- $355,0004 bd2 ba2.7k sqft509 Southland Trl, Byron, GA 31008Off Market
- $360,1004 bd2 ba2.3k sqft404 Dixieland Dr, Byron, GA 31008Off Market
A local agent can set up tours, give advice and negotiate with sellers.
A local lender can help you make sure your offer is ready when you are.
Similar homes
- $330,0004 bd3 ba2k sqft420 Southland Trl, Byron, GA 31008Active

 MLS ID #10679715, Delaney Burke, Fickling & Company Inc.. GAMLS
 - $379,9004 bd3 ba2.3k sqft510 Southland Trl, Byron, GA 31008For Sale

 MLS ID #184956, Kason Wilkes, Rivoli Realty. MGMLS
 - $345,0005 bd3 ba3.4k sqft126 Meadows Walk Dr, Byron, GA 31008Active
 MLS ID #10777152, Nikki Blakely-Simmons, Norluxe Realty. GAMLS
 - $316,0004 bd3 ba2.6k sqft204 Amelia Dr, Byron, GA 31008Active
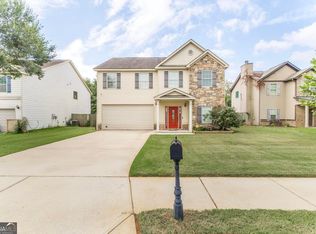 MLS ID #10807269, Renae Anderson, Southern Classic Realtors. GAMLS
 - $324,9003 bd3 ba1.9k sqft104 Pembroke Point, Centerville, GA 31028For SaleMLS ID #264431, Leah Halverson. CGMLS
- $295,0003 bd3 ba2k sqft3826 Boy Scout Rd, Byron, GA 31008ActiveMLS ID #10784912, Patricia Deal, Landmark Realty. GAMLS
- $288,5003 bd2 ba2k sqft98 Gleneagle Dr, Byron, GA 31008For SaleMLS ID #261953, Matt Voskuil. CGMLS
- $324,9003 bd3 ba2.1k sqft111 Chadwick Rd, Warner Robins, GA 31088ActiveMLS ID #10796846, Georgia Brooks, Southern Classic Realtors. GAMLS
- $295,0004 bd3 ba2.4k sqft212 Burr Dr, Byron, GA 31008For SaleMLS ID #262140, Marcus Payne. CGMLS
- $330,0002 bd2 ba2.3k sqft101 Orchard Ln, Centerville, GA 31028For SaleMLS ID #263895, Lakisha McMichael. CGMLS
- $345,0003 bd2 ba2.5k sqft103 Jamestown Ct, Centerville, GA 31028Active Under ContractMLS ID #10803703, Talisha Alligood, Southern Classic Realtors. GAMLS
- $229,9004 bd3 ba2.2k sqft126 Abelia Ln, Byron, GA 31008ActiveMLS ID #10808382, Ben Dings, Swanson & Associates Realty. GAMLS
- $355,0004 bd3 ba2.1k sqft105 Fairfax Ct, Centerville, GA 31028For SaleMLS ID #264091, Tonya Chulawat. CGMLS
- $315,0003 bd3 ba1.9k sqft6316 Michael Dr, Lizella, GA 31052ActiveMLS ID #10792466, Tiffany Everidge, Southern Classic Realtors. GAMLS
- $295,0003 bd2 ba1.7k sqft504 Eagle Springs Dr, Centerville, GA 31028ActiveMLS ID #10809022, Adriana Dale, Fickling & Company. GAMLS
- $379,9003 bd3 ba2.4k sqft344 Evans Mill Cir, Roberta, GA 31078ActiveMLS ID #10810247, Jerrod Otting, Keller Williams Middle Georgia. GAMLS
- $329,9003 bd3 ba2.5k sqft208 Shenandoah Trl, Warner Robins, GA 31088ActiveMLS ID #10804786, Renae Anderson, Southern Classic Realtors. GAMLS
- $300,0004 bd3 ba2.2k sqft255 Waterford Dr, Bonaire, GA 31005ActiveMLS ID #10810905, Jennifer Cosby, Southern Classic Realtors. GAMLS
- $335,0003 bd3 ba2.2k sqft242 Carsons Walk, Macon, GA 31216For SaleMLS ID #263805, Amanda Fiebig. CGMLS
- $315,0004 bd3 ba2.6k sqft223 Shenandoah Trl, Warner Robins, GA 31088For SaleMLS ID #263005, Vicky Wylie. CGMLS
