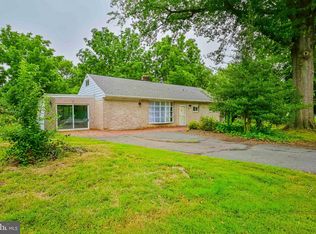
Renovated inside, built to last outside. This 4-bedroom Cape Cod in Lancaster Township's Hamilton Park pairs a move-in-ready interior with features like a slate roof, an oversized 2-car garage, and first-floor living. The work is done. Fresh paint and new lighting run throughout; the kitchen has been remodeled with new countertops and appliances, and both full baths have been fully renovated with new cabinetry, fixtures, and finishes. The layout gives you options, with two bedrooms on the main level and two upstairs, all with generous closets. The living room centers on a wood-burning fireplace, and the dining room opens to a bright rear sunroom, a great spot for morning coffee. Downstairs, the approx. 1,188 sq. ft. lower level offers room for a family room, home gym, workshop, laundry, and storage, plus a convenient half bath. Natural gas heat and central air keep it comfortable year-round. Cared for by the same owners for 47 years and freshly updated for the next owners. Come see it and make it your own.
Pending
$424,900
420 Spencer Ave, Lancaster, PA 17603
4beds
1,782sqft
Single Family Residence
Built in 1973
0.32 Acres Lot
$-- Zestimate®
$238/sqft
$-- HOA
What's special
First-floor livingFresh paintNew lightingRenovated insideSlate roofMove-in-ready interiorNew countertops
- 18 days
- 1,385
- 92
Likely to sell faster than
Zillow last checked:
Listing updated:
Listed by:
Chuck Honabach 717-696-1385,
Realty ONE Group Unlimited (717) 569-1700,
Listing Team: Chuck Honabach Team, Co-Listing Team: Chuck Honabach Team,Co-Listing Agent: Michael T Rohrback 717-452-9602,
Realty ONE Group Unlimited
Source: Bright MLS,MLS#: PALA2096324
Facts & features
Interior
Bedrooms & bathrooms
- Bedrooms: 4
- Bathrooms: 3
- Full bathrooms: 2
- 1/2 bathrooms: 1
- Main level bathrooms: 1
- Main level bedrooms: 2
Basement
- Area: 1188
Heating
- Forced Air, Natural Gas
Cooling
- Central Air, Electric
Appliances
- Included: Gas Water Heater
Features
- Basement: Partially Finished
- Number of fireplaces: 1
Interior area
- Total structure area: 2,970
- Total interior livable area: 1,782 sqft
- Finished area above ground: 1,782
Video & virtual tour
Property
Parking
- Total spaces: 2
- Parking features: Storage, Garage Faces Front, Garage Door Opener, Inside Entrance, Attached, Driveway, On Street
- Attached garage spaces: 2
- Has uncovered spaces: Yes
Accessibility
- Accessibility features: Accessible Entrance
Features
- Levels: Two
- Stories: 2
- Pool features: None
Lot
- Size: 0.32 Acres
Details
- Additional structures: Above Grade
- Parcel number: 3235320
- Zoning: RESIDENTIAL R-2
- Special conditions: Standard
Construction
Type & style
- Home type: SingleFamily
- Architectural style: Cape Cod
- Property subtype: Single Family Residence
Materials
- Frame
- Foundation: Block
- Roof: Slate
Condition
- New construction: No
- Year built: 1973
- Major remodel year: 2026
Utilities & green energy
- Sewer: Public Sewer
- Water: Public
Community & HOA
Community
- Subdivision: Hamilton Park
HOA
- Has HOA: No
Location
- Region: Lancaster
- Municipality: LANCASTER TWP
Financial & listing details
- Price per square foot: $238/sqft
- Tax assessed value: $210,100
- Annual tax amount: $6,678
- Date on market: 10/8/2026
- Listing agreement: Exclusive Right To Sell
- Listing terms: Cash,Conventional,FHA,VA Loan
- Inclusions: Refrigerator, Washer, Dryer
- Ownership: Fee Simple
Estimated market value
Not available
Estimated sales range
Not available
Not available
Price history
| Date | Event | Price |
|---|---|---|
| 10/11/2026 | Pending sale | $424,900$238/sqft |
Source:  Bright MLS #PALA2096324 Report a problem Bright MLS #PALA2096324 Report a problem | ||
| 10/8/2026 | Listed for sale | $424,900+672.5%$238/sqft |
Source: Bright MLS #PALA2096324 Report a problem | ||
| 7/27/1979 | Sold | $55,000$31/sqft |
Source: Agent Provided Report a problem | ||
Public tax history
| Year | Property taxes | Tax assessment |
|---|---|---|
| 2026 | $6,427 +4.5% | $210,100 |
| 2025 | $6,148 +1.5% | $210,100 |
| 2024 | $6,059 +2.4% | $210,100 |
| 2023 | $5,919 +6.3% | $210,100 |
| 2022 | $5,566 | $210,100 |
| 2021 | $5,566 +593.4% | $210,100 |
| 2020 | $803 -84.8% | $210,100 |
| 2019 | $5,284 +558.2% | $210,100 |
| 2018 | $803 -67.4% | $210,100 +178.6% |
| 2017 | $2,465 +1.9% | $75,400 |
| 2016 | $2,420 +52.7% | $75,400 |
| 2015 | $1,584 | $75,400 |
| 2014 | $1,584 | $75,400 |
| 2013 | -- | $75,400 |
| 2012 | -- | $75,400 -56.2% |
| 2011 | -- | $172,300 |
| 2010 | -- | $172,300 |
| 2009 | -- | $172,300 |
| 2007 | -- | $172,300 |
| 2006 | -- | $172,300 |
| 2005 | -- | $172,300 +19.8% |
| 2004 | -- | $143,800 |
| 2003 | -- | $143,800 |
| 2002 | -- | $143,800 |
| 2000 | -- | $143,800 |
Find assessor info on the county website
Monthly payment
Est. payment
Payment breakdown
Explore the cost of this home by adjusting the details. Changes won't be saved.Climate risks
Neighborhood: West End
Nearby schools
Schools provided by the listing agent
- District: School District Of Lancaster
Source: Bright MLS. This data may not be complete. We recommend contacting the local school district to confirm school assignments for this home.

Similar homes
- $390,0004 bd3 ba1.9k sqft108 Joseph Rd, Lancaster, PA 17603For Sale

 MLS ID #PALA2095994, Dan Zecher, Keller Williams Elite. Bright MLS
 - $400,0003 bd3 ba1.9k sqft503 Fairway Dr, Lancaster, PA 17603For Sale
 MLS ID #PALA2092334, Daniel Magar, Iron Valley Real Estate of Lancaster. Bright MLS
 - $365,0005 bd2 ba2k sqft2 Gable Park Rd, Lancaster, PA 17603For Sale
 MLS ID #PALA2091432, Phyllis Rothweiler, Howard Hanna Real Estate Services - Lancaster. Bright MLS
 - $329,9002 bd2 ba1.7k sqft1321 Maple Ave, Lancaster, PA 17603For Sale
 MLS ID #PALA2096210, Mark Thudium, Berkshire Hathaway HomeServices Homesale Realty. Bright MLS
 - $399,9003 bd2 ba2k sqft1417 Stony Battery Rd, Lancaster, PA 17601For SaleMLS ID #PALA2097378, Tyler Stoltz, Berkshire Hathaway HomeServices Homesale Realty. Bright MLS
- $314,9003 bd2 ba1.3k sqft1109 High St, Lancaster, PA 17603For SaleMLS ID #PALA2097260, Santos Rivera, Iron Valley Real Estate of Berks. Bright MLS
- $349,9003 bd2 ba1.6k sqft1915 Wilderness Rd, Lancaster, PA 17603For SaleMLS ID #PALA2095568, Mark Rebert, Berkshire Hathaway HomeServices Homesale Realty. Bright MLS
- $425,0004 bd2 ba1.5k sqft30 Buttonwood Dr, Lititz, PA 17543For SaleMLS ID #PALA2096656, Jeffrey Zimmerman, Prime Home Real Estate, LLC. Bright MLS
- $524,9005 bd3 ba2.3k sqft645 N Pier Dr, Lancaster, PA 17603For SaleMLS ID #PALA2091100, Daniel Magar, Iron Valley Real Estate of Lancaster. Bright MLS
- $325,0003 bd1 ba1.3k sqft2162 Millersville Rd, Lancaster, PA 17603For SaleMLS ID #PALA2086858, Julie Diener, RE/MAX Evolved. Bright MLS
- $499,9003 bd2 ba2.1k sqft76 Buch Ave, Lancaster, PA 17601For SaleMLS ID #PALA2094678, Scott Wiglesworth, Keller Williams Elite. Bright MLS
- $375,0003 bd2 ba1.8k sqft1601 Butter Rd, Lancaster, PA 17601For SaleMLS ID #PALA2094998, Tracy Seiger, Life Changes Realty Group. Bright MLS
- $299,9003 bd3 ba1.8k sqft1415 Manor St, Columbia, PA 17512For SaleMLS ID #PALA2097446, Matt Moore, Keller Williams Elite. Bright MLS
- $542,0004 bd3 ba2.5k sqft2022 Walfield Dr, Lancaster, PA 17601For SaleMLS ID #PALA2093984, Sandy Collins, Berkshire Hathaway HomeServices Homesale Realty. Bright MLS
- $434,9004 bd2 ba2.5k sqft1031 Stellar Dr, Mount Joy, PA 17552For SaleMLS ID #PALA2095784, Kim Sutter Eckels, Keller Williams Elite. Bright MLS
- $325,0004 bd2 ba1.9k sqft327 N Reservoir St, Lancaster, PA 17602For SaleMLS ID #PALA2096636, Cynthia Espenshade, Life Changes Realty Group. Bright MLS
- $259,9003 bd1 ba1.1k sqft833 5th St, Lancaster, PA 17603For SaleMLS ID #PALA2097188, Austin Will, Keller Williams Elite. Bright MLS
- $549,0004 bd2 ba2.5k sqft260 Blossom Hill Dr, Lancaster, PA 17601For SaleMLS ID #PALA2094322, Tom Taglieri, Coldwell Banker Realty. Bright MLS
