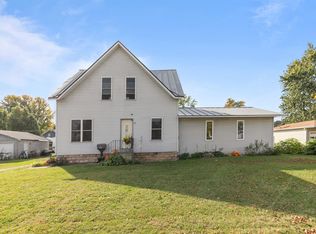
Welcome home to this classic 4-bedroom, 2-bathroom Cape Cod, perfectly situated on a corner lot. Combining timeless architectural charm with a functional layout, this residence offers the ideal blend of character and comfort. The main level features a sun-filled living room, a functional kitchen with a cozy dining area, a sunken family room, two bedrooms, and a full bath. Upstairs, you will find two additional generously sized bedrooms. The lower level adds incredible utility, housing a second bathroom, a dedicated laundry area, and two versatile spaces perfect for a recreation room and a home office or den. The home is conveniently located near all your daily needs. Lower Level finished space has exposed floor joists in ceiling.
Active-offer no bump
$234,900
420 W Millard St, New London, WI 54961
4beds
2,131sqft
Single Family Residence
Built in 1940
7,840 Square Feet Lot
$240,200 Zestimate®
$110/sqft
$-- HOA
What's special
Sunken family roomFunctional kitchenGenerously sized bedroomsCozy dining areaDedicated laundry areaCorner lot
- 21 days
- 1,002
- 88
Likely to sell faster than
Zillow last checked:
Listing updated:
Listed by:
Anne R Skolaski PREF:920-371-2939,
Keller Williams Green Bay,
Ann M Senn 920-373-6705,
Keller Williams Green Bay
Source: RANW as distributed by MLS GRID,MLS#: 50333272
Facts & features
Interior
Bedrooms & bathrooms
- Bedrooms: 4
- Bathrooms: 2
- Full bathrooms: 2
Bedroom 1
- Level: Main
- Dimensions: 14x12
Bedroom 2
- Level: Main
- Dimensions: 14x12
Bedroom 3
- Level: Upper
- Dimensions: 12x11
Bedroom 4
- Level: Upper
- Dimensions: 12x10
Dining room
- Level: Main
- Dimensions: 12x8
Family room
- Level: Main
- Dimensions: 15x15
Kitchen
- Level: Main
- Dimensions: 12x12
Living room
- Level: Main
- Dimensions: 18x13
Other
- Description: Den/Office
- Level: Lower
- Dimensions: 13x9
Other
- Description: Rec Room
- Level: Lower
- Dimensions: 20x12
Heating
- Forced Air
Cooling
- Forced Air, Central Air
Appliances
- Included: Dishwasher, Range, Refrigerator
Features
- High Speed Internet
- Basement: Full,Partial Fin. Contiguous
- Has fireplace: No
- Fireplace features: None
Interior area
- Total interior livable area: 2,131 sqft
- Finished area above ground: 1,618
- Finished area below ground: 513
Property
Parking
- Total spaces: 1
- Parking features: Detached, Garage Door Opener
- Garage spaces: 1
Accessibility
- Accessibility features: 1st Floor Bedroom, 1st Floor Full Bath
Features
- Patio & porch: Patio
Lot
- Size: 7,840 Square Feet
- Dimensions: 120x60
- Features: Corner Lot
Details
- Parcel number: 331373111
- Zoning: Residential
Construction
Type & style
- Home type: SingleFamily
- Property subtype: Single Family Residence
Materials
- Vinyl Siding
- Foundation: Block
Condition
- New construction: No
- Year built: 1940
Utilities & green energy
- Sewer: Public Sewer
- Water: Public
Community & HOA
Location
- Region: New London
Financial & listing details
- Price per square foot: $110/sqft
- Tax assessed value: $162,500
- Annual tax amount: $2,609
- Date on market: 9/25/2026
- Inclusions: Refrigerator, Dishwasher, Oven/Stove
- Exclusions: Sellers Personal Property
Estimated market value
$240,200
$228,000 - $252,000
$1,469/mo
Price history
| Date | Event | Price |
|---|---|---|
| 10/3/2026 | Contingent | $234,900$110/sqft |
Source:  WIREX MLS #50333272 Report a problem WIREX MLS #50333272 Report a problem | ||
| 9/25/2026 | Listed for sale | $234,900+83.7%$110/sqft |
Source: WIREX MLS #50333272 Report a problem | ||
| 7/24/2019 | Listing removed | $127,900$60/sqft |
Source: CENTURY 21 Ace Realty #50197090 Report a problem | ||
| 2/5/2019 | Price change | $127,900-1.5%$60/sqft |
Source: CENTURY 21 Ace Realty #50197090 Report a problem | ||
| 1/24/2019 | Listed for sale | $129,900+23.1%$61/sqft |
Source: Century 21 Ace Realty #50197090 Report a problem | ||
| 2/16/2008 | Sold | $105,500$50/sqft |
Source: RANW as distributed by MLS GRID #20708987 Report a problem | ||
Public tax history
| Year | Property taxes | Tax assessment |
|---|---|---|
| 2025 | $2,559 +5.3% | $100,900 |
| 2024 | $2,431 +3.4% | $100,900 |
| 2023 | $2,352 +2% | $100,900 |
| 2022 | $2,306 -2.1% | $100,900 |
| 2021 | $2,354 -0.2% | $100,900 |
| 2020 | $2,360 +1.1% | $100,900 |
| 2019 | $2,334 +5.2% | $100,900 |
| 2018 | $2,219 -12.1% | $100,900 |
| 2017 | $2,524 +1.7% | $100,900 -4.8% |
| 2016 | $2,481 | $106,000 |
| 2015 | $2,481 +1.8% | $106,000 |
| 2014 | $2,436 -2.4% | $106,000 |
| 2013 | $2,497 +4.8% | $106,000 |
| 2011 | $2,383 +0.6% | $106,000 |
| 2010 | $2,370 -1.7% | $106,000 |
| 2009 | $2,410 | $106,000 |
Find assessor info on the county website
Monthly payment
Est. payment
Payment breakdown
Explore the cost of this home by adjusting the details. Changes won't be saved.Climate risks
Neighborhood: 54961
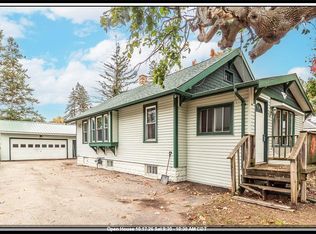
Similar homes
- $225,0003 bd1 ba1.2k sqft1107 S Pearl St, New London, WI 54961For Sale
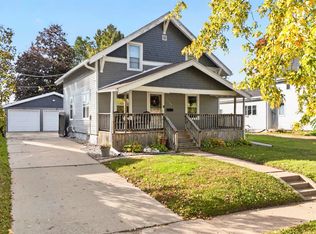 MLS ID #50334169, Nickera S Williams. RANW as distributed by MLS GRID
 - $229,9004 bd2 ba2k sqft503 S Shawano St, New London, WI 54961For Sale
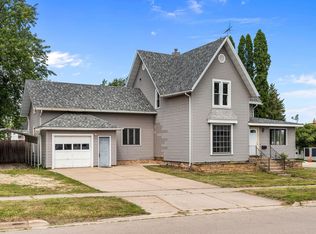 MLS ID #50329627, Dean D Haack. RANW as distributed by MLS GRID
 - $245,0003 bd2 ba1.4k sqft1004 Werner Allen Rd, New London, WI 54961For Sale
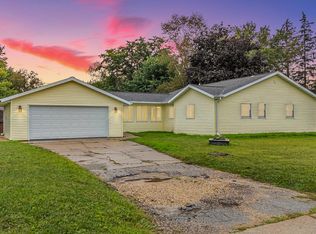 MLS ID #50332372, Jenny L Menning. RANW as distributed by MLS GRID
 - $259,9004 bd2 ba2.1k sqft514 E Beacon Ave, New London, WI 54961For Sale
 MLS ID #50331632, Sandi J Schober. RANW as distributed by MLS GRID
