Nestled on a quiet cul-de-sac in the highly sought-after gated community of Magnolia Springs, this meticulously maintained one-story home offers the perfect blend of comfort, convenience, and privacy. Featuring 4 bedrooms, 3 full baths, and a thoughtfully designed floor plan, this residence is ideal for both everyday living and entertaining.
From the moment you arrive, you'll appreciate the home's mature landscaping and inviting curb appeal. Inside, spacious living areas flow seamlessly into the kitchen and dining spaces, creating a warm and welcoming atmosphere for family gatherings and special occasions. The private primary suite provides a relaxing retreat, while three additional bedrooms and two full baths offer flexibility for family, guests, or a home office.
One of the home's most desirable features is its premium creek lot location. Backing to a serene creek and mature trees, the backyard offers exceptional privacy and a peaceful natural setting rarely found in neighborhood living. Whether enjoying your morning coffee or entertaining guests, you'll appreciate the tranquil views and added buffer from neighboring properties.
Enjoy the peace of cul-de-sac living while taking advantage of the community's convenient location. Just minutes from Paddle Point Park, residents can enjoy walking trails, playgrounds, picnic areas, fishing, kayaking, and access to the scenic shores of Lake Ray Hubbard. Nearby shopping, dining, and entertainment at Firewheel Town Center, The Harbor Rockwall, and Sapphire Bay provide endless options for recreation and leisure. With easy access to President George Bush Turnpike, commuting to Dallas, Richardson, Plano, and other major employment centers throughout the Metroplex is quick and convenient.
This exceptional home combines the security of gated community living, the beauty of a secluded backyard, and unmatched access to parks, shopping, dining, and major thoroughfares—offering a lifestyle that's hard to beat.
Under contract
$470,000
4201 Glistening Spgs, Rowlett, TX 75088
4beds
2,643sqft
:
Get pre-qualified$3,889/mo
Single Family Residence
Built in 2001
0.38 Acres Lot
$-- Zestimate®
$178/sqft
$67/mo HOA
What's special
Inviting curb appealTranquil viewsThoughtfully designed floor planQuiet cul-de-sacWarm and welcoming atmosphereMature landscapingPremium creek lot location
- 10 days |
- 186 |
- 6 |
Zillow last checked:
Listing updated:
Listed by:
Lisa Backes 0730785 2142764104,
Ebby Halliday, REALTORS 972-771-8163
Source: NTREIS,MLS#: 21313232
Facts & features
Interior
Bedrooms & bathrooms
- Bedrooms: 4
- Bathrooms: 3
- Full bathrooms: 3
Primary bedroom
- Features: En Suite Bathroom, Jetted Tub, Separate Shower, Walk-In Closet(s)
- Level: First
- Dimensions: 19 x 14
Bedroom
- Level: First
- Dimensions: 13 x 11
Bedroom
- Level: First
- Dimensions: 12 x 11
Bedroom
- Level: First
- Dimensions: 13 x 12
Primary bathroom
- Features: Built-in Features, Solid Surface Counters, Separate Shower
- Level: First
- Dimensions: 13 x 7
Breakfast room nook
- Level: First
- Dimensions: 8 x 14
Dining room
- Level: First
- Dimensions: 13 x 12
Family room
- Features: Fireplace
- Level: First
- Dimensions: 21 x 20
Other
- Features: Built-in Features, Jack and Jill Bath, Solid Surface Counters
- Level: First
- Dimensions: 1 x 1
Other
- Features: Built-in Features, Solid Surface Counters
- Level: First
- Dimensions: 1 x 1
Kitchen
- Features: Built-in Features
- Level: First
- Dimensions: 10 x 14
Living room
- Level: First
- Dimensions: 13 x 14
Utility room
- Features: Utility Room
- Level: First
- Dimensions: 10 x 7
Heating
- Central, Natural Gas
Cooling
- Central Air, Ceiling Fan(s), Electric
Appliances
- Included: Electric Oven, Gas Cooktop
- Laundry: Washer Hookup, Dryer Hookup, ElectricDryer Hookup, Laundry in Utility Room
Features
- Decorative/Designer Lighting Fixtures, Eat-in Kitchen, High Speed Internet, Kitchen Island, Open Floorplan, Pantry, Cable TV, Walk-In Closet(s)
- Flooring: Carpet, Vinyl, Wood
- Windows: Bay Window(s), Window Coverings
- Has basement: No
- Number of fireplaces: 1
- Fireplace features: Family Room, Masonry
Interior area
- Total interior livable area: 2,643 sqft
Video & virtual tour
Property
Parking
- Total spaces: 2
- Parking features: Concrete, Driveway, Garage Faces Front, Garage, Garage Door Opener
- Attached garage spaces: 2
Features
- Levels: One
- Stories: 1
- Patio & porch: Covered
- Pool features: None
- Fencing: Wood
Lot
- Size: 0.38 Acres
Details
- Parcel number: 440142900D27A0000
Construction
Type & style
- Home type: SingleFamily
- Architectural style: Traditional,Detached
- Property subtype: Single Family Residence
Materials
- Brick
- Foundation: Slab
- Roof: Shingle
Condition
- Year built: 2001
Utilities & green energy
- Sewer: Public Sewer
- Water: Public
- Utilities for property: Natural Gas Available, Sewer Available, Water Available, Cable Available
Community & HOA
Community
- Features: Curbs, Gated, Sidewalks
- Security: Gated Community, Smoke Detector(s)
- Subdivision: Magnolia Spgs Ph 2b Amd
HOA
- Has HOA: Yes
- Services included: Association Management, Maintenance Grounds
- HOA fee: $200 quarterly
- HOA name: Goodwin & Company
- HOA phone: 855-289-6007
Location
- Region: Rowlett
Financial & listing details
- Price per square foot: $178/sqft
- Tax assessed value: $407,680
- Annual tax amount: $10,244
- Date on market: 7/13/2026
- Cumulative days on market: 11 days
- Listing terms: Cash,Conventional,FHA,VA Loan
- Exclusions: None
Estimated market value
Not available
Estimated sales range
Not available
Not available
Price history
| Date | Event | Price |
|---|---|---|
| 7/15/2026 | Contingent | $470,000$178/sqft |
Source: NTREIS #21313232 Report a problem | ||
| 7/14/2026 | Pending sale | $470,000$178/sqft |
Source: NTREIS #21313232 Report a problem | ||
| 7/13/2026 | Contingent | $470,000$178/sqft |
Source: NTREIS #21313232 Report a problem | ||
| 7/13/2026 | Listed for sale | $470,000$178/sqft |
Source: NTREIS #21313232 Report a problem | ||
Public tax history
| Year | Property taxes | Tax assessment |
|---|---|---|
| 2025 | $2,552 +3.8% | $407,680 |
| 2024 | $2,458 +2.7% | $407,680 +9.5% |
| 2023 | $2,393 -2.8% | $372,360 |
| 2022 | $2,461 +1.5% | $372,360 +36.3% |
| 2021 | $2,425 +0.5% | $273,240 |
| 2020 | $2,413 +3.1% | $273,240 +13.9% |
| 2019 | $2,340 -0.8% | $240,000 |
| 2018 | $2,360 -56.3% | $240,000 |
| 2017 | $5,394 -12.1% | $240,000 +1.7% |
| 2016 | $6,134 +24.3% | $235,960 +8.9% |
| 2015 | $4,935 | $216,640 +7.9% |
| 2014 | $4,935 | $200,730 |
| 2013 | -- | -- |
| 2012 | -- | -- |
| 2011 | -- | -- |
| 2010 | -- | -- |
| 2009 | -- | -- |
| 2008 | -- | -- |
| 2007 | -- | -- |
| 2005 | -- | -- |
| 2004 | -- | -- |
| 2003 | -- | -- |
| 2002 | -- | -- |
Find assessor info on the county website
Monthly payment
Est. payment
Payment breakdown
Explore the cost of this home by adjusting the details. Changes won't be saved.Climate risks
Neighborhood: Magnolia Springs
Nearby schools
GreatSchools rating
- 3/10Katherine Stephens Elementary SchoolGrades: PK-5Distance: 0.5 mi
- NACoyle Middle SchoolGrades: 7-8Distance: 0.8 mi
- 4/10Rowlett High SchoolGrades: 9-12Distance: 0.3 mi
Schools provided by the listing agent
- District: Garland ISD
Source: NTREIS. This data may not be complete. We recommend contacting the local school district to confirm school assignments for this home.
- $100-- bd-- ba-- sqft100 Whispering Brk, Rowlett, TX 75088Off Market
- $--4 bd3 ba3.1k sqft3117 Whispering Brk, Rowlett, TX 75088Auction
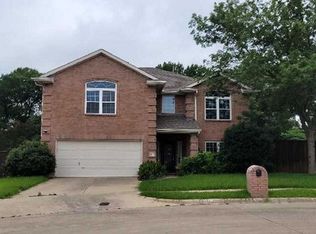
- $435,1004 bd2 ba2.7k sqft4205 Glistening Spgs, Rowlett, TX 75088Off Market
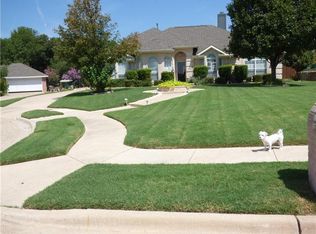
- $444,3004 bd3 ba3.4k sqft4118 Jasper Ct, Rowlett, TX 75088Off Market

- $383,4004 bd2 ba2.4k sqft4202 Jasper Ct, Rowlett, TX 75088Off Market
- $427,5003 bd3 ba2.6k sqft3113 Whispering Brk, Rowlett, TX 75088Off Market
- $422,4004 bd3 ba2.6k sqft4209 Glistening Spgs, Rowlett, TX 75088Off Market
- $400,7004 bd2 ba2.3k sqft4206 Jasper Ct, Rowlett, TX 75088Off Market
A local agent can set up tours, give advice and negotiate with sellers.
A local lender can help you make sure your offer is ready when you are.
Similar homes
- $--4 bd3 ba3.1k sqft3117 Whispering Brk, Rowlett, TX 75088AuctionAuction.com 4
- $365,0004 bd3 ba2.2k sqft2209 Dana Dr, Rowlett, TX 75088For Sale
 MLS ID #21253710, Bill Moomaw. NTREIS
 - $330,0003 bd2 ba1.7k sqft3418 Key West Dr, Rowlett, TX 75088For Sale
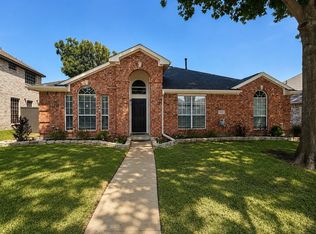 MLS ID #21339022, Michael Ma. NTREIS
 - $450,0004 bd3 ba2.4k sqft3002 Silver Springs Way, Rowlett, TX 75089For Sale
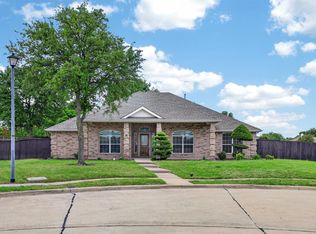 MLS ID #21244066, Bac Luong. NTREIS
 - $--4 bd3 ba2.8k sqft1100 Mule Deer Rd, Forney, TX 75126AuctionServiceLink Auction
- $410,0004 bd4 ba3.1k sqft7314 Westhaven Dr, Rowlett, TX 75089For SaleMLS ID #21303970, Shilpa Savaliya. NTREIS
- $450,0005 bd4 ba2.9k sqft4502 Warbler Ln, Garland, TX 75043For SaleMLS ID #21265220, Sheenu George. NTREIS
- $448,5004 bd3 ba2.5k sqft1518 Rustic Trl, Allen, TX 75002For SaleMLS ID #21312767, Sharon Allen. NTREIS
- $460,0004 bd2 ba2k sqft1006 Lake Dallas Dr, Wylie, TX 75098For SaleMLS ID #21311126, Raymond Rush. NTREIS
- $465,0004 bd3 ba2.2k sqft1827 Temperance Way, Wylie, TX 75098For SaleMLS ID #21327267, Jessica Hargis. NTREIS
- $--3 bd2 ba2.2k sqft621 Fletcher Dr, Fate, TX 75087AuctionServiceLink Auction
- $--3 bd3 ba2k sqft2000 Pueblo Ct, Plano, TX 75074AuctionAuction.com 2
- $--5 bd3 ba2.9k sqft2520 Comfort Dr, Mesquite, TX 75181AuctionXome
- $419,9004 bd3 ba2.3k sqft4607 Canvasback Ln, Sachse, TX 75048For SaleMLS ID #21293879, Hanish Kwatra. NTREIS
- $--4 bd3 ba2.9k sqft3225 Clear Springs Dr, Forney, TX 75126AuctionServiceLink Auction
- $419,9004 bd2 ba2.2k sqft522 Shannon Dr, Rockwall, TX 75087For SaleMLS ID #21299124, James Weir. NTREIS
- $465,0004 bd2 ba2k sqft428 Hickory Dr, Murphy, TX 75094For SaleMLS ID #21309653, Pratik Patel. NTREIS
- $--3 bd3 ba1.9k sqft2808 Turtle Dove Ln, Mesquite, TX 75181AuctionAuction.com 2
- $316,0004 bd2 ba1.5k sqft4522 Mariner Dr, Rowlett, TX 75088For SaleMLS ID #21170364, Amber Broadway. NTREIS
- $--4 bd2 ba2.1k sqft2705 Las Palmas Ln, Plano, TX 75075AuctionAuction.com 2
