Welcome to this beautifully maintained 4-bedroom, 2.5-bath home with approx. 2,500 square feet of versatile living space, where the backyard is truly the star of the show! Designed for entertaining and everyday enjoyment, the private backyard features a stunning in-ground pool with a cascading 3-tier stone waterfall, stamped concrete surround, mature landscaping, spacious Trex-deck, grilling pergola and a fire pit area - creating your own private outdoor retreat. Inside, the flexible floor plan accommodates a variety of lifestyles. A spectacular Adirondack-style addition showcases soaring wood cathedral ceilings, walls of windows for plentiful natural light, and a Jøtul gas stove. Ideal as a great room, family room, home office, or den, this inviting space is complemented by an additional front living area. The recently updated kitchen features beautiful granite countertops, cherry cabinetry, a tile backsplash, refrigerator w/cabinet-matching door panels for a seamless built-in look, and a seating area. Vaulted ceilings enhance the living and dining rooms, while porcelain tile flooring is complemented by cherry and oak hardwoods throughout the first floor.
Providing the convenience of one-level living, the spacious first-floor primary suite features cathedral ceilings, cherry hardwood flooring, walk-in closet, double vanity, and a private bath. Three additional second-floor bedrooms with oak hardwood flooring, and a second full bath, complete the upper level.
A first-floor laundry room adds everyday convenience, while the spacious basement provides exceptional flexibility including a finished area for a rec room, home gym or additional living space, along with a workshop and storage room. Additional highlights include a heated 2-car garage, inground sprinkler system and 2 separate central air systems. Conveniently located minutes from shopping, restaurants, parks and everyday amenities, Within the outstanding Guilderland school district.
Active
$599,000
4204 Bostonian Drive, Guilderland, NY 12084
4beds
2,204sqft
Single Family Residence
Built in 1994
0.49 Acres Lot
$-- Zestimate®
$272/sqft
$-- HOA
What's special
Private backyardGrilling pergolaAdirondack-style additionFire pit areaSpacious trex-deckInviting spaceWalk-in closet
- 1 day
- 305
- 52
Zillow last checked:
Listing updated:
Listed by:
Gabler Realty 518-935-4800,
Christina Center 518-573-5635
Source: HVCRMLS,MLS#: 20265021
Facts & features
Interior
Bedrooms & bathrooms
- Bedrooms: 4
- Bathrooms: 3
- Full bathrooms: 2
- 1/2 bathrooms: 1
Primary bedroom
- Level: First
Bedroom
- Level: Second
Bedroom
- Level: Second
Bedroom
- Level: Second
Primary bathroom
- Level: First
Bathroom
- Level: Second
Other
- Level: First
Bonus room
- Level: Basement
Den
- Level: First
Dining room
- Level: First
Great room
- Level: First
Gym
- Level: Basement
Kitchen
- Level: First
Living room
- Level: First
Workshop
- Level: Basement
Heating
- Ductless, Forced Air, Natural Gas
Cooling
- Ceiling Fan(s), Central Air, Ductless
Appliances
- Included: Washer/Dryer, Refrigerator, Range, Microwave, Gas Oven, Dishwasher
- Laundry: Laundry Room, Main Level
Features
- Built-in Features, Cathedral Ceiling(s), High Speed Internet, Stone Counters, Vaulted Ceiling(s), Walk-In Closet(s)
- Flooring: Ceramic Tile, Hardwood, Tile
- Basement: Finished,Full
Interior area
- Total structure area: 2,204
- Total interior livable area: 2,204 sqft
- Finished area above ground: 2,204
- Finished area below ground: 286
Property
Parking
- Total spaces: 2
- Parking features: Paved, Heated Garage, Garage Door Opener, Driveway
- Attached garage spaces: 2
- Has uncovered spaces: Yes
Features
- Levels: Two
- Patio & porch: Patio, Porch
- Exterior features: Lighting
- Pool features: In Ground
- Fencing: Back Yard,Chain Link,Other
Lot
- Size: 0.49 Acres
Details
- Additional structures: Pergola, Shed(s)
- Parcel number: 013089 15.17149
- Zoning: 15.17
Construction
Type & style
- Home type: SingleFamily
- Architectural style: Colonial
- Property subtype: Single Family Residence
Materials
- Vinyl Siding
- Roof: Asphalt
Condition
- New construction: No
- Year built: 1994
Utilities & green energy
- Electric: 200+ Amp Service
- Sewer: Public Sewer
- Water: Public
Community & HOA
Location
- Region: Guilderland
Financial & listing details
- Price per square foot: $272/sqft
- Tax assessed value: $340,000
- Annual tax amount: $9,690
- Date on market: 8/31/2026
Estimated market value
Not available
Estimated sales range
Not available
Not available
Price history
| Date | Event | Price |
|---|---|---|
| 8/31/2026 | Listed for sale | $599,000$272/sqft |
Source:  HVCRMLS #20265021 Report a problem HVCRMLS #20265021 Report a problem | ||
Public tax history
Tax history is unavailable.
Monthly payment
Climate risks
Neighborhood: 12084

Similar homes
- $599,0004 bd3 ba2.2k sqft4204 Bostonian Drive, Guilderland, NY 12306Active
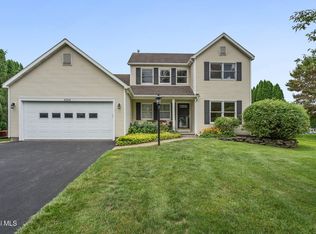 MLS ID #202624885, Christina A Center, Listing by: Gabler Realty LLC. Global MLS
 - $589,0004 bd3 ba2.2k sqft210 Sundew Drive, Schenectady, NY 12303Active
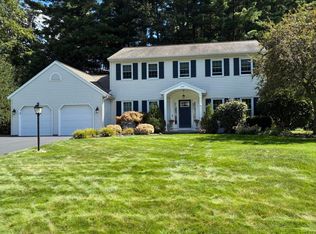 MLS ID #202625081, Michael Daurio, Listing by: North 40 Real Estate LLC. Global MLS
 - $479,9003 bd2 ba2.4k sqft300 Debbie Drive, Schenectady, NY 12306Active
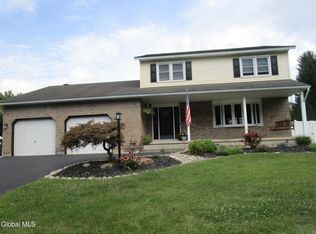 MLS ID #202625266, Phyllis Hall, Listing by: Howard Hanna Capital Inc. Global MLS
 - $370,0004 bd3 ba1.7k sqft458 Central Avenue, Schenectady, NY 12304Active
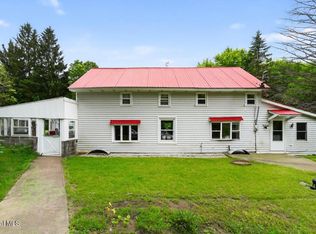 MLS ID #202625222, ShiCoah Yarbrough, Listing by: Miranda Real Estate Group Inc. Global MLS
