There are homes you buy and then there are homes that quietly become the backdrop to your favorite memories. Set beneath a canopy of mature trees, this beautifully maintained 5-bedroom, 3-bath home offers over 2,400 square feet of comfortable living with space to grow, gather, and make memories. The updated kitchen features rich espresso shaker cabinetry, granite countertops, a glass tile backsplash, and an undermount sink, flowing seamlessly into the main living and dining areas for easy everyday living and entertaining. The primary suite offers a peaceful retreat with a private bath showcasing a beautifully tiled shower, while the additional bedrooms provide flexibility for family, guests, hobbies, or a home office. The finished lower level expands your options with multiple living spaces perfect for movie nights, a game room, fitness area, or second family room. Outside is where this property truly shines. Raised garden beds, an expansive lawn, mature shade trees, and a classic tire swing create a backyard that's designed for connection. Whether you're hosting summer barbecues, gardening, or simply relaxing under the trees, this half-acre lot offers the space and freedom that's becoming harder to find. Recent updates including a new roof, fresh exterior and interior paint, and new carpet provide peace of mind, allowing you to move right in and start enjoying everything this home has to offer. Because a home isn't just about square footage, it's about the life you build inside it. This is a place where memories are made, traditions begin, and the next chapter feels right at home.
Under contract
$405,000
4204 Sandberg Dr, Colorado Springs, CO 80911
5beds
2,442sqft
:
Get pre-qualified$2,508/mo
Single Family Residence
Built in 1980
0.3 Acres Lot
$-- Zestimate®
$166/sqft
$-- HOA
What's special
Mature treesMature shade treesRaised garden bedsClassic tire swingGranite countertopsGlass tile backsplashUndermount sink
- 33 days |
- 545 |
- 55 |
Likely to sell faster than
Zillow last checked:
Listing updated:
Listed by:
Breanne Rinkema ABR C2EX LHC MRP 719-510-2858,
Real Broker, LLC DBA Real,
David Umphress 303-330-7894
Source: elevateMLS,MLS#: 3662915
Facts & features
Interior
Bedrooms & bathrooms
- Bedrooms: 5
- Bathrooms: 3
- Full bathrooms: 2
- 3/4 bathrooms: 1
Other
- Level: Main
- Area: 156 Square Feet
- Dimensions: 13 x 12
Heating
- Forced Air, Natural Gas
Cooling
- Central Air
Appliances
- Included: Dishwasher, Disposal, Range, Refrigerator
- Laundry: In Basement, Gas Hook-up
Features
- 9Ft + Ceilings, High Speed Internet
- Flooring: Carpet, Tile, Wood
- Windows: Window Coverings
- Basement: Full
- Has fireplace: No
- Fireplace features: None
Interior area
- Total structure area: 2,442
- Total interior livable area: 2,442 sqft
- Finished area above ground: 2,442
- Finished area below ground: 0
Video & virtual tour
Property
Parking
- Total spaces: 1
- Parking features: Attached, Garage Door Opener, Paved Driveway
- Attached garage spaces: 1
Features
- Levels: Bi-level
- Patio & porch: Concrete
- Fencing: Back Yard
Lot
- Size: 0.3 Acres
- Features: Level, Landscaped
Details
- Additional structures: Storage
- Parcel number: 6501301034
Construction
Type & style
- Home type: SingleFamily
- Property subtype: Single Family Residence
Materials
- Wood Siding, Frame
- Foundation: Garden Level
- Roof: Composite Shingle
Condition
- Existing Home
- New construction: No
- Year built: 1980
Utilities & green energy
- Water: Municipal
- Utilities for property: Cable Available, Electricity Available, Electricity Connected, Natural Gas Available, Phone Available
Community & HOA
Location
- Region: Colorado Springs
Financial & listing details
- Price per square foot: $166/sqft
- Tax assessed value: $433,188
- Annual tax amount: $2,355
- Date on market: 6/29/2026
- Listing terms: Cash,Conventional,FHA,VA Loan
- Electric utility on property: Yes
Estimated market value
Not available
Estimated sales range
Not available
Not available
Price history
| Date | Event | Price |
|---|---|---|
| 7/24/2026 | Contingent | $405,000$166/sqft |
Source:  elevateMLS #3662915 Report a problem elevateMLS #3662915 Report a problem | ||
| 6/29/2026 | Listed for sale | $405,000+268.2%$166/sqft |
Source: elevateMLS #3662915 Report a problem | ||
| 12/30/1997 | Sold | $110,000$45/sqft |
Source: Public Record Report a problem | ||
Public tax history
| Year | Property taxes | Tax assessment |
|---|---|---|
| 2024 | $1,832 +19.6% | $29,020 |
| 2023 | $1,532 -7.3% | $29,020 +41.4% |
| 2022 | $1,652 | $20,520 -2.8% |
| 2021 | -- | $21,110 +32.9% |
| 2020 | $1,279 +0.6% | $15,880 |
| 2019 | $1,272 +11.6% | $15,880 +20.9% |
| 2018 | $1,140 +1.1% | $13,130 |
| 2017 | $1,127 -1.1% | $13,130 -1.9% |
| 2016 | $1,140 +19.8% | $13,380 |
| 2015 | $951 +8.9% | $13,380 +11.2% |
| 2014 | $873 | $12,030 |
| 2013 | -- | -- |
| 2012 | -- | $12,030 |
| 2011 | $959 | $12,030 -10.7% |
| 2010 | -- | $13,470 |
| 2009 | -- | $13,470 |
| 2008 | -- | $13,470 |
| 2006 | -- | $13,470 +13.9% |
| 2004 | -- | $11,830 |
| 2003 | $945 +7.1% | $11,830 -10.6% |
| 2002 | $882 +16.3% | $13,230 +23.8% |
| 2001 | $759 | $10,690 |
Find assessor info on the county website
Monthly payment
Est. payment
Payment breakdown
Explore the cost of this home by adjusting the details. Changes won't be saved.Climate risks
Neighborhood: 80911
Nearby schools
GreatSchools rating
- 4/10French Elementary SchoolGrades: K-5Distance: 0.3 mi
- 6/10Sproul Junior High SchoolGrades: 6-8Distance: 1 mi
- 4/10Widefield High SchoolGrades: 9-12Distance: 1.2 mi
Schools provided by the listing agent
- Elementary: French
- Middle: Sproul
- High: Widefield
- District: Widefield-3
Source: elevateMLS. This data may not be complete. We recommend contacting the local school district to confirm school assignments for this home.
- $380,6003 bd2 ba968 sqft4208 Sandberg Dr, Colorado Springs, CO 80911Off Market
- $338,5003 bd1 ba968 sqft4186 Sandberg Dr, Colorado Springs, CO 80911Off Market
- $443,6004 bd3 ba2.4k sqft4182 Sandberg Dr, Colorado Springs, CO 80911Off Market

- $365,2005 bd1 ba1.2k sqft5111 Manzana Ln, Colorado Springs, CO 80911Off Market
- $350,0004 bd2 ba1.8k sqft4212 Sandberg Dr, Colorado Springs, CO 80911Sold
- $349,4003 bd2 ba931 sqft5107 Manzana Ln, Colorado Springs, CO 80911Off Market
- $286,1003 bd1 ba1.1k sqft5138 Manzana Dr, Colorado Springs, CO 80911Off Market
- $343,8003 bd2 ba931 sqft5113 Manzana Ln, Colorado Springs, CO 80911Off Market
A local agent can set up tours, give advice and negotiate with sellers.
Similar homes
- $449,9005 bd3 ba1.9k sqft205 Wallace St, Colorado Springs, CO 80911For Sale
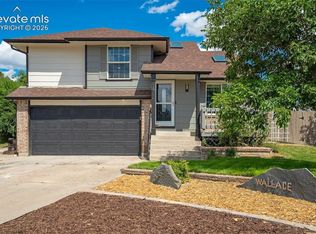
 MLS ID #3662957, Matt Tolooee, Metro Real Estate Group. elevateMLS
 - $375,0004 bd2 ba2.1k sqft612 Widefield Dr, Colorado Springs, CO 80911For Sale
 MLS ID #7164626, Richard Gingras REOS , Keller Williams Partners. elevateMLS
 - $415,0006 bd3 ba2.1k sqft2210 Farnsworth Dr, Colorado Springs, CO 80916For Sale
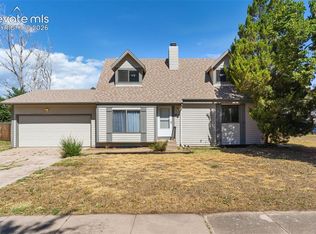 MLS ID #7094450, Tammy Jo Fields ABR MRP PSA , REMAX PROPERTIES. elevateMLS
 - $365,0004 bd2 ba1.6k sqft58 Watson Blvd, Colorado Springs, CO 80911For Sale
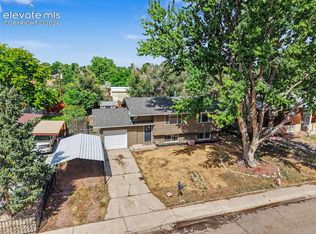 MLS ID #1708243, Bill Sutton, Key Real Estate. elevateMLS
 - $382,4004 bd2 ba1.7k sqft326 Cielo Vista St, Colorado Springs, CO 80911For SaleMLS ID #9295260, Matt Tolooee, Metro Real Estate Group. elevateMLS
- $459,9995 bd4 ba2.8k sqft6911 Ketchum Dr, Colorado Springs, CO 80911For SaleMLS ID #5719211, Breeanne Woods, LPT Realty LLC. elevateMLS
- $390,0004 bd2 ba1.7k sqft4510 Melville Dr, Colorado Springs, CO 80916For SaleMLS ID #9671039, Lauren Jerden MRP , Exp Realty LLC. elevateMLS
- $360,0005 bd3 ba2.3k sqft4520 Hollyridge Dr, Colorado Springs, CO 80916For SaleMLS ID #8566263, Tiana Jacobson, The Cutting Edge. elevateMLS
- $340,0003 bd2 ba1.5k sqft4761 Witches Hollow Ln, Colorado Springs, CO 80911For SaleMLS ID #3126710, Brett Weldon CMLXV MRP , The Springs Team Real Estate Company. elevateMLS
- $475,0005 bd3 ba3.3k sqft6910 Ketchum Dr, Colorado Springs, CO 80911For SaleMLS ID #4889164, Sarah McKinney, MacKenzie-Jackson Real Estate. elevateMLS
- $413,7195 bd2 ba1.8k sqft3814 Mesa Grande Dr, Colorado Springs, CO 80918For SaleMLS ID #5000965, Shane Bruckner ABR , Nest Egg Realty, LLC. elevateMLS
- $410,0004 bd3 ba2.2k sqft2071 Calle Fontana, Fountain, CO 80817For SaleMLS ID #9427036, Jennifer Pete ABR MRP , REMAX PROPERTIES. elevateMLS
- $325,0004 bd2 ba1.7k sqft6935 Cattlemans Trl, Colorado Springs, CO 80911For SaleMLS ID #1086165, Ali Muno, Cornerstone Real Estate Team. elevateMLS
- $430,0004 bd3 ba2.3k sqft7443 Franconia Dr, Fountain, CO 80817For SaleMLS ID #3299569, Terry Lee Chevalier, The Polaris Group. elevateMLS
- $365,0005 bd2 ba1.8k sqft4202 Whittier Dr, Colorado Springs, CO 80910For SaleMLS ID #3323914, Aracely Arvizu ABR MRP , Equity Colorado Real Estate. elevateMLS
- $349,7503 bd2 ba1.4k sqft1019 De La Vista Ln, Colorado Springs, CO 80911For SaleMLS ID #8847112, Stephen Sato ABR MRP , HomeSmart. elevateMLS
- $359,9004 bd2 ba1.2k sqft3117 Moonbeam Cir S, Colorado Springs, CO 80916For SaleMLS ID #5980451, Alexandra Bedwell MRP , Exp Realty LLC. elevateMLS
- $425,0004 bd3 ba2.1k sqft8239 Monterey Way, Fountain, CO 80817For SaleMLS ID #2276625, Rob Thompson, Iconic Colorado Properties, LLC. elevateMLS
- $370,0004 bd2 ba1.6k sqft4775 Spacewalk Way, Colorado Springs, CO 80916For SaleMLS ID #8075859, Kim Flynn, Equity Colorado Real Estate. elevateMLS
- $449,9005 bd4 ba2.5k sqft1377 Grass Valley Dr, Colorado Springs, CO 80906For SaleMLS ID #1326675, Jed Johnson, Exp Realty LLC. elevateMLS
