MOVE IN READY _ NO HOA-We’re excited to introduce Arlington Estates, a boutique collection of just three newly constructed single-family homes at 4203, 4205, and 4207 Arlington St. Set within a private community with no HOA and private driveways, these modern homes offer approximately 1,787 square feet, 3 bedrooms, and 3.5 baths, with an open-concept layout, luxury vinyl flooring, upgraded quartz countertops, stainless-steel appliances, shaker-style cabinetry, a modern glass backsplash, and a spacious second-floor living area. Beyond the front door, you’re right in the middle of the Heights lifestyle, with easy access to some of Houston’s favorite coffee shops, restaurants, cocktail bars, boutiques, live music, and the Heights Hike and Bike Trail. Spend a Saturday morning grabbing coffee and exploring 19th Street, meet friends for dinner and drinks, or catch live music nearby. With its mix of historic Houston character, vibrant local culture, and modern new construction.
New construction
Price cut: $20K (9/21)
$349,900
4205 Arlington St, Houston, TX 77018
3beds
1,732sqft
Single Family Residence
Built in 2026
2,029 Square Feet Lot
$-- Zestimate®
$202/sqft
$-- HOA
What's special
Stainless-steel appliancesLuxury vinyl flooringUpgraded quartz countertopsPrivate drivewaysShaker-style cabinetryOpen-concept layoutModern glass backsplash
- 4 days
- 91
- 18
Zillow last checked:
Listing updated:
Listed by:
Patrick Burbridge TREC #0510219 713-581-6000,
SERHANT.,
Skyler Tran TREC #0549761 832-754-0662,
SERHANT.
Source: HAR,MLS#: 4340194
Facts & features
Interior
Bedrooms & bathrooms
- Bedrooms: 3
- Bathrooms: 4
- Full bathrooms: 3
- 1/2 bathrooms: 1
Primary bedroom
- Level: Third
- Area: 182
- Dimensions: 14x13
Bedroom
- Level: First
- Area: 121
- Dimensions: 11x11
Bedroom
- Level: Third
- Area: 110
- Dimensions: 11x10
Dining room
- Level: Second
- Area: 77
- Dimensions: 7x11
Family room
- Level: Second
- Area: 238
- Dimensions: 17x14
Kitchen
- Level: Second
- Area: 165
- Dimensions: 11x15
Heating
- Natural Gas
Cooling
- Electric
Appliances
- Included: Disposal, Electric Oven, Microwave, Gas Range, Dishwasher
- Laundry: Electric Dryer Hookup, Gas Dryer Hookup, Washer Hookup
Features
- Balcony, High Ceilings, Prewired for Alarm System, Wired for Sound, All Bedrooms Up, En-Suite Bath, Primary Bed - 3rd Floor
- Flooring: Engineered Hardwood, Vinyl
- Windows: Insulated/Low-E windows
Interior area
- Total structure area: 1,732
- Total interior livable area: 1,732 sqft
Property
Parking
- Total spaces: 2
- Parking features: Attached
- Attached garage spaces: 2
Features
- Stories: 3
Lot
- Size: 2,029 Square Feet
- Features: Subdivided, 0 Up To 1/4 Acre
Details
- Parcel number: 1475620010002
Construction
Type & style
- Home type: SingleFamily
- Architectural style: Traditional
- Property subtype: Single Family Residence
Materials
- Batts Insulation, Cement Siding
- Foundation: Slab
- Roof: Composition
Condition
- New construction: Yes
- Year built: 2026
Details
- Builder name: NJA Homes
Utilities & green energy
- Sewer: Public Sewer
- Water: Public
Community & HOA
Community
- Security: Prewired for Alarm System
- Subdivision: Independence Heights
Location
- Region: Houston
Financial & listing details
- Price per square foot: $202/sqft
- Annual tax amount: $1,072
- Date on market: 9/18/2026
- Listing terms: Cash,Conventional
- Ownership: Full Ownership
- Road surface type: Concrete
Estimated market value
Not available
Estimated sales range
Not available
Not available
Price history
| Date | Event | Price |
|---|---|---|
| 9/21/2026 | Price change | $349,900-5.4%$202/sqft |
Source:  HAR #4340194 Report a problem HAR #4340194 Report a problem | ||
| 9/18/2026 | Listed for sale | $369,900$214/sqft |
Source: HAR #4340194 Report a problem | ||
Public tax history
Tax history is unavailable.
Monthly payment
Est. payment
Payment breakdown
Explore the cost of this home by adjusting the details. Changes won't be saved.Climate risks
Neighborhood: Independence Heights
Nearby schools
Schools provided by the listing agent
- Elementary: Kennedy Elementary School (Houston)
- Middle: Williams Middle School
- High: Washington High School
Source: HAR. This data may not be complete. We recommend contacting the local school district to confirm school assignments for this home.
Similar homes
- $380,0003 bd3 ba1.8k sqft810 E 39th St, Houston, TX 77022For Sale
 MLS ID #38837054, Sarah Callaway Sulma, Martha Turner Sotheby's International Realty. HAR
 - $314,9003 bd3 ba1.5k sqft104 E 44th St #A, Houston, TX 77018For Sale
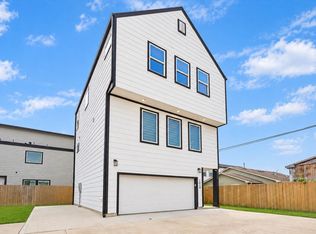 MLS ID #86714852, Michael Silva, Happen Houston. HAR
 - $414,9503 bd3 ba1.9k sqft124 E 32nd St, Houston, TX 77018New Construction
 MLS ID #35464113, Dustee Gutierrez, Boulevard Realty. HAR
 - $315,0003 bd2 ba1.1k sqft418 Neyland St, Houston, TX 77022For Sale
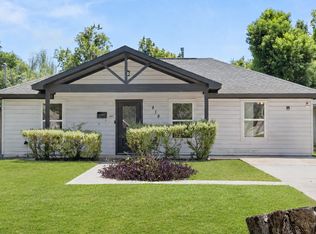 MLS ID #74250751, Sherilyn Walton, Red Door Realty & Associates. HAR
