Welcome to 4206 Arboretum Drive, nestled in the established Village Grove subdivision! This spacious 4-bedroom, 2.5-bath home offers a functional layout, recent updates, and major system improvements for peace of mind. The updated kitchen features new quartz countertops, stainless steel appliances, and ample storage. The breakfast area overlooks the oversized backyard, offering easy access for indoor-outdoor living. Upstairs, you’ll find brand new carpet throughout, all four bedrooms, and a versatile flex space perfect for a second living area or game room. The primary suite includes double vanities, a separate shower and soaking tub, and a spacious walk-in closet. Large windows throughout the home provide abundant natural light. Major updates include a new hot water heater and attic insulation (2025), condenser (2023), and a roof that is less than 10 years old and recently serviced. Zoned to highly rated DPISD schools. Schedule your private showing!
Pending
Price cut: $5K (5/28)
$389,900
4206 Arboretum Dr, Pasadena, TX 77505
4beds
2,992sqft
:
Get pre-qualified$3,221/mo
Single Family Residence
Built in 1998
9,151 Square Feet Lot
$382,600 Zestimate®
$130/sqft
$53/mo HOA
What's special
- 57 days |
- 157 |
- 11 |
Zillow last checked:
Listing updated:
Listed by:
Sandra Paul TREC #0688106 713-377-4565,
Truss Real Estate | SERHANT.,
Phong Duong
Source: HAR,MLS#: 22005419
Facts & features
Interior
Bedrooms & bathrooms
- Bedrooms: 4
- Bathrooms: 3
- Full bathrooms: 2
- 1/2 bathrooms: 1
Rooms
- Room types: Family Room
Heating
- Natural Gas
Cooling
- Ceiling Fan(s), Electric
Appliances
- Included: Disposal, Microwave, Dishwasher
Features
- All Bedrooms Up, Primary Bed - 2nd Floor
- Number of fireplaces: 1
Interior area
- Total structure area: 2,992
- Total interior livable area: 2,992 sqft
Property
Parking
- Total spaces: 2
- Parking features: Attached
- Attached garage spaces: 2
Features
- Stories: 2
- Fencing: Back Yard
Lot
- Size: 9,151 Square Feet
- Features: Cul-De-Sac, Subdivided, 0 Up To 1/4 Acre
Details
- Parcel number: 1191830010006
Construction
Type & style
- Home type: SingleFamily
- Architectural style: Traditional
- Property subtype: Single Family Residence
Materials
- Blown-In Insulation, Brick, Cement Siding
- Foundation: Slab
- Roof: Composition
Condition
- New construction: No
- Year built: 1998
Utilities & green energy
- Sewer: Public Sewer
- Water: Public
Community & HOA
Community
- Subdivision: Village Grove East Sec 01
HOA
- Has HOA: Yes
- HOA fee: $633 annually
Location
- Region: Pasadena
Financial & listing details
- Price per square foot: $130/sqft
- Tax assessed value: $353,773
- Annual tax amount: $9,333
- Date on market: 5/28/2026
- Listing terms: Cash,Conventional,FHA,VA Loan
Estimated market value
$382,600
$363,000 - $402,000
$2,886/mo
Price history
| Date | Event | Price |
|---|---|---|
| 7/9/2026 | Pending sale | $389,900$130/sqft |
Source:  HAR #22005419 Report a problem HAR #22005419 Report a problem | ||
| 5/28/2026 | Price change | $389,900-1.3%$130/sqft |
Source: HAR #22005419 Report a problem | ||
| 3/6/2026 | Listed for sale | $394,900-1.3%$132/sqft |
Source: HAR #85419626 Report a problem | ||
| 9/16/2025 | Listing removed | $400,000$134/sqft |
Source: HAR #18244935 Report a problem | ||
| 8/24/2025 | Price change | $400,000-1.7%$134/sqft |
Source: HAR #18244935 Report a problem | ||
| 7/24/2025 | Price change | $407,000-1.9%$136/sqft |
Source: HAR #18244935 Report a problem | ||
| 7/7/2025 | Listed for sale | $415,000$139/sqft |
Source: HAR #18244935 Report a problem | ||
Public tax history
| Year | Property taxes | Tax assessment |
|---|---|---|
| 2025 | $5,329 -4.1% | $353,773 +1.8% |
| 2024 | $5,555 +18.5% | $347,420 -2.2% |
| 2023 | $4,686 -11.2% | $355,393 +8.5% |
| 2022 | $5,276 | $327,440 +26.3% |
| 2021 | -- | $259,251 -6% |
| 2020 | $5,514 +5.8% | $275,679 +13.1% |
| 2019 | $5,214 -12.6% | $243,695 +1.1% |
| 2018 | $5,969 | $241,000 |
| 2017 | $5,969 -19% | $241,000 +3.5% |
| 2016 | $7,373 +6.5% | $232,914 |
| 2015 | $6,926 | $232,914 +8.8% |
| 2014 | $6,926 | $214,084 +16% |
| 2013 | -- | $184,537 -0.3% |
| 2012 | -- | $185,173 -3.1% |
| 2011 | -- | $191,043 -5.8% |
| 2010 | -- | $202,863 +0.8% |
| 2009 | -- | $201,166 +3% |
| 2007 | -- | $195,294 +11.3% |
| 2006 | -- | $175,500 |
| 2005 | -- | $175,500 |
| 2004 | -- | $175,500 |
| 2003 | -- | $175,500 |
| 2002 | -- | $175,500 +1.9% |
| 2001 | -- | $172,300 |
| 2000 | -- | $172,300 |
Find assessor info on the county website
Monthly payment
Est. payment
Payment breakdown
Explore the cost of this home by adjusting the details. Changes won't be saved.Climate risks
Neighborhood: Village Grove
Nearby schools
GreatSchools rating
- 6/10JP Dabbs Elementary SchoolGrades: K-5Distance: 1.5 mi
- 9/10Fairmont Jr High SchoolGrades: 6-8Distance: 0.5 mi
- 6/10Deer Park High School - North CampusGrades: 9-12Distance: 2.8 mi
Schools provided by the listing agent
- Elementary: Jp Dabbs Elementary School
- Middle: Fairmont Junior High School
- High: Deer Park High School
Source: HAR. This data may not be complete. We recommend contacting the local school district to confirm school assignments for this home.
- $400,3004 bd2 ba2.9k sqft4202 Arboretum Dr, Pasadena, TX 77505Off Market
- $386,8005 bd3 ba3.2k sqft4210 Arboretum Dr, Pasadena, TX 77505Off Market
- $421,9005 bd4 ba3.5k sqft4214 Arboretum Dr, Pasadena, TX 77505Off Market
- $353-- bd-- ba-- sqftCenter St, Pasadena, TX 77505Off Market
- $377,4004 bd2 ba2.7k sqft4203 Arboretum Dr, Pasadena, TX 77505Off Market
- $923-- bd-- ba-- sqftCenter St, Pasadena, TX 77505Off Market
- $426,3004 bd3 ba2.9k sqft4207 Arboretum Dr, Pasadena, TX 77505Off Market
- $379,5004 bd4 ba3.1k sqft4211 Arboretum Dr, Pasadena, TX 77505Off Market
A local agent can set up tours, give advice and negotiate with sellers.
Similar homes
- $344,9003 bd3 ba1.9k sqft6923 Little Redwood Dr, Pasadena, TX 77505For Sale
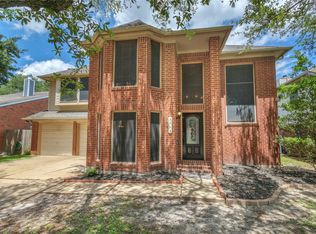 MLS ID #51098812, David Polnick, eXp Realty LLC. HAR
 - $399,9004 bd3 ba2.6k sqft13903 Viewfield Ct, Houston, TX 77059For Sale
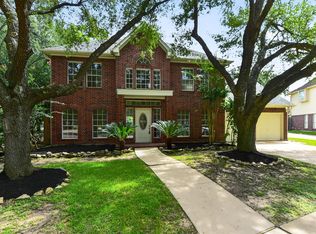 MLS ID #32720409, Christopher Fields, Insearch Properties. HAR
 - $--4 bd2 ba2.9k sqft10902 Spruce Dr N, La Porte, TX 77571Auction
 ServiceLink Auction
 - $499,0004 bd4 ba3k sqft5718 Oakhurst Trl, Pasadena, TX 77505For Sale
 MLS ID #4417415, Leann Acuna, Keller Williams City View. HAR
 - $379,0004 bd3 ba2.5k sqft3202 Pleasant Cove Ct, Houston, TX 77059For SaleMLS ID #50399510, Michele Jacobs, Michele Jacobs Realty Group. HAR
- $550,0004 bd3 ba3.3k sqft7823 Leighton Trl, Pasadena, TX 77505For SaleMLS ID #12195923, Melissa Pompa, Keller Williams Summit. HAR
- $279,9003 bd3 ba1.6k sqft4303 Fernside Dr, Pasadena, TX 77505For SaleMLS ID #12919069, Stephany Winkle, AM Real Estate Group, LLC. HAR
- $395,0004 bd4 ba3.2k sqft2103 Five Iron Dr, Houston, TX 77089For SaleMLS ID #19953697, Hung Nguyen, Texas United Realty. HAR
- $370,0004 bd2 ba2.3k sqft2215 Dublin Dr, League City, TX 77573For SaleMLS ID #82115732, Dustin Bauer, Logos Investment Properties & Real Estate. HAR
- $385,0004 bd3 ba2.3k sqft16438 Glenshannon Dr, Houston, TX 77059For SaleMLS ID #40367540, Anella Hall, Apex Realty Team. HAR
- $375,0004 bd2 ba2.2k sqft14915 Sun Harbor Dr, Houston, TX 77062For SaleMLS ID #24305267, Shelly Tran, Lighthouse Realty LLC. HAR
- $379,5003 bd2 ba2.5k sqft321 Spencer Lndg W, La Porte, TX 77571For SaleMLS ID #44362008, Tammi Freund, Fiv Realty Co Texas LLC. HAR
- $399,0004 bd4 ba3.2k sqft2405 Evergreen Dr, Pearland, TX 77581For SaleMLS ID #93668342, Niveen Chabaita, Bayou Vista Realty, LLC. HAR
- $357,0004 bd4 ba2.6k sqft1635 Pebble Banks Ln, Seabrook, TX 77586For SaleMLS ID #60439116, Sarah Farhi, Coldwell Banker Realty - Bellaire-Metropolitan. HAR
- $385,0004 bd3 ba2.5k sqft3829 Houston Lake Dr, Pearland, TX 77581For SaleMLS ID #93882209, Vicki Rogers, UTR TEXAS, REALTORS. HAR
- $410,0004 bd3 ba2.7k sqft1512 Pine Grove Ln, Pearland, TX 77581For SaleMLS ID #84321267, Tonya Heard, Keller Williams Preferred. HAR
- $499,0004 bd3 ba2.9k sqft2205 W Van Trease Dr, Deer Park, TX 77536For SaleMLS ID #96616663, Karyn Edwards, Crestway Properties, LLC. HAR
- $399,9994 bd3 ba2.8k sqft1801 Palo Duro St, Friendswood, TX 77546For SaleMLS ID #16337790, Lin Huang, KingFay Inc. HAR
- $378,0004 bd3 ba2.4k sqft10502 Raven Crossing Ln, Houston, TX 77089For SaleMLS ID #65959397, Carlixta Maleno, REALM Real Estate Professionals - West Houston. HAR
- $375,0004 bd2 ba2.5k sqft6097 Well Brook Ln, League City, TX 77573For SaleMLS ID #95951972, Matt Clark, Better Homes and Gardens Real Estate Gary Greene - Bay Area. HAR
