This beautifully maintained home offers the perfect blend of comfort, functionality, and outdoor enjoyment. Step into your own private backyard retreat featuring a sparkling pool and relaxing spa — ideal for entertaining guests, cooling off during Texas summers, or unwinding after a long day.
Inside, you’ll find a spacious and inviting layout designed for everyday living and memorable gatherings alike. One of the standout features of this home is the whole-home generator, providing peace of mind and reliable backup power year-round. Whether you’re hosting poolside weekends or enjoying quiet evenings at home, this property delivers the lifestyle you’ve been looking for. Conveniently located near shopping, dining, and major commuter routes, this Pasadena gem is ready to welcome you home!
Pending
$344,900
6923 Little Redwood Dr, Pasadena, TX 77505
3beds
1,934sqft
Single Family Residence
Built in 1988
6,438 Square Feet Lot
$340,200 Zestimate®
$178/sqft
$48/mo HOA
What's special
Sparkling poolPrivate backyard retreatRelaxing spaSpacious and inviting layout
- 100 days |
- 490 |
- 56 |
Zillow last checked:
Listing updated:
Listed by:
David Polnick TREC #0808866 832-381-0915,
eXp Realty LLC
Source: HAR,MLS#: 51098812
Facts & features
Interior
Bedrooms & bathrooms
- Bedrooms: 3
- Bathrooms: 3
- Full bathrooms: 2
- 1/2 bathrooms: 1
Rooms
- Room types: Utility Room
Primary bedroom
- Level: Second
- Area: 169
- Dimensions: 13x13
Bedroom
- Level: Second
- Area: 110
- Dimensions: 11x10
Bedroom
- Level: Second
- Area: 120
- Dimensions: 12x10
Breakfast
- Level: First
- Area: 90
- Dimensions: 10x9
Dining room
- Level: First
- Area: 150
- Dimensions: 10x15
Game room
- Level: Second
- Area: 384
- Dimensions: 24x16
Kitchen
- Level: First
- Area: 130
- Dimensions: 10x13
Living room
- Level: First
- Area: 234
- Dimensions: 13x18
Primary bath
- Level: Second
- Area: 132
- Dimensions: 12x11
Heating
- Natural Gas
Cooling
- Ceiling Fan(s), Electric
Appliances
- Included: Disposal, Gas Oven, Microwave, Gas Range, Dishwasher
- Laundry: Electric Dryer Hookup, Gas Dryer Hookup, Washer Hookup
Features
- All Bedrooms Up, Primary Bed - 2nd Floor, Walk-In Closet(s)
- Flooring: Engineered Hardwood
- Number of fireplaces: 1
- Fireplace features: Free Standing, Gas
Interior area
- Total structure area: 1,934
- Total interior livable area: 1,934 sqft
Property
Parking
- Total spaces: 2
- Parking features: Attached, Double-Wide Driveway
- Attached garage spaces: 2
Features
- Stories: 2
- Patio & porch: Covered, Patio/Deck
- Has private pool: Yes
- Pool features: Gunite, Heated, In Ground, Pool/Spa Combo
- Has spa: Yes
- Spa features: Spa/Hot Tub, Private
- Fencing: Back Yard
Lot
- Size: 6,438 Square Feet
- Features: Back Yard, Subdivided, 0 Up To 1/4 Acre
Details
- Parcel number: 1157680030031
Construction
Type & style
- Home type: SingleFamily
- Architectural style: Traditional
- Property subtype: Single Family Residence
Materials
- Brick, Cement Siding
- Foundation: Slab
- Roof: Composition
Condition
- New construction: No
- Year built: 1988
Utilities & green energy
- Sewer: Public Sewer
- Water: Public
Community & HOA
Community
- Subdivision: Village Grove
HOA
- Has HOA: Yes
- HOA fee: $575 annually
Location
- Region: Pasadena
Financial & listing details
- Price per square foot: $178/sqft
- Tax assessed value: $318,176
- Annual tax amount: $8,394
- Date on market: 5/7/2026
- Listing terms: Cash,Conventional,FHA,VA Loan
- Road surface type: Concrete, Curbs
Estimated market value
$340,200
$323,000 - $357,000
$2,763/mo
Price history
| Date | Event | Price |
|---|---|---|
| 8/11/2026 | Pending sale | $344,900$178/sqft |
Source:  HAR #51098812 Report a problem HAR #51098812 Report a problem | ||
| 5/22/2026 | Listed for sale | $344,900$178/sqft |
Source: HAR #51098812 Report a problem | ||
| 5/18/2026 | Pending sale | $344,900$178/sqft |
Source: HAR #51098812 Report a problem | ||
| 5/7/2026 | Listed for sale | $344,900+50%$178/sqft |
Source: HAR #51098812 Report a problem | ||
| 6/30/2017 | Listing removed | $229,900$119/sqft |
Source: Realty Associates #12252746 Report a problem | ||
| 5/11/2017 | Listed for sale | $229,900+33%$119/sqft |
Source: Realty Associates #12252746 Report a problem | ||
| 9/14/2010 | Sold | -- |
Source: Agent Provided Report a problem | ||
| 7/24/2010 | Listed for sale | $172,900$89/sqft |
Source: RE/MAX 1st Source #36534002 Report a problem | ||
| 4/19/2005 | Sold | -- |
Source: Public Record Report a problem | ||
Public tax history
| Year | Property taxes | Tax assessment |
|---|---|---|
| 2025 | $4,632 -1.5% | $318,176 +5.7% |
| 2024 | $4,702 +0.4% | $300,966 -9% |
| 2023 | $4,683 -11.2% | $330,697 +10.1% |
| 2022 | $5,273 | $300,454 +15.9% |
| 2021 | -- | $259,133 +3.3% |
| 2020 | $5,139 +10.9% | $250,893 +12.7% |
| 2019 | $4,635 -4.4% | $222,663 +12.2% |
| 2018 | $4,846 | $198,524 |
| 2017 | $4,846 +8.1% | $198,524 +7.4% |
| 2016 | $4,483 +13% | $184,830 +4.7% |
| 2015 | $3,966 | $176,610 +11.1% |
| 2014 | $3,966 | $158,914 +10.2% |
| 2013 | -- | $144,151 -0.4% |
| 2012 | -- | $144,669 -2.8% |
| 2011 | -- | $148,903 |
| 2010 | -- | $148,903 |
| 2009 | -- | $148,903 -4.1% |
| 2008 | -- | $155,285 +12.8% |
| 2007 | -- | $137,682 +5.8% |
| 2006 | -- | $130,172 |
| 2005 | -- | $130,172 +1.5% |
| 2004 | -- | $128,200 +0.9% |
| 2003 | -- | $127,000 |
| 2002 | -- | $127,000 +4.6% |
| 2001 | -- | $121,400 +5.3% |
| 2000 | -- | $115,300 |
Find assessor info on the county website
Monthly payment
Est. payment
Payment breakdown
Explore the cost of this home by adjusting the details. Changes won't be saved.Climate risks
Neighborhood: Village Grove
Nearby schools
GreatSchools rating
- 7/10Fairmont Elementary SchoolGrades: K-5Distance: 0.3 mi
- 9/10Fairmont Jr High SchoolGrades: 6-8Distance: 0.6 mi
- 6/10Deer Park High School - North CampusGrades: 9-12Distance: 2.7 mi
Schools provided by the listing agent
- Elementary: Fairmont Elementary School
- Middle: Fairmont Junior High School
- High: Deer Park High School
Source: HAR. This data may not be complete. We recommend contacting the local school district to confirm school assignments for this home.
- $313,3004 bd2 ba2k sqft6919 Little Redwood Dr, Pasadena, TX 77505Off Market
- $295,7003 bd2 ba1.8k sqft6927 Little Redwood Dr, Pasadena, TX 77505Off Market
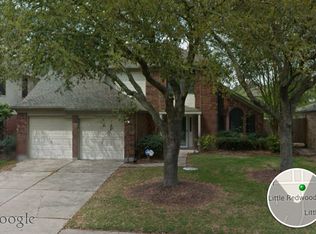
- $318,9003 bd2 ba2k sqft6931 Little Redwood Dr, Pasadena, TX 77505Off Market
- $300,9003 bd2 ba1.7k sqft6934 Trimstone Dr, Pasadena, TX 77505Off Market
- $346,3004 bd2 ba2.4k sqft6930 Trimstone Dr, Pasadena, TX 77505Off Market
- $393,1004 bd2 ba3.2k sqft6911 Little Redwood Dr, Pasadena, TX 77505Off Market
- $308,7004 bd2 ba2.4k sqft6922 Little Redwood Dr, Pasadena, TX 77505Off Market
- $328,8003 bd2 ba2.5k sqft6922 Trimstone Dr, Pasadena, TX 77505Off Market
A local agent can set up tours, give advice and negotiate with sellers.
Similar homes
- $274,9003 bd3 ba1.6k sqft4303 Fernside Dr, Pasadena, TX 77505For Sale
 MLS ID #12919069, Stephany Winkle, AM Real Estate Group, LLC. HAR
 - $369,5004 bd3 ba2.5k sqft3202 Pleasant Cove Ct, Houston, TX 77059For Sale
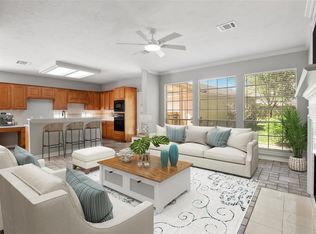 MLS ID #50399510, Michele Jacobs, Michele Jacobs Realty Group. HAR
 - $318,0004 bd2 ba1.8k sqft15819 Contender Ln, Friendswood, TX 77546For Sale
 MLS ID #92660747, Rene Sorola, Keller Williams Realty Metropolitan. HAR
 - $350,0003 bd3 ba2.1k sqft2814 Rolling Fog Dr, Friendswood, TX 77546For Sale
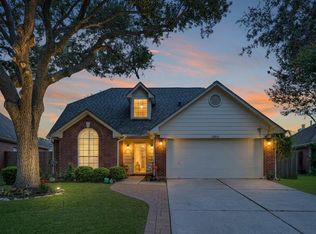 MLS ID #79910211, Danielle Miller, Grace Team Realty. HAR
 - $339,9004 bd2 ba1.8k sqft315 West Dr, Kemah, TX 77565For SaleMLS ID #70654731, Tempi Starks, UTR TEXAS, REALTORS. HAR
- $321,5004 bd3 ba2.2k sqft1210 Sandy Plains Ln, Houston, TX 77062For SaleMLS ID #56003226, Amanda Whitespeare, eXp Realty LLC. HAR
- $365,0004 bd2 ba2.2k sqft14915 Sun Harbor Dr, Houston, TX 77062For SaleMLS ID #24305267, Shelly Tran, Lighthouse Realty LLC. HAR
- $329,9004 bd3 ba1.9k sqft14602 Coolridge Ct, Houston, TX 77062For SaleMLS ID #63308737, Kenneth Tuggle, RE/MAX Fine Properties. HAR
- $315,0003 bd3 ba1.6k sqft2710 Merrimac Dr, League City, TX 77573For SaleMLS ID #28205357, Nick Hughey, Stanfield Properties. HAR
- $305,0004 bd3 ba2.1k sqft713 Sugar Hill Dr, La Porte, TX 77571For SaleMLS ID #18153727, Nicole Nguyen, THE REALTORS NETWORK. HAR
- $345,0004 bd2 ba2.2k sqft5451 Appleblossom Ln, Friendswood, TX 77546For SaleMLS ID #83873445, Debra Spurr, Grace Team Realty. HAR
- $319,0004 bd2 ba2.3k sqft1310 El Dorado Blvd, Houston, TX 77062For SaleMLS ID #24443751, Dora Solis, UTR TEXAS, REALTORS. HAR
- $374,9994 bd3 ba2.3k sqft16438 Glenshannon Dr, Houston, TX 77059For SaleMLS ID #40367540, Anella Hall, Apex Realty Team. HAR
- $314,9003 bd2 ba1.3k sqft16707 Ashmoor Ct, Houston, TX 77058For SaleMLS ID #92898144, Kariliz Perez, Stone & Fields. HAR
- $475,0003 bd3 ba2.5k sqft3931 Bolivia Dr, Pasadena, TX 77504For SaleMLS ID #68984546, Kevin Schamel, Coldwell Banker Realty - The Woodlands. HAR
- $345,0004 bd3 ba2.3k sqft2124 Bennigan St, League City, TX 77573For SaleMLS ID #63149103, Lisa Mann, eXp Realty LLC. HAR
- $399,9004 bd3 ba2.6k sqft13903 Viewfield Ct, Houston, TX 77059For SaleMLS ID #32720409, Christopher Fields, Insearch Properties. HAR
- $410,0004 bd3 ba2.6k sqft2111 Village Dale Ave, Houston, TX 77059For SaleMLS ID #13897470, Deborah Bly, eXp Realty, LLC. HAR
- $338,0004 bd3 ba2.1k sqft1245 Hunter Wood Dr, League City, TX 77573For SaleMLS ID #69300653, David Loughner, Designed Realty Group. HAR
- $340,0004 bd2 ba1.9k sqft1207 Yorkshire Dr, Friendswood, TX 77546For SaleMLS ID #69802909, Debra Carico, Compass RE Texas, LLC - Houston. HAR
