Welcome home to this fully updated midcentury modern rancher offering 5 bedrooms, 4 bathrooms, 2-car garage, and 3,519 sq ft of thoughtfully designed living space nestled on a landscaped corner lot. Enjoy main floor living with 3 bedrooms, 3 bathrooms including a master suite with generous walk-in closet and attached bathroom. The remodeled kitchen features quartz countertops, custom cabinetry, new appliances and an open flow to the great room for seamless entertaining. The spacious walkout basement with 2 bedrooms, 1 bathroom, and an updated kitchenette is ideal for guests, multigenerational living, or potential income opportunity. Designed for indoor-outdoor living, the backyard showcases an in-ground pool with automatic cover, outdoor kitchen, hot tub, outdoor TV/speakers, new decking, and multiple gathering spaces. Recent updates include refinished hardwood floors, new fencing, driveway expansion, and more. A true turnkey South Hill retreat built for entertaining year-round.
Pending
$825,000
4206 S Pittsburg St, Spokane, WA 99203
5beds
4baths
3,519sqft
Single Family Residence
Built in 1960
0.25 Acres Lot
$-- Zestimate®
$234/sqft
$-- HOA
What's special
- 5 days
- 67
- 4
Zillow last checked:
Listing updated:
Listed by:
Kyle Krug Main:(509)951-8792,
John L Scott, Inc.
Source: SMLS as distributed by MLS GRID,MLS#: 202625414
Facts & features
Interior
Bedrooms & bathrooms
- Bedrooms: 5
- Bathrooms: 4
Basement
- Level: Basement
First floor
- Level: First
- Area: 1959 Square Feet
Heating
- Natural Gas, Electric, Baseboard, Hot Water, See Remarks
Cooling
- Other
Appliances
- Included: Gas Range, Dishwasher, Refrigerator, Disposal, Microwave
Features
- Hard Surface Counters
- Flooring: Wood
- Windows: Skylight(s), Vinyl Frames, Multi-Pane Windows
- Basement: Full,Finished,Rec/Family Area,Walk-Out Access
- Number of fireplaces: 3
- Fireplace features: Masonry, Gas, Insert, Wood Burning
Interior area
- Total structure area: 3,519
- Total interior livable area: 3,519 sqft
Video & virtual tour
Property
Parking
- Total spaces: 2
- Parking features: Attached, Garage Door Opener, Off Site
- Garage spaces: 2
Features
- Levels: One
- Stories: 1
- Has private pool: Yes
- Pool features: In Ground
- Fencing: Fenced Yard
Lot
- Size: 0.25 Acres
- Features: Sprinkler - Automatic, Level, Corner Lot, Near Public Transit, Oversized Lot
Details
- Parcel number: 35333.2301
Construction
Type & style
- Home type: SingleFamily
- Architectural style: Ranch
- Property subtype: Single Family Residence
Materials
- Brick Veneer, Wood Siding
- Roof: Composition
Condition
- New construction: No
- Year built: 1960
Community & HOA
HOA
- Has HOA: No
Location
- Region: Spokane
Financial & listing details
- Price per square foot: $234/sqft
- Tax assessed value: $514,900
- Annual tax amount: $5,253
- Date on market: 10/6/2026
- Listing terms: FHA,VA Loan,Conventional,Cash
- Road surface type: Paved
Estimated market value
Not available
Estimated sales range
Not available
Not available
Price history
| Date | Event | Price |
|---|---|---|
| 10/6/2026 | Pending sale | $825,000$234/sqft |
Source:  SMLS as distributed by MLS GRID #202625414 Report a problem SMLS as distributed by MLS GRID #202625414 Report a problem | ||
| 8/11/2026 | Listing removed | $825,000$234/sqft |
Source: SMLS as distributed by MLS GRID #202617375 Report a problem | ||
| 7/8/2026 | Price change | $825,000-2.9%$234/sqft |
Source: SMLS as distributed by MLS GRID #202617375 Report a problem | ||
| 5/14/2026 | Listed for sale | $850,000+154.5%$242/sqft |
Source: SMLS as distributed by MLS GRID #202617375 Report a problem | ||
| 9/7/2016 | Sold | $334,000-1.5%$95/sqft |
Source: SMLS as distributed by MLS GRID #201620605 Report a problem | ||
| 5/6/2016 | Listed for sale | $339,000+10.4%$96/sqft |
Source: John L Scott, Spokane, Inc. #201616957 Report a problem | ||
| 6/10/2014 | Sold | $307,000+2.3%$87/sqft |
Source: SMLS as distributed by MLS GRID #201416530 Report a problem | ||
| 5/9/2014 | Pending sale | $300,000$85/sqft |
Source: Windermere/Manito LLC #201416530 Report a problem | ||
| 5/4/2014 | Listed for sale | $300,000+77.5%$85/sqft |
Source: Windermere Real Estate / Manito LLC #201416530 Report a problem | ||
| 6/2/2011 | Sold | $169,000+5.7%$48/sqft |
Source: SMLS as distributed by MLS GRID #201112386 Report a problem | ||
| 5/20/2011 | Listed for sale | $159,900$45/sqft |
Source: foreclosure.com Report a problem | ||
| 4/14/2011 | Listing removed | $159,900$45/sqft |
Source: Windermere/Manito LLC #201112386 Report a problem | ||
| 4/8/2011 | Pending sale | $159,900$45/sqft |
Source: Windermere/Manito LLC #201112386 Report a problem | ||
| 3/24/2011 | Price change | $159,900-15.4%$45/sqft |
Source: Windermere/Manito LLC #201112386 Report a problem | ||
| 2/20/2011 | Price change | $189,000-39%$54/sqft |
Source: Windermere/Manito LLC #201112386 Report a problem | ||
| 2/12/2011 | Listed for sale | -- |
Source: foreclosure.com Report a problem | ||
| 10/5/2010 | Sold | $310,000$88/sqft |
Source: Public Record Report a problem | ||
Public tax history
| Year | Property taxes | Tax assessment |
|---|---|---|
| 2025 | $5,252 -14.5% | $514,900 -17% |
| 2024 | $6,146 -7% | $620,100 -9.2% |
| 2023 | $6,609 -3.5% | $683,000 -2.6% |
| 2022 | $6,851 +32.3% | $701,400 +42.1% |
| 2021 | $5,178 +5.5% | $493,500 +24% |
| 2020 | $4,909 +19.4% | $398,000 +15.6% |
| 2019 | $4,112 | $344,200 +9.8% |
| 2018 | $4,112 -5.7% | $313,500 +3.5% |
| 2017 | $4,358 +5.4% | $302,800 +2.1% |
| 2016 | $4,134 +20.9% | $296,500 +23.7% |
| 2015 | $3,419 | $239,700 +38.6% |
| 2014 | $3,419 | $172,900 |
| 2013 | $3,419 +1.7% | -- |
| 2011 | $3,362 +1.3% | -- |
| 2010 | $3,318 | -- |
| 2009 | $3,318 +6.1% | -- |
| 2008 | $3,128 | -- |
| 2007 | $3,128 +16.8% | $281,400 |
| 2005 | $2,679 +3.4% | -- |
| 2004 | $2,592 +3.5% | -- |
| 2003 | $2,504 | -- |
| 2002 | $2,504 -0.9% | -- |
| 2001 | $2,526 -4.9% | $171,200 |
| 1999 | $2,655 | $171,200 |
Find assessor info on the county website
Monthly payment
Est. payment
Payment breakdown
Explore the cost of this home by adjusting the details. Changes won't be saved.Climate risks
Neighborhood: Moran Prairie
Nearby schools
Schools provided by the listing agent
- Elementary: Hamblen
- Middle: Peperzak
- High: Ferris
- District: Spokane Dist 81
Source: SMLS as distributed by MLS GRID. This data may not be complete. We recommend contacting the local school district to confirm school assignments for this home.
Similar homes
- $799,9004 bd3 ba3.5k sqft515 E High Dr, Spokane, WA 99203For Sale
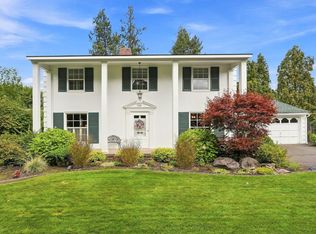 MLS ID #202623987, Seth Maefsky, Keller Williams Realty Coeur d. SMLS as distributed by MLS GRID
 - $850,0005 bd3 ba3.9k sqft931 W Regent Ct, Spokane, WA 99203For Sale
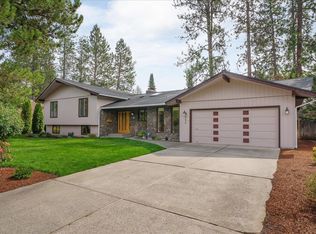 MLS ID #202624320, Don Hay, Windermere City Group. SMLS as distributed by MLS GRID
 - $649,0004 bd3 ba3.3k sqft4218 S Helena St, Spokane, WA 99203For Sale
 MLS ID #202624194, Steve Jones, Windermere Valley. SMLS as distributed by MLS GRID
 - $725,0004 bd3 ba3.7k sqft4708 S Helena St, Spokane, WA 99223For Sale
 MLS ID #202617155, Kylie Richard, Keller Williams Spokane - Main. SMLS as distributed by MLS GRID
