Sylvan Park single-family home with a 2004 1 bed/1 bath addition. This is separated from the rest of the house by a shared laundry room. Front and back units have locking doors to laundry room and separate exterior entrances. Owner has successfully hosted roommates and travel nurses over the years. 3 bed/2 bath section in front adjoins 1 bed/1 bath suite in back. 2 kitchens, 2 living rooms, 2 decks, 2 driveways, plus a stand alone screened porch brings it all together. Renovated kitchens and baths, updated lighting, and hardwood floors make this a joy to both live in and share. Flat lot with alley access and prime location offer potential for further renovations and additions. Zoned for Sylvan Park Elementary School. See why Sylvan Park is such a treasure: check out the proximity to McCabe Park and the Richland Creek Greenway, retail on Murphy and Charlotte, and nearby medical centers. Quick drive to BNA and downtown. All appliances, including washers and dryers, remain. Fabulous landscaping thoughtfully designed to be low maintenance. Multiple outdoor spaces for entertaining and enjoying the yard year round. HVAC replaced 2022.
Active
Price cut: $5K (9/5)
$780,000
4207 Nevada Ave, Nashville, TN 37209
4beds
3baths
1,924sqft
Multi Family
Built in 1940
-- sqft lot
$-- Zestimate®
$405/sqft
$-- HOA
What's special
Separate exterior entrancesRenovated kitchens and bathsStand alone screened porchUpdated lightingHardwood floors
- 10 days
- 799
- 35
Likely to sell faster than
Zillow last checked:
Listing updated:
Listed by:
Kate Nelson 615-268-0319,
Onward Real Estate 615-656-8599
Source: RealTracs MLS as distributed by MLS GRID,MLS#: 3527280
Facts & features
Interior
Bedrooms & bathrooms
- Bedrooms: 4
- Bathrooms: 3
Heating
- Central, Natural Gas
Cooling
- Central Air, Electric
Appliances
- Laundry: Common Area, Electric Dryer Hookup, Washer Hookup
Features
- Flooring: Wood, Tile
Interior area
- Total structure area: 1,924
- Total interior livable area: 1,924 sqft
- Finished area above ground: 1,924
Property
Parking
- Total spaces: 4
- Parking features: Alley Access, Asphalt, Driveway
- Uncovered spaces: 4
Features
- Levels: One
- Stories: 1
Lot
- Size: 6,750 Square Feet
- Dimensions: 45 x 150
Details
- Parcel number: 09116024500
- Zoning: Rs7.5
- Special conditions: Standard
Construction
Type & style
- Home type: MultiFamily
- Property subtype: Multi Family
- Attached to another structure: Yes
Materials
- Vinyl Siding
- Roof: Asphalt
Condition
- New construction: No
- Year built: 1940
Utilities & green energy
- Sewer: Public Sewer
- Water: Public
- Utilities for property: Electricity Available, Natural Gas Available, Water Available
Community & HOA
Community
- Subdivision: Sylvan Park
HOA
- Has HOA: No
- Amenities included: Park, Playground, Tennis Court(s), Trail(s)
Location
- Region: Nashville
Financial & listing details
- Price per square foot: $405/sqft
- Tax assessed value: $849,100
- Annual tax amount: $5,973
- Date on market: 8/28/2026
- Inclusions: Appliances, Furniture
- Total actual rent: 0
- Electric utility on property: Yes
Estimated market value
Not available
Estimated sales range
Not available
Not available
Price history
| Date | Event | Price |
|---|---|---|
| 9/5/2026 | Price change | $775,000-0.6%$403/sqft |
Source:  RealTracs MLS as distributed by MLS GRID #3527281 Report a problem RealTracs MLS as distributed by MLS GRID #3527281 Report a problem | ||
| 9/5/2026 | Price change | $780,000-1.9%$405/sqft |
Source: RealTracs MLS as distributed by MLS GRID #3527280 Report a problem | ||
| 8/28/2026 | Price change | $795,000-0.6%$413/sqft |
Source: RealTracs MLS as distributed by MLS GRID #3527281 Report a problem | ||
| 8/28/2026 | Listed for sale | $800,000+185.7%$416/sqft |
Source: RealTracs MLS as distributed by MLS GRID #3527280 Report a problem | ||
| 8/2/2006 | Sold | $280,000+154.5%$146/sqft |
Source: Agent Provided Report a problem | ||
| 10/14/2003 | Sold | $110,000+46.7%$57/sqft |
Source: Public Record Report a problem | ||
| 6/8/1999 | Sold | $75,000$39/sqft |
Source: Public Record Report a problem | ||
Public tax history
| Year | Property taxes | Tax assessment |
|---|---|---|
| 2025 | $5,973 +34.9% | $212,275 +55.9% |
| 2024 | $4,430 | $136,125 |
| 2023 | $4,430 | $136,125 |
| 2022 | $4,430 -1% | $136,125 |
| 2021 | $4,476 -7.7% | $136,125 +18.4% |
| 2020 | $4,851 +33.8% | $114,925 |
| 2019 | $3,626 | $114,925 |
| 2018 | $3,626 | $114,925 |
| 2017 | $3,626 | $114,925 +39.9% |
| 2016 | $3,626 -2.2% | $82,125 |
| 2015 | $3,709 | $82,125 |
| 2014 | $3,709 | $82,125 |
| 2013 | -- | $82,125 +4.8% |
| 2012 | -- | $78,375 |
| 2011 | -- | $78,375 |
| 2010 | -- | $78,375 |
| 2009 | -- | $78,375 +18.5% |
| 2008 | -- | $66,150 |
| 2007 | -- | $66,150 |
| 2006 | -- | -- |
| 2005 | -- | -- |
| 2004 | -- | -- |
| 2003 | -- | -- |
| 2002 | -- | -- |
| 2001 | -- | -- |
| 2000 | -- | -- |
Find assessor info on the county website
Monthly payment
Est. payment
Payment breakdown
Explore the cost of this home by adjusting the details. Changes won't be saved.Climate risks
Neighborhood: Sylvan Park
Nearby schools
Schools provided by the listing agent
- Elementary: Sylvan Park Paideia Design Center
- Middle: West End Middle School
- High: Hillsboro Comp High School
Source: RealTracs MLS as distributed by MLS GRID. This data may not be complete. We recommend contacting the local school district to confirm school assignments for this home.
Similar homes
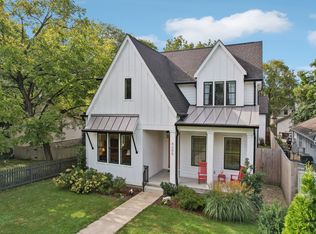
- $750,0003 bd3 ba2.4k sqft417 Patina Cir, Nashville, TN 37209For Sale
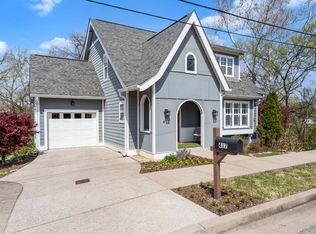
 MLS ID #3529876, Stephanie Kleiner. RealTracs MLS as distributed by MLS GRID
 - $749,0003 bd3 ba2.3k sqft814 Kendall Dr, Nashville, TN 37209For Sale
 MLS ID #3500785, Sutton Lipman Costanza. RealTracs MLS as distributed by MLS GRID
 - $695,0003 bd3 ba1.6k sqft328 Sylvan Park Ln, Nashville, TN 37209For Sale
 MLS ID #3283646, Tamara Tweedy. RealTracs MLS as distributed by MLS GRID
 - $775,0004 bd3 ba1.8k sqft2025 Beech Ave, Nashville, TN 37204For Sale
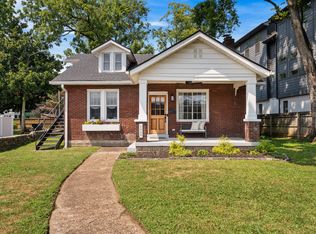 MLS ID #3512844, Kathryn "Grace" Hogue. RealTracs MLS as distributed by MLS GRID
 - $749,9004 bd3 ba2.4k sqft1009 49th Ave N, Nashville, TN 37209For SaleMLS ID #3229347, Jamie Friedl. RealTracs MLS as distributed by MLS GRID
- $695,9004 bd4 ba2.1k sqft6010 Morrow Rd #A, Nashville, TN 37209For SaleMLS ID #3298461, Cherri Nolan. RealTracs MLS as distributed by MLS GRID
- $625,0003 bd3 ba1.7k sqft5003A Tennessee Ave, Nashville, TN 37209For SaleMLS ID #3305277, Mary Kate Jordan. RealTracs MLS as distributed by MLS GRID
- $564,9003 bd2 ba1.6k sqft419 Mercomatic Dr #A, Nashville, TN 37209For SaleMLS ID #3512487, George W Weeks. RealTracs MLS as distributed by MLS GRID
- $750,0004 bd3 ba2.1k sqft2320 Ridgeland Dr, Nashville, TN 37214For SaleMLS ID #3319388, Ethan McCormack. RealTracs MLS as distributed by MLS GRID
- $495,0003 bd2 ba1k sqft5820 Leslie Ave, Nashville, TN 37209For SaleMLS ID #3529042, Heather Thompson. RealTracs MLS as distributed by MLS GRID
- $797,0004 bd3 ba2.2k sqft1204 N 8th St, Nashville, TN 37207For SaleMLS ID #3221620, John Morrissey. RealTracs MLS as distributed by MLS GRID
- $530,0003 bd3 ba1.8k sqft434 Capri Dr, Nashville, TN 37209For SaleMLS ID #3333596, Jack Mahoney. RealTracs MLS as distributed by MLS GRID
- $495,0004 bd2 ba1.4k sqft6628 Cabot Dr, Nashville, TN 37209For SaleMLS ID #3520555, Debbie DeLoach. RealTracs MLS as distributed by MLS GRID
- $775,0005 bd3 ba2.7k sqft3040 Lebanon Pike, Nashville, TN 37214For SaleMLS ID #3319262, Michele Mazzu. RealTracs MLS as distributed by MLS GRID
- $764,9003 bd2 ba1.6k sqft1010 Maxwell Ave, Nashville, TN 37206For SaleMLS ID #3230183, Sally Locke. RealTracs MLS as distributed by MLS GRID
- $585,0004 bd4 ba2.3k sqft638B Annex Ave, Nashville, TN 37209For SaleMLS ID #3183429, Whit Murray. RealTracs MLS as distributed by MLS GRID
- $709,9003 bd2 ba1.9k sqft1035 Seymour Ave, Nashville, TN 37206For SaleMLS ID #3271034, Barry Richards. RealTracs MLS as distributed by MLS GRID
- $699,5003 bd2 ba1.7k sqft1205 Russell St, Nashville, TN 37206For SaleMLS ID #3305768, scott cornett. RealTracs MLS as distributed by MLS GRID
- $699,9004 bd3 ba2.8k sqft4824 Briarwood Dr, Nashville, TN 37211For SaleMLS ID #3285608, MacKenzie Strawn Hyde. RealTracs MLS as distributed by MLS GRID
- $875,0004 bd3 ba2.7k sqft909 N 14th St, Nashville, TN 37206For SaleMLS ID #3180229, Alexander Brandau IV. RealTracs MLS as distributed by MLS GRID
