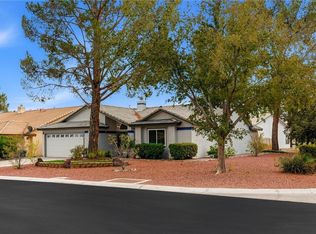
Situated on an expansive 0.35-acre lot, this North Las Vegas property offers an exceptional combination of space, privacy, and potential. The beautifully maintained grounds feature lush green landscaping, an extended driveway, and dedicated RV parking, providing both convenience and versatility. The spacious backyard is designed for relaxation and entertaining, highlighted by a sparkling swimming pool with a water feature and generous outdoor space to enjoy or customize. Inside, the home features upgraded flooring throughout, stainless steel appliances, and a stunning kitchen. Conveniently located near shopping, dining, parks, and major freeway access, this property offers easy connectivity while maintaining a sense of privacy. With its generous lot size, desirable amenities, and endless possibilities for personalization, this home presents a unique opportunity to create something truly special.
Active
$650,000
4207 Rustic Ct, North Las Vegas, NV 89031
3beds
1,356sqft
Single Family Residence
Built in 1985
0.35 Acres Lot
$-- Zestimate®
$479/sqft
$-- HOA
What's special
Dedicated rv parkingGenerous lot sizeBeautifully maintained groundsLush green landscapingExtended drivewayGenerous outdoor spaceStunning kitchen
- 29 days
- 294
- 26
Zillow last checked:
Listing updated:
Listed by:
Mahisha Sedere S.0192372 702-461-8655,
Zenith Realty Group
Source: LVR,MLS#: 2828230 Originating MLS: Greater Las Vegas Association of Realtors Inc
Facts & features
Interior
Bedrooms & bathrooms
- Bedrooms: 3
- Bathrooms: 2
- Full bathrooms: 2
Primary bedroom
- Description: Walk-In Closet(s)
- Dimensions: 14x13
Bedroom 2
- Description: Ceiling Fan,Ceiling Light
- Dimensions: 10x11
Bedroom 3
- Description: Ceiling Fan,Ceiling Light
- Dimensions: 11x10
Bedroom 4
- Description: Ceiling Fan,Ceiling Light
- Dimensions: 10x10
Kitchen
- Description: Breakfast Bar/Counter
- Dimensions: 11x15
Heating
- Central, Gas
Cooling
- Central Air, Electric
Appliances
- Included: Built-In Gas Oven, Dryer, Dishwasher, Disposal, Microwave, Refrigerator, Washer
- Laundry: Gas Dryer Hookup, Main Level, Laundry Room
Features
- Bathroom on Main Level, Bedroom on Main Level, Ceiling Fan(s), Primary Downstairs, Window Treatments
- Flooring: Tile
- Windows: Double Pane Windows, Plantation Shutters
- Number of fireplaces: 1
- Fireplace features: Gas, Living Room
Interior area
- Total structure area: 1,356
- Total interior livable area: 1,356 sqft
Video & virtual tour
Property
Parking
- Total spaces: 2
- Parking features: Attached, Garage, Inside Entrance, Private, RV Gated, RV Access/Parking
- Attached garage spaces: 2
Features
- Stories: 1
- Patio & porch: Covered, Enclosed, Patio
- Exterior features: Patio, RV Hookup
- Has private pool: Yes
- Pool features: In Ground, Private, Waterfall
- Fencing: Brick,Back Yard
Lot
- Size: 0.35 Acres
- Features: 1/4 to 1 Acre Lot, Front Yard, Landscaped
Details
- Parcel number: 13906611015
- Zoning description: Single Family
- Horse amenities: None
Construction
Type & style
- Home type: SingleFamily
- Architectural style: One Story
- Property subtype: Single Family Residence
Materials
- Roof: Composition,Shingle
Condition
- Resale
- Year built: 1985
Utilities & green energy
- Electric: Photovoltaics None
- Sewer: Septic Tank
- Water: Public
- Utilities for property: Cable Available, Septic Available
Green energy
- Energy efficient items: Windows
Community & HOA
Community
- Subdivision: American Country
HOA
- Has HOA: No
- Amenities included: None
Location
- Region: North Las Vegas
Financial & listing details
- Price per square foot: $479/sqft
- Tax assessed value: $248,929
- Annual tax amount: $1,936
- Date on market: 10/20/2026
- Listing agreement: Exclusive Right To Sell
- Listing terms: Cash,Conventional,FHA,VA Loan
- Ownership: Single Family Residential
Estimated market value
Not available
Estimated sales range
Not available
Not available
Price history
| Date | Event | Price |
|---|---|---|
| 10/20/2026 | Listed for sale | $650,000+170.8%$479/sqft |
Source:  LVR #2828230 Report a problem | ||
| 6/9/2016 | Sold | $240,000+2.1%$177/sqft |
Source: LVR #1621442 Report a problem | ||
| 4/11/2016 | Pending sale | $235,000$173/sqft |
Source: Urban Nest Realty #1621442 Report a problem | ||
| 4/6/2016 | Listed for sale | $235,000+56.1%$173/sqft |
Source: Urban Nest Realty #1621442 Report a problem | ||
| 11/6/1997 | Sold | $150,500+17.6%$111/sqft |
Source: Public Record Report a problem | ||
| 4/24/1996 | Sold | $128,000$94/sqft |
Source: Public Record Report a problem | ||
Public tax history
| Year | Property taxes | Tax assessment |
|---|---|---|
| 2026 | $2,033 +8% | $87,125 -2.4% |
| 2025 | $1,882 +8% | $89,237 +4.3% |
| 2024 | $1,744 +3% | $85,588 +11% |
| 2023 | $1,693 +3% | $77,092 +5.3% |
| 2022 | $1,644 +3% | $73,188 +3.8% |
| 2021 | $1,595 +1.3% | $70,523 +3.4% |
| 2020 | $1,575 +4.8% | $68,199 +6.5% |
| 2019 | $1,503 +6.9% | $64,026 |
| 2018 | $1,406 | $64,026 +4.5% |
| 2017 | $1,406 | $61,252 +8.9% |
| 2016 | $1,406 +0.3% | $56,235 +31% |
| 2015 | $1,403 +3% | $42,919 +9% |
| 2014 | $1,361 | $39,384 |
| 2013 | -- | $39,384 -2.4% |
| 2012 | -- | $40,335 -18.2% |
| 2011 | -- | $49,293 -15.8% |
| 2010 | -- | $58,518 -16.2% |
| 2009 | -- | $69,816 |
| 2008 | -- | $69,816 -31.1% |
| 2007 | -- | $101,334 +10.1% |
| 2006 | -- | $92,076 +29.9% |
| 2005 | -- | $70,893 +28.8% |
| 2004 | -- | $55,062 +7% |
| 2003 | -- | $51,478 +3.3% |
| 2002 | -- | $49,820 +7.3% |
| 2001 | -- | $46,420 |
Find assessor info on the county website
Monthly payment
Est. payment
Payment breakdown
Explore the cost of this home by adjusting the details. Changes won't be saved.Climate risks
Neighborhood: American Country
Nearby schools
Schools provided by the listing agent
- Elementary: Wolfe, Eva M.,Wolfe, Eva M.
- Middle: Swainston Theron
- High: Cheyenne
Source: LVR. This data may not be complete. We recommend contacting the local school district to confirm school assignments for this home.
- $443,0003 bd2 ba1.2k sqft4201 Rustic Ct, North Las Vegas, NV 89031Off Market
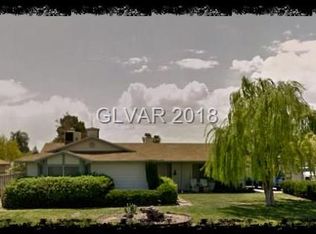
- $445,5003 bd2 ba1.2k sqft4215 Rustic Ct, North Las Vegas, NV 89031Off Market

- $462,5004 bd3 ba1.6k sqft4208 Thicket Ave, North Las Vegas, NV 89031Off Market
- $425,0003 bd2 ba1.2k sqft4200 Thicket Ave, North Las Vegas, NV 89031Off Market
Similar homes
- $545,9003 bd2 ba1.6k sqft2829 N Michael Way, Las Vegas, NV 89108For Sale
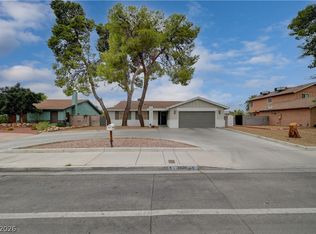 MLS ID #2816560, Margarita D. Hechavarria King, United Realty Group. LVR
- $350,0003 bd2 ba1.5k sqft2116 Twisted Oak Ave, North Las Vegas, NV 89032For Sale
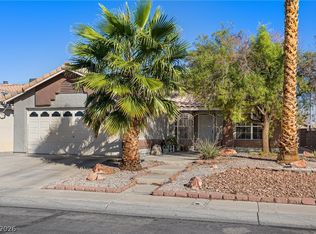 MLS ID #2828855, Damon Caldwell, Realty ONE Group, Inc. LVR
- $410,0003 bd2 ba1.2k sqft6669 Pleasant Plains Way, Las Vegas, NV 89108For Sale
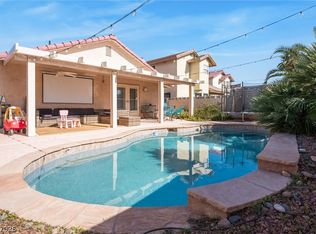 MLS ID #2834276, Yeiny Gavilla, Galindo Group Real Estate. LVR
- $474,9002 bd2 ba1.4k sqft4900 Rancho Bernardo Way, Las Vegas, NV 89130For Sale
 MLS ID #2832533, John Sullivan, Huntington & Ellis, A Real Est. LVR
