Welcome to 4207 Urn Street, a beautifully renovated 5-bedroom, 3-bathroom single-family home in Capitol Heights. Step inside to a bright and open layout enhanced with luxury vinyl plank flooring, recessed lighting, and stylish finishes throughout. The kitchen is a standout, featuring crisp modern cabinetry, quartz countertops, stainless steel appliances, and a large island with ample counter space. The large basement bedroom offers flexibility, doubling as a multi-generational space, guest suite, family room, game room, or rental opportunity with separate direct walk out entrance. All three full bathrooms have been tastefully renovated with contemporary fixtures and finishes. Retreat to the expansive primary suite, which offers comfort and relaxation away from the rest of the house. Step outside to the spacious deck and patio overlooking a large backyard, ideal for outdoor gatherings, gardening, play or peaceful unwinding. Located close to major commuter routes, shopping and dining, this home is positioned for convenience. No HOA adds even more value and freedom. With its abundant space including five bedrooms and thoughtful renovations throughout, this move-in-ready home is rare opportunity in Capitol Heights.
Coming soon 10/21
$419,900
4207 Urn St, Capitol Heights, MD 20743
5beds
2,128sqft
Single Family Residence
Built in 1930
6,000 Square Feet Lot
$419,800 Zestimate®
$197/sqft
$-- HOA
What's special
- 10 days
- 28
- 2
Zillow last checked:
Listing updated:
Listed by:
Mr. Tom S Hennerty 703-581-8605,
NetRealtyNow.com, LLC 7035818605
Source: Bright MLS,MLS#: MDPG2221602
Facts & features
Interior
Bedrooms & bathrooms
- Bedrooms: 5
- Bathrooms: 3
- Full bathrooms: 3
- Main level bathrooms: 2
- Main level bedrooms: 4
Basement
- Area: 1114
Heating
- Central, Forced Air, Hot Water, Electric, Natural Gas, Other
Cooling
- Central Air, Ceiling Fan(s), Electric
Appliances
- Included: Microwave, Cooktop, Dishwasher, Double Oven, Refrigerator, Stainless Steel Appliance(s), Water Heater, Electric Water Heater
Features
- Attic, Ceiling Fan(s), Kitchen Island, Primary Bath(s), Recessed Lighting, Walk-In Closet(s), Dry Wall
- Flooring: Ceramic Tile, Hardwood, Wood
- Basement: Connecting Stairway,Full,Finished
- Has fireplace: No
Interior area
- Total structure area: 2,378
- Total interior livable area: 2,128 sqft
- Finished area above ground: 1,264
- Finished area below ground: 864
Property
Parking
- Parking features: Driveway, On Street, Off Street
- Has uncovered spaces: Yes
Accessibility
- Accessibility features: 2+ Access Exits
Features
- Levels: Two
- Stories: 2
- Patio & porch: Deck, Patio, Porch
- Exterior features: Lighting, Sidewalks
- Pool features: None
Lot
- Size: 6,000 Square Feet
Details
- Additional structures: Above Grade, Below Grade
- Parcel number: 17060434233
- Zoning: RSF65
- Special conditions: Standard
Construction
Type & style
- Home type: SingleFamily
- Architectural style: Ranch/Rambler
- Property subtype: Single Family Residence
Materials
- Frame, Concrete, Vinyl Siding
- Foundation: Permanent
- Roof: Architectural Shingle
Condition
- New construction: No
- Year built: 1930
Utilities & green energy
- Sewer: Public Sewer
- Water: Public
Community & HOA
Community
- Subdivision: Bradbury Heights
HOA
- Has HOA: No
Location
- Region: Capitol Heights
Financial & listing details
- Price per square foot: $197/sqft
- Tax assessed value: $292,700
- Annual tax amount: $4,349
- Date on market: 10/21/2026
- Listing agreement: Exclusive Agency
- Ownership: Fee Simple
Estimated market value
$419,800
$395,000 - $445,000
$2,642/mo
Price history
| Date | Event | Price |
|---|---|---|
| 2/12/2024 | Sold | $212,000+37.2%$100/sqft |
Source: Public Record Report a problem | ||
| 10/6/2020 | Sold | $154,500+8%$73/sqft |
Source: Public Record Report a problem | ||
| 6/22/2020 | Pending sale | $143,000$67/sqft |
Source: DC Premier Real Estate, LLC. #MDPG571044 Report a problem | ||
| 6/11/2020 | Listed for sale | $143,000+23%$67/sqft |
Source: DC Premier Real Estate, LLC. #MDPG571044 Report a problem | ||
| 10/21/2014 | Sold | $116,270$55/sqft |
Source: Public Record Report a problem | ||
Public tax history
| Year | Property taxes | Tax assessment |
|---|---|---|
| 2026 | $4,370 +0.7% | $292,700 +10.4% |
| 2025 | $4,340 +64.3% | $265,133 +11.6% |
| 2024 | $2,642 +13.1% | $237,567 +13.1% |
| 2023 | $2,335 | $210,000 |
| 2022 | $2,335 +1.1% | $210,000 +1.1% |
| 2021 | $2,311 +0.5% | $207,800 +0.5% |
| 2020 | $2,299 -12.4% | $206,700 +17% |
| 2019 | $2,625 | $176,633 |
| 2018 | $2,625 +9.3% | $176,633 +9.3% |
| 2017 | $2,401 -9.4% | $161,600 +6.8% |
| 2016 | $2,650 | $151,300 +7.3% |
| 2015 | $2,650 | $141,000 +7.9% |
| 2014 | $2,650 | $130,700 |
| 2013 | -- | $130,700 |
| 2012 | -- | $130,700 -54.2% |
| 2011 | -- | $285,530 +10% |
| 2010 | -- | $259,650 +11.1% |
| 2009 | -- | $233,770 +12.4% |
| 2008 | -- | $207,890 +14.4% |
| 2007 | -- | $181,752 +16.8% |
| 2006 | -- | $155,616 +20.2% |
| 2005 | -- | $129,480 +8.2% |
| 2004 | -- | $119,652 |
| 2003 | -- | $119,652 +19.7% |
| 2002 | -- | $100,000 |
| 2001 | -- | $100,000 |
Find assessor info on the county website
Monthly payment
Est. payment
Payment breakdown
Explore the cost of this home by adjusting the details. Changes won't be saved.Climate risks
Neighborhood: 20743
Nearby schools
Schools provided by the listing agent
- Elementary: Bradbury Heights
- Middle: Walker Mill
- High: Suitland
- District: Prince George's County Public Schools
Source: Bright MLS. This data may not be complete. We recommend contacting the local school district to confirm school assignments for this home.
Similar homes
- $379,9005 bd3 ba2.3k sqft4008 Alton St, Capitol Heights, MD 20743For Sale
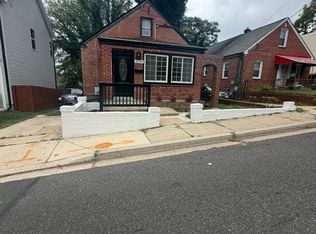
 MLS ID #MDPG2212374, Mr. Tom S Hennerty, NetRealtyNow.com, LLC. Bright MLS
 - $450,0005 bd3 ba2.6k sqft925 Clovis Ave, Capitol Heights, MD 20743For Sale
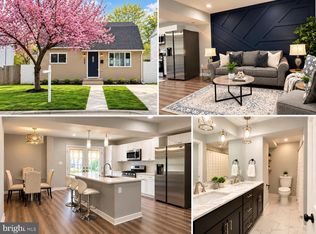 MLS ID #MDPG2221676, Ruth Henriquez, Campos International Group. Bright MLS
 - $400,0004 bd2 ba1.3k sqft4000 Vine St, Capitol Heights, MD 20743For Sale
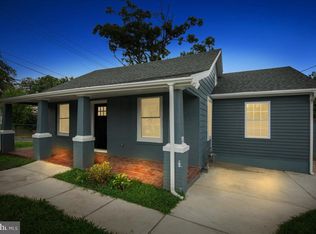 MLS ID #MDPG2215394, Takeya White, RE/MAX United Real Estate. Bright MLS
 - $419,9004 bd3 ba2.3k sqft1910 Gaylord Dr, Suitland, MD 20746For Sale
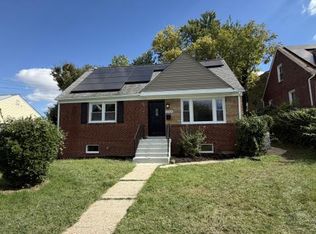 MLS ID #MDPG2221806, Mr. Tom S Hennerty, NetRealtyNow.com, LLC. Bright MLS
 - $405,0003 bd2 ba1.3k sqft1400 Brooke Rd, Capitol Heights, MD 20743For SaleMLS ID #MDPG2219644, Shaheena Byrd, Exit Community Realty. Bright MLS
- $389,0004 bd2 ba1.5k sqft1202 Benning Rd, Capitol Heights, MD 20743For SaleMLS ID #MDPG2220068, Teila Thorne, Goldmine Realty. Bright MLS
- $399,8504 bd2 ba1.8k sqft1506 Opus Ave, Capitol Heights, MD 20743For SaleMLS ID #MDPG2216142, Jim Bim, Winning Edge. Bright MLS
- $479,8046 bd3 ba2.7k sqft4713 Boosa St, Capitol Heights, MD 20743For SaleMLS ID #MDPG2217298, Iftikhar Khan, RE/MAX Galaxy. Bright MLS
- $400,0004 bd2 ba1.5k sqft1116 Larchmont Ave, Capitol Heights, MD 20743For SaleMLS ID #MDPG2221088, Tremayne Lord, CENTURY 21 Envision. Bright MLS
- $398,9005 bd2 ba1.8k sqft1213 Quo Ave, Capitol Heights, MD 20743For SaleMLS ID #MDPG2212502, Mr. Tom S Hennerty, NetRealtyNow.com, LLC. Bright MLS
- $399,9004 bd3 ba1.7k sqft3800 Pope St SE, Washington, DC 20020For SaleMLS ID #DCDC2287416, Wemmy Collins, Redfin Corp. Bright MLS
- $399,9006 bd3 ba1.9k sqft1007 Drum Ave, Capitol Heights, MD 20743For SaleMLS ID #MDPG2213978, Roberto Mejicano Varela, KW United. Bright MLS
- $399,0003 bd3 ba1.9k sqft4713 Gunther St, Capitol Heights, MD 20743For SaleMLS ID #MDPG2212858, Monica Wright, Keller Williams Flagship. Bright MLS
- $395,0005 bd3 ba1.1k sqft525 Opus Ave, Capitol Heights, MD 20743For SaleMLS ID #MDPG2219738, ROSE VENTURA VENTURA, Smart Realty, LLC. Bright MLS
- $499,9996 bd6 ba2.5k sqft4302 Byers St, Capitol Heights, MD 20743For SaleMLS ID #MDPG2203820, Merlin Rodriguez, Long & Foster Real Estate, Inc.. Bright MLS
- $435,0003 bd2 ba1.8k sqft4329 H St SE, Washington, DC 20019For SaleMLS ID #DCDC2288192, John Mentis, Long & Foster Real Estate, Inc.. Bright MLS
- $459,0003 bd4 ba1.8k sqft1719 Shamrock Ave, Capitol Heights, MD 20743For SaleMLS ID #MDPG2218266, Sonja James, Samson Properties. Bright MLS
- $345,0004 bd2 ba1.2k sqft4313 Urn St, Capitol Heights, MD 20743For SaleMLS ID #MDPG2210086, Verria Hairston, Open Door Brokerage, LLC. Bright MLS
