Welcome to easy Florida living in this charming 2-bedroom, 2-bath, maintenance-free villa located in the desirable community of Center Gate Village. Thoughtfully maintained and updated, this home offers a comfortable floor plan with plenty of space to relax and entertain. An enclosed porch has been transformed into a wonderful Florida room, creating additional space to enjoy year-round. Step outside to the screened-in porch, a peaceful spot to start or end your day while enjoying the Florida weather. This home features PGT windows and doors, providing a valuable upgrade. Several important improvements have been completed, including a new roof in 2022, attic insulation, the replacement of the original copper water lines in 2024, a new A/C in 2025, and many other updates. With its inviting indoor and outdoor living spaces, valuable updates, and maintenance-free lifestyle, this Sarasota villa offers the perfect opportunity for year-round residents or those looking for a Florida retreat. This villa is minutes from shopping, amazing restaurants, and our world-renowned beaches. Come make it your own and enjoy everything the Sarasota lifestyle has to offer.
Pending
$310,000
4208 CENTER POINTE LANE #27, SARASOTA, FL 34233
2beds
1,516sqft
Villa
Built in 1979
-- sqft lot
$293,000 Zestimate®
$204/sqft
$424/mo HOA
What's special
- 48 days
- 167
- 5
Zillow last checked:
Listing updated:
Listed by:
Molly Clothier Atwood 941-549-0594,
MICHAEL SAUNDERS & COMPANY 941-383-7591
Source: Stellar MLS,MLS#: A4703654 Originating MLS: Sarasota - Manatee
Originating MLS: Sarasota - Manatee
Facts & features
Interior
Bedrooms & bathrooms
- Bedrooms: 2
- Bathrooms: 2
- Full bathrooms: 2
Primary bedroom
- Features: Built-in Closet
- Level: First
- Area: 255 Square Feet
- Dimensions: 15x17
Bedroom 2
- Features: Built-in Closet
- Level: First
- Area: 143 Square Feet
- Dimensions: 11x13
Dining room
- Level: First
- Area: 160 Square Feet
- Dimensions: 16x10
Florida room
- Level: First
- Area: 160 Square Feet
- Dimensions: 16x10
Kitchen
- Level: First
- Area: 168 Square Feet
- Dimensions: 14x12
Living room
- Level: First
- Area: 272 Square Feet
- Dimensions: 16x17
Heating
- Central
Cooling
- Central Air
Appliances
- Included: Dishwasher, Disposal, Dryer, Ice Maker, Microwave, Range, Refrigerator, Washer
- Laundry: Other
Features
- Ceiling Fan(s), Eating Space In Kitchen, Living Room/Dining Room Combo, Open Floorplan, Primary Bedroom Main Floor, Stone Counters
- Flooring: Laminate
- Has fireplace: No
Interior area
- Total structure area: 2,151
- Total interior livable area: 1,516 sqft
Video & virtual tour
Property
Parking
- Total spaces: 2
- Parking features: Driveway
- Attached garage spaces: 2
- Has uncovered spaces: Yes
Features
- Levels: One
- Stories: 1
- Patio & porch: Enclosed, Patio, Porch, Screened
- Exterior features: Rain Gutters
Lot
- Features: Landscaped
- Residential vegetation: Mature Landscaping
Details
- Parcel number: 0066062027
- Zoning: RMF1
- Special conditions: None
Construction
Type & style
- Home type: SingleFamily
- Property subtype: Villa
Materials
- Stucco
- Foundation: Slab
- Roof: Shingle
Condition
- New construction: No
- Year built: 1979
Utilities & green energy
- Sewer: Public Sewer
- Water: Public
- Utilities for property: Cable Connected, Electricity Connected, Public, Sewer Connected, Water Connected
Community & HOA
Community
- Features: Buyer Approval Required, Deed Restrictions, Pool
- Security: Smoke Detector(s)
- Pet fee: $0 monthly
- Subdivision: CENTER GATE VILLAGE 3
HOA
- Has HOA: Yes
- HOA fee: $424 monthly
- HOA name: PMI Capstone
- HOA phone: 941-544-8838
Location
- Region: Sarasota
Financial & listing details
- Price per square foot: $204/sqft
- Tax assessed value: $221,600
- Annual tax amount: $1,994
- Date on market: 9/1/2026
- Cumulative days on market: 48 days
- Ownership: Condominium
- Total actual rent: 0
- Electric utility on property: Yes
- Road surface type: Paved, Asphalt
Estimated market value
$293,000
$278,000 - $308,000
$2,584/mo
Price history
| Date | Event | Price |
|---|---|---|
| 10/2/2026 | Pending sale | $310,000$204/sqft |
Source:  Stellar MLS #A4703654 Report a problem Stellar MLS #A4703654 Report a problem | ||
| 9/1/2026 | Listed for sale | $310,000+88%$204/sqft |
Source: Stellar MLS #A4703654 Report a problem | ||
| 4/1/2005 | Sold | $164,900+9.2%$109/sqft |
Source: Public Record Report a problem | ||
| 3/31/2003 | Sold | $151,000+45.2%$100/sqft |
Source: Public Record Report a problem | ||
| 11/26/1997 | Sold | $104,000$69/sqft |
Source: Public Record Report a problem | ||
Public tax history
| Year | Property taxes | Tax assessment |
|---|---|---|
| 2025 | $1,994 +4.4% | $153,089 +2.9% |
| 2024 | $1,911 +8% | $148,775 +3% |
| 2023 | $1,769 +15.7% | $144,442 +16.6% |
| 2022 | $1,529 +1.9% | $123,827 +3% |
| 2021 | $1,501 +0.8% | $120,220 +1.4% |
| 2020 | $1,489 +11.9% | $118,560 +9.2% |
| 2019 | $1,331 | $108,563 +1.9% |
| 2018 | $1,331 +3.5% | $106,539 +2.1% |
| 2017 | $1,286 +1.2% | $104,348 -26.8% |
| 2016 | $1,271 | $142,600 +19.2% |
| 2015 | $1,271 +0.5% | $119,600 +20.6% |
| 2014 | $1,265 +0.4% | $99,199 |
| 2013 | $1,260 +2.6% | $99,199 +1.7% |
| 2012 | $1,228 +4.6% | $97,541 +3% |
| 2011 | $1,174 -9.7% | $94,700 -5.9% |
| 2010 | $1,300 -37.9% | $100,600 -2.1% |
| 2009 | $2,094 | $102,800 -37.4% |
| 2008 | $2,094 -20.4% | $164,100 -15.7% |
| 2007 | $2,631 | $194,600 -1% |
| 2006 | -- | $196,600 +24% |
| 2005 | -- | $158,514 +20.9% |
| 2004 | $2,008 +35.1% | $131,100 +38.8% |
| 2003 | $1,486 +0.1% | $94,472 +2.4% |
| 2002 | $1,484 +7.1% | $92,258 +1.6% |
| 2001 | $1,386 +2.1% | $90,805 +3% |
| 2000 | $1,358 | $88,160 |
Find assessor info on the county website
Monthly payment
Est. payment
Payment breakdown
Explore the cost of this home by adjusting the details. Changes won't be saved.Climate risks
Neighborhood: Bee Ridge
Nearby schools
Schools provided by the listing agent
- Elementary: Ashton Elementary
- Middle: Sarasota Middle
- High: Sarasota High
Source: Stellar MLS. This data may not be complete. We recommend contacting the local school district to confirm school assignments for this home.
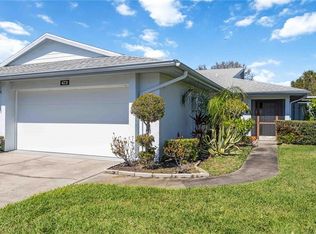


Similar homes
- $280,0002 bd3 ba1.4k sqft4096 CENTER POINTE PLACE #20B, SARASOTA, FL 34233For Sale
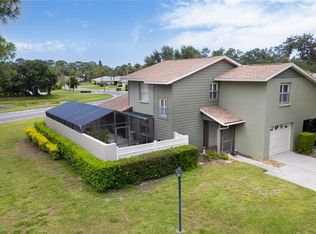
 MLS ID #A4702855, Jeff Lauer, EXP REALTY LLC. Stellar MLS
 - $339,0003 bd3 ba1.6k sqft3351 THORNWOOD ROAD #3351, SARASOTA, FL 34231For Sale
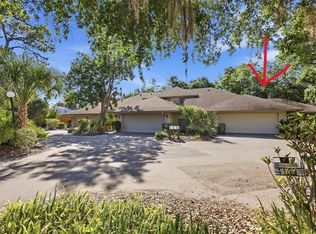 MLS ID #A4687754, Phyllis Coviello, COLDWELL BANKER SARASOTA CENT.. Stellar MLS
 - $325,0002 bd2 ba1.2k sqft5652 ASHTON LAKE DRIVE #5652, SARASOTA, FL 34231For Sale
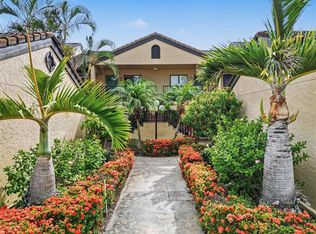 MLS ID #A4701865, Zain Hartman, HARTMAN REAL ESTATE & COMPANY. Stellar MLS
 - $299,9002 bd2 ba1.3k sqft6567 DRAW LANE #104, SARASOTA, FL 34238For Sale
 MLS ID #A4693843, Daniel Jasmer, FINE PROPERTIES. Stellar MLS
 - $324,7902 bd2 ba1.2k sqft3123 SANDLEHEATH #4, SARASOTA, FL 34235For SaleMLS ID #A4708807, Alison Kanter, DANIELLE GLADDING & CO. REALTY. Stellar MLS
- $349,0002 bd2 ba1.3k sqft4239 CARRIAGE DRIVE #36, SARASOTA, FL 34241For SaleMLS ID #A4707172, Lisa Bouck, PA, RE/MAX ALLIANCE GROUP. Stellar MLS
- $279,9002 bd2 ba1.5k sqft6507 DRAW LANE #68, SARASOTA, FL 34238For SaleMLS ID #A4693842, Daniel Jasmer, FINE PROPERTIES. Stellar MLS
- $300,0002 bd2 ba1.2k sqft1709 CLOWER CREEK DRIVE #205, SARASOTA, FL 34231For SaleMLS ID #A4691836, Samantha Campbell, BETTER HOMES AND GARDENS REAL ESTATE ATCHLEY PROPE. Stellar MLS
- $289,0002 bd2 ba1.2k sqft3191 GLEN ELYN BOULEVARD #4, SARASOTA, FL 34237For SaleMLS ID #A4704174, Bonnie Schiavone, PREFERRED SHORE LLC. Stellar MLS
- $250,0002 bd2 ba1.2k sqft4160 FRUITVILLE ROAD #14, SARASOTA, FL 34232For SaleMLS ID #A4703160, Brett Keyser, Jr, RE/MAX ALLIANCE GROUP. Stellar MLS
- $269,9002 bd2 ba1.1k sqft2407 RIVERBLUFF PARKWAY #V-226, SARASOTA, FL 34231For SaleMLS ID #A4702996, Paige Kolb, EXP REALTY LLC. Stellar MLS
- $289,0002 bd2 ba1.1k sqft2531 RIVERBLUFF PARKWAY #V181, SARASOTA, FL 34231For SaleMLS ID #A4673298, Jo James, LLC, COLDWELL BANKER REALTY. Stellar MLS
- $289,0003 bd2 ba1.6k sqft4688 OAK HOLLOW DRIVE #25, SARASOTA, FL 34241For SaleMLS ID #A4690247, Lisa Bouck, PA, RE/MAX ALLIANCE GROUP. Stellar MLS
- $395,0002 bd2 ba1.3k sqft2503 BISPHAM ROAD, SARASOTA, FL 34231For SaleMLS ID #A4706269, Kamilla Lovelle, KW COASTAL LIVING III. Stellar MLS
- $299,0002 bd2 ba1.7k sqft7160 FAIRWAY BEND CIR, SARASOTA, FL 34243For SaleMLS ID #A4688464, Gini Fine, PALM AIRE REALTY PARTNERS LLC. Stellar MLS
- $299,0002 bd2 ba1.5k sqft2296 HARRIER WAY, NOKOMIS, FL 34275For SaleMLS ID #TB8554633, Sonja Haltiwanger, LLC, OFFERPAD BROKERAGE FL, LLC. Stellar MLS
- $375,0003 bd2 ba1.8k sqft6581 APPROACH ROAD #63, SARASOTA, FL 34238For SaleMLS ID #A4693540, Rachel Tritschler, RE/MAX ALLIANCE GROUP. Stellar MLS
- $414,9993 bd2 ba1.4k sqft2062 OLD ARBOR COURT, SARASOTA, FL 34232For SaleMLS ID #A4699214, Rachel Tritschler, RE/MAX ALLIANCE GROUP. Stellar MLS
- $239,9002 bd2 ba1.3k sqft611 WOODLAWN DRIVE #611, BRADENTON, FL 34210For SaleMLS ID #A4679844, Jeff Lauer, EXP REALTY LLC. Stellar MLS
- $244,9002 bd2 ba885 sqft2121 WOOD STREET #113, SARASOTA, FL 34237For SaleMLS ID #A4705078, Pamela Williams, PLLC, FINE PROPERTIES. Stellar MLS
