Welcome home to easy, carefree living in this beautifully maintained ranch-style home located in a desirable 55+ community. Offering the perfect blend of comfort and convenience, this home features two spacious bedrooms on the main level and an additional bedroom in the finished lower level, providing plenty of space for guests, hobbies, or a home office. The thoughtfully designed floor plan offers comfortable everyday living with well-maintained interiors that reflect pride of ownership throughout. Step outside and enjoy the beautifully landscaped, oversized lot—an ideal setting for relaxing mornings, gardening, or entertaining family and friends. Additional highlights include a convenient two-stall attached garage, ample storage, and the peace of mind that comes with living in a welcoming, low-maintenance community. If you've been searching for a move-in ready home with quality, space, and an exceptional lot, this one is sure to impress!
Pending
$399,900
4208 Harvest Ln, Cedar Falls, IA 50613
3beds
2,416sqft
:
Get pre-qualified$2,987/mo
Single Family Residence
Built in 2010
0.29 Acres Lot
$-- Zestimate®
$166/sqft
$120/mo HOA
What's special
- 35 days |
- 24 |
- 2 |
Zillow last checked:
Listing updated:
Listed by:
Lauren Duhaime 319-504-1788,
Oakridge Real Estate
Source: Northeast Iowa Regional BOR as distributed by MLS GRID,MLS#: 20262939
Facts & features
Interior
Bedrooms & bathrooms
- Bedrooms: 3
- Bathrooms: 3
- Full bathrooms: 2
- 3/4 bathrooms: 1
Rooms
- Room types: Main Floor Laundry, Primary Bedroom En Suite, Primary Bedroom, Primary Bedroom w/ Closet
Other
- Level: Upper
Other
- Level: Main
Other
- Level: Lower
Heating
- Forced Air, Natural Gas
Cooling
- Central Air
Appliances
- Included: Dishwasher, Humidifier, Microwave, Free-Standing Range, Refrigerator, Water Purifier, Gas Water Heater, Water Softener Owned
- Laundry: 1st Floor
Features
- Solid Surface Counters
- Basement: Concrete,Partially Finished
- Has fireplace: Yes
- Fireplace features: One, Gas
Interior area
- Total interior livable area: 2,416 sqft
- Finished area below ground: 900
Property
Parking
- Total spaces: 2
- Parking features: 2 Stall, Attached Garage
- Has attached garage: Yes
- Carport spaces: 2
Features
- Patio & porch: Deck, Patio, Covered
Lot
- Size: 0.29 Acres
- Features: Landscaped
Details
- Parcel number: 891409426091
- Zoning: R-P
- Special conditions: Standard
Construction
Type & style
- Home type: SingleFamily
- Property subtype: Single Family Residence
Materials
- Brk Accent, Vinyl Siding
- Roof: Shingle,Asphalt
Condition
- Year built: 2010
Details
- Builder name: B N K D Inc
Utilities & green energy
- Sewer: Public Sewer
- Water: Public
Community & HOA
Community
- Security: Smoke Detector(s)
HOA
- Has HOA: Yes
- HOA fee: $120 monthly
Location
- Region: Cedar Falls
Financial & listing details
- Price per square foot: $166/sqft
- Tax assessed value: $325,900
- Annual tax amount: $4,828
- Date on market: 6/29/2026
- Cumulative days on market: 37 days
- Road surface type: Concrete
Estimated market value
Not available
Estimated sales range
Not available
$2,356/mo
Price history
| Date | Event | Price |
|---|---|---|
| 6/29/2026 | Pending sale | $399,900+50.1%$166/sqft |
Source:  Northeast Iowa Regional BOR as distributed by MLS GRID #20262939 Report a problem Northeast Iowa Regional BOR as distributed by MLS GRID #20262939 Report a problem | ||
| 11/21/2018 | Sold | $266,500-1.3%$110/sqft |
Source: Northeast Iowa Regional BOR as distributed by MLS GRID #20183242 Report a problem | ||
| 11/8/2018 | Listed for sale | $269,900$112/sqft |
Source: RE/MAX Home Group #20183242 Report a problem | ||
| 11/8/2018 | Pending sale | $269,900$112/sqft |
Source: RE/MAX Home Group #20183242 Report a problem | ||
| 9/7/2018 | Price change | $269,900-1.8%$112/sqft |
Source: RE/MAX HOME GROUP #20183242 Report a problem | ||
| 8/21/2018 | Price change | $274,900-1.8%$114/sqft |
Source: RE/MAX HOME GROUP #20183242 Report a problem | ||
| 7/10/2018 | Price change | $279,900-3.1%$116/sqft |
Source: RE/MAX HOME GROUP #20183242 Report a problem | ||
| 6/15/2018 | Listed for sale | $289,000+817.5%$120/sqft |
Source: RE/MAX Home Group #20183242 Report a problem | ||
| 6/23/2010 | Sold | $31,500$13/sqft |
Source: Public Record Report a problem | ||
Public tax history
| Year | Property taxes | Tax assessment |
|---|---|---|
| 2025 | $4,664 +0.7% | $325,900 +3.9% |
| 2024 | $4,632 -13.5% | $313,740 |
| 2023 | $5,353 +2.9% | $313,740 +5% |
| 2022 | $5,203 +0.2% | $298,850 +4% |
| 2021 | $5,192 +2.1% | $287,440 |
| 2020 | $5,086 -4.5% | $287,440 |
| 2019 | $5,323 +0.2% | $287,440 |
| 2018 | $5,312 0% | $287,440 |
| 2017 | $5,312 +12.3% | $287,440 |
| 2016 | $4,732 | $287,440 +7.3% |
| 2015 | $4,732 +20% | $267,810 +18.5% |
| 2014 | $3,942 +1.3% | $225,970 -3.1% |
| 2012 | $3,891 +1248.5% | $233,280 +0.9% |
| 2011 | $289 +1.5% | $231,220 +1242.7% |
| 2010 | $284 +4.1% | $17,220 |
| 2009 | $273 +5543.6% | $17,220 |
| 2008 | $5 +3.9% | $17,220 +5837.9% |
| 2007 | $5 -1.7% | $290 |
| 2006 | $5 | $290 |
| 2005 | -- | $290 |
Find assessor info on the county website
Monthly payment
Est. payment
Payment breakdown
Explore the cost of this home by adjusting the details. Changes won't be saved.Climate risks
Neighborhood: 50613
Nearby schools
GreatSchools rating
- 9/10Helen A Hansen Elementary SchoolGrades: PK-6Distance: 1.4 mi
- 9/10Holmes Junior High SchoolGrades: 7-9Distance: 1.3 mi
- 6/10Cedar Falls High SchoolGrades: 10-12Distance: 1.6 mi
Schools provided by the listing agent
- Elementary: Hansen
- Middle: Holmes Junior High
- High: Cedar Falls High
Source: Northeast Iowa Regional BOR as distributed by MLS GRID. This data may not be complete. We recommend contacting the local school district to confirm school assignments for this home.
- $310,8003 bd2 ba1.6k sqft4213 Cherrywood Dr, Cedar Falls, IA 50613Off Market
- $371,4001 bd2 ba1.6k sqft721 Union Rd, Cedar Falls, IA 50613Off Market
- $284,9003 bd3 ba1.1k sqft1109 Cherrywood Pl, Cedar Falls, IA 50613Off Market
- $256,5003 bd2 ba1.2k sqft4221 Cherrywood Dr, Cedar Falls, IA 50613Off Market
- $480,3003 bd3 ba2.4k sqft725 Union Rd, Cedar Falls, IA 50613Off Market
- $312,6002 bd-- ba1.4k sqft625 Union Rd, Cedar Falls, IA 50613Off Market
- $309,7003 bd3 ba2.2k sqft3920 Harvest Ln, Cedar Falls, IA 50613Off Market
- $300,3003 bd3 ba1.3k sqft3926 Harvest Ln, Cedar Falls, IA 50613Off Market
A local agent can set up tours, give advice and negotiate with sellers.
A local lender can help you make sure your offer is ready when you are.
Similar homes
- $449,9005 bd3 ba2.4k sqft1015 Rocky Ridge Rd, Cedar Falls, IA 50613For Sale
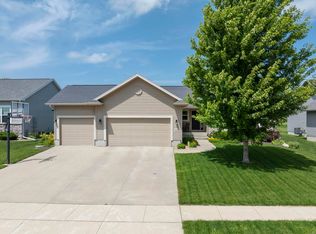 MLS ID #20263557, Sara Junaid, Oakridge Real Estate. Northeast Iowa Regional BOR as distributed by MLS GRID
 - $364,0003 bd2 ba2k sqft126 Highland Dr, Cedar Falls, IA 50613For Sale
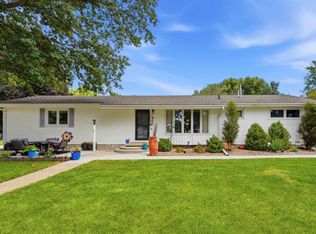 MLS ID #20263430, Amy Wienands, AWRE, EXP Realty, LLC. Northeast Iowa Regional BOR as distributed by MLS GRID
 - $435,0002 bd2 ba2k sqft2204 Cottage Row Rd, Cedar Falls, IA 50613For Sale
 MLS ID #20263424, Jim Brown, Realty ONE Group Movement. Northeast Iowa Regional BOR as distributed by MLS GRID
 - $340,0003 bd2 ba2k sqft4916 Luke St, Cedar Falls, IA 50613For Sale
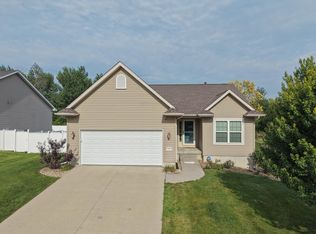 MLS ID #20263585, Jo A Johnson, RE/MAX Concepts - Cedar Falls. Northeast Iowa Regional BOR as distributed by MLS GRID
 - $344,9003 bd3 ba2.1k sqft1823 Timberledge Dr, Cedar Falls, IA 50613For SaleMLS ID #20262086, Douglas Bonwell, Abr,Crs, RE/MAX Concepts - Cedar Falls. Northeast Iowa Regional BOR as distributed by MLS GRID
- $489,9004 bd3 ba2k sqft5522 Red Oak Ln, Cedar Falls, IA 50613For SaleMLS ID #20263235, Carissa L Holton, EXP Realty, LLC. Northeast Iowa Regional BOR as distributed by MLS GRID
- $459,9003 bd3 ba2.9k sqft4303 Briarwood Dr, Cedar Falls, IA 50613For SaleMLS ID #20263548, Jason Strelow, Berkshire Hathaway Home Services One Realty Centre. Northeast Iowa Regional BOR as distributed by MLS GRID
- $314,9004 bd3 ba1.6k sqft430 Balboa Ave, Cedar Falls, IA 50613For SaleMLS ID #20263560, Amy Wienands, AWRE, EXP Realty, LLC. Northeast Iowa Regional BOR as distributed by MLS GRID
- $336,0003 bd4 ba2k sqft4922 Millenium Dr, Cedar Falls, IA 50613For SaleMLS ID #20263450, Tyler Bice, Structure Real Estate. Northeast Iowa Regional BOR as distributed by MLS GRID
- $209,9004 bd2 ba1.9k sqft1510 W 6th St, Cedar Falls, IA 50613For SaleMLS ID #20263541, Amy Wienands, AWRE, EXP Realty, LLC. Northeast Iowa Regional BOR as distributed by MLS GRID
- $210,0003 bd1 ba1.4k sqft1503 W 7th St, Cedar Falls, IA 50613For SaleMLS ID #20263495, David Hoover, Realty ONE Group Movement. Northeast Iowa Regional BOR as distributed by MLS GRID
- $249,9003 bd2 ba1.4k sqft2721 Hiawatha Rd, Cedar Falls, IA 50613For SaleMLS ID #20263468, Karen Steffes, CRS, Karen Steffes Homes, LLC. Northeast Iowa Regional BOR as distributed by MLS GRID
- $315,0004 bd2 ba2.1k sqft4024 Cardinal Ct, Cedar Falls, IA 50613For SaleMLS ID #20263443, Andrew Schoof, Structure Real Estate. Northeast Iowa Regional BOR as distributed by MLS GRID
- $525,0005 bd4 ba2.9k sqft2224 Vera Way, Cedar Falls, IA 50613For SaleMLS ID #20263349, Bethany Benner, Oakridge Real Estate. Northeast Iowa Regional BOR as distributed by MLS GRID
- $319,9004 bd2 ba1.9k sqft2221 Grand Blvd, Cedar Falls, IA 50613For SaleMLS ID #20262958, Carl Ericson, Oakridge Real Estate. Northeast Iowa Regional BOR as distributed by MLS GRID
- $210,0003 bd2 ba1.6k sqft307 Olive St, Cedar Falls, IA 50613For SaleMLS ID #20263520, Janae M Ohrt, Century 21 Signature Real Estate - Cedar Falls. Northeast Iowa Regional BOR as distributed by MLS GRID
- $259,9003 bd2 ba1.8k sqft504 Walnut St, Cedar Falls, IA 50613For SaleMLS ID #20263416, Troy Olson, Oakridge Real Estate. Northeast Iowa Regional BOR as distributed by MLS GRID
- $549,9005 bd3 ba2.6k sqft3732 Broomfield Dr, Cedar Falls, IA 50613For SaleMLS ID #20262905, Amy Wienands, AWRE, EXP Realty, LLC. Northeast Iowa Regional BOR as distributed by MLS GRID
- $308,9002 bd2 ba1.5k sqft455 Autumn Ln Unit 6, Cedar Falls, IA 50613For SaleMLS ID #20261660, Matthew Wikert, RE/MAX Concepts - Cedar Falls. Northeast Iowa Regional BOR as distributed by MLS GRID
- $239,9003 bd2 ba1.9k sqft2610 McClain Dr, Cedar Falls, IA 50613For SaleMLS ID #20261353, Danielle Morris, Berkshire Hathaway Home Services One Realty Centre. Northeast Iowa Regional BOR as distributed by MLS GRID
