Welcome to 4209 Fredrick Drive in Melwood Manor in Allegheny Twp. Must see to truly appreciate this non traditional oversized split entry. This beautifully updated and exceptionally maintained multi-level home offering the perfect blend of luxury, comfort, and resort-style living. Situated on a beautifully landscaped corner lot with exceptional curb appeal, manicured grounds, stone accents, and an inviting entry, this stunning residence is designed for both everyday living and entertaining.
Step inside to discover an expansive open-concept main living area filled with natural light, gleaming hardwood floors, and stylish neutral décor throughout. The spacious living room seamlessly flows into the dining area and spectacular fully updated kitchen, creating the ideal gathering space for family and friends. Large windows offer picturesque views while enhancing the bright and welcoming atmosphere.
Breathtaking fully equipped gourmet kitchen serves as the heart of the home and features an abundance of cabinetry, Quartz countertops, stainless steel appliances, recessed lighting, stylish Mother of Pearl backsplash, Dovetail, soft close with crown molding, pullout drawers, an oversized center island (with storage on both side) with seating, and attached walk through pantry. Reverse osmosis system. The adjoining dining area provides ample space for both intimate dinners and larger gatherings while overlooking the incredible backyard oasis.
The primary bedroom suite offers a true private retreat with plush carpeting, elegant finishes, a luxurious spa-inspired 7x4 en-suite bath featuring dual vanities (left side handicap accessibility), oversized walk-in shower, modern lighting, a freestanding soaking tub, beautiful tile flooring, 10x6 walk in closet with built in, and direct access to the outdoor entertaining area.
Additional bedrooms are generously sized with ample closet space and updated finishes throughout.
The lower level provides even more living space with a cozy family room featuring a decorative fireplace, perfect for movie nights, game days, or relaxing evenings at home. A dedicated office area offers excellent flexibility for remote work, hobbies, or study space.
Outdoor living is where this property truly shines. Step outside to your private backyard paradise featuring an expansive deck overlooking the beautifully maintained 16x32 in-ground heated pool (8'deep & 3'shallow). The impressive, covered pavilion with stunning wood ceiling detail and spacious seating areas creates the perfect setting for summer gatherings, pool parties, or peaceful evenings outdoors. The fenced backyard offers both privacy and plenty of open green space for recreation, pets, or gardening.
Additional highlights include updated bathrooms, modern lighting, multiple mini-split systems for added comfort, generous storage, and numerous updates throughout, making this home truly move-in ready.
Conveniently located near shopping, dining, schools, and major roadways, this exceptional property offers the perfect combination of elegance, convenience, and timeless charm. Whether entertaining guests, relaxing poolside, or enjoying quiet evenings at home, this remarkable property delivers a lifestyle you will love year-round.
Main 1,500 sq ft & walk out via garage lower level 575
Contingent
$440,000
4209 Frederick Dr, New Kensington, PA 15068
3beds
1,539sqft
:
Get pre-qualified$2,944/mo
Single Family Residence
Built in 1969
0.28 Acres Lot
$-- Zestimate®
$286/sqft
$-- HOA
What's special
Stone accentsManicured groundsElegant finishesQuartz countertopsPrivate backyard paradiseSpacious seating areasFreestanding soaking tub
- 90 days |
- 115 |
- 0 |
Zillow last checked:
Listing updated:
Listed by:
Billie Jo Easterlin 724-339-4000,
HOWARD HANNA REAL ESTATE SERVICES 724-339-4000
Source: WPMLS,MLS#: 1753681 Originating MLS: West Penn Multi-List
Originating MLS: West Penn Multi-ListFacts & features
Interior
Bedrooms & bathrooms
- Bedrooms: 3
- Bathrooms: 3
- Full bathrooms: 2
- 1/2 bathrooms: 1
Primary bedroom
- Level: Main
- Dimensions: 19x13
Bedroom 2
- Level: Main
- Dimensions: 12x9
Bedroom 3
- Level: Lower
- Dimensions: 11x10
Bonus room
- Level: Main
- Dimensions: 10x7
Den
- Level: Lower
- Dimensions: 13x6
Dining room
- Level: Main
- Dimensions: 10x9
Entry foyer
- Level: Main
- Dimensions: 6x4
Family room
- Level: Lower
- Dimensions: 17x10
Kitchen
- Level: Main
- Dimensions: 13x11
Laundry
- Level: Main
- Dimensions: 10x8
Living room
- Level: Main
- Dimensions: 14x13
Heating
- Electric, Forced Air
Cooling
- Electric, Wall Unit(s)
Appliances
- Included: Some Gas Appliances, Dishwasher, Disposal, Microwave, Refrigerator, Stove
Features
- Kitchen Island, Pantry, Window Treatments
- Flooring: Ceramic Tile, Hardwood
- Windows: Multi Pane, Window Treatments
- Basement: Full,Finished,Walk-Out Access
- Number of fireplaces: 1
Interior area
- Total structure area: 1,539
- Total interior livable area: 1,539 sqft
Video & virtual tour
Property
Parking
- Total spaces: 5
- Parking features: Built In, Garage Door Opener
- Has attached garage: Yes
Features
- Levels: Multi/Split
- Stories: 2
- Pool features: Pool
Lot
- Size: 0.28 Acres
- Dimensions: 90 x 80 x 75 x 80
Details
- Parcel number: 4211040133
Construction
Type & style
- Home type: SingleFamily
- Architectural style: Split Level
- Property subtype: Single Family Residence
Materials
- Brick, HardiPlank Type
- Roof: Asphalt
Condition
- Resale
- Year built: 1969
Details
- Warranty included: Yes
Utilities & green energy
- Sewer: Public Sewer
- Water: Public
Community & HOA
Community
- Subdivision: Melwood Manor
Location
- Region: New Kensington
Financial & listing details
- Price per square foot: $286/sqft
- Tax assessed value: $33,090
- Annual tax amount: $5,175
- Date on market: 5/14/2026
Estimated market value
Not available
Estimated sales range
Not available
Not available
Price history
| Date | Event | Price |
|---|---|---|
| 6/7/2026 | Contingent | $440,000$286/sqft |
Source:  WPMLS #1753681 Report a problem WPMLS #1753681 Report a problem | ||
| 5/14/2026 | Listed for sale | $440,000+116.7%$286/sqft |
Source: WPMLS #1753681 Report a problem | ||
| 5/31/2019 | Sold | $203,000-7.7%$132/sqft |
Source: WPMLS #1383967 Report a problem | ||
| 3/8/2019 | Listed for sale | $219,900+80.2%$143/sqft |
Source: HOWARD HANNA KISKI VALLEY OFFICE #1383967 Report a problem | ||
| 12/14/2001 | Sold | $122,000$79/sqft |
Source: WPMLS #334300 Report a problem | ||
Public tax history
| Year | Property taxes | Tax assessment |
|---|---|---|
| 2024 | $5,018 +10.8% | $33,090 |
| 2023 | $4,531 +4.1% | $33,090 |
| 2022 | $4,354 +8.6% | $33,090 +6.1% |
| 2021 | $4,010 +0.7% | $31,180 |
| 2020 | $3,984 | $31,180 |
| 2019 | $3,984 +1.6% | $31,180 |
| 2018 | $3,921 +2.4% | $31,180 |
| 2017 | $3,828 +1.5% | $31,180 |
| 2016 | $3,771 | $31,180 |
| 2015 | $3,771 +0.5% | $31,180 |
| 2014 | $3,752 +0% | $31,180 |
| 2013 | $3,750 +0.6% | $31,180 |
| 2012 | $3,726 +1.1% | $31,180 |
| 2011 | $3,685 -0.3% | $31,180 |
| 2010 | $3,697 +4.1% | $31,180 |
| 2009 | $3,553 +1.6% | $31,180 |
| 2008 | $3,497 +0.6% | $31,180 |
| 2007 | $3,476 | $31,180 |
| 2006 | $3,476 +2.8% | $31,180 |
| 2005 | $3,380 +9.8% | $31,180 |
| 2004 | $3,077 +12.7% | $31,180 |
| 2003 | $2,731 +2.2% | $31,180 |
| 2002 | $2,672 +4.9% | $31,180 |
| 2000 | $2,547 | $31,180 |
Find assessor info on the county website
Monthly payment
Est. payment
Payment breakdown
Explore the cost of this home by adjusting the details. Changes won't be saved.Climate risks
Neighborhood: 15068
Nearby schools
GreatSchools rating
- 4/10Kiski Area North Primary SchoolGrades: K-4Distance: 3.2 mi
- 4/10Kiski Area Intermediate SchoolGrades: 7-8Distance: 3.4 mi
- 7/10Kiski Area High SchoolGrades: 9-12Distance: 3.4 mi
Schools provided by the listing agent
- District: Kiski Area
Source: WPMLS. This data may not be complete. We recommend contacting the local school district to confirm school assignments for this home.
- $235,700-- bd-- ba1.1k sqft4215 Frederick Dr, Lower Burrell, PA 15068Off Market
- $245,7003 bd2 ba-- sqft205 Molnar Dr, New Kensington, PA 15068Off Market

- $232,400-- bd-- ba1.1k sqft220 Molnar Dr, New Kensington, PA 15068Off Market
- $312,100-- bd-- ba-- sqft4229 Frederick Dr, New Kensington, PA 15068Off Market
- $231,1003 bd1 ba1.1k sqft4210 Frederick Dr, New Kensington, PA 15068Off Market
- $193,100-- bd-- ba999 sqft201 Molnar Dr, Lower Burrell, PA 15068Off Market
- $302,300-- bd-- ba-- sqft4218 Frederick Dr, New Kensington, PA 15068Off Market
- $255,0003 bd2 ba-- sqft4200 Frederick Dr, New Kensington, PA 15068Sold
A local agent can set up tours, give advice and negotiate with sellers.
A local lender can help you make sure your offer is ready when you are.
Similar homes
- $424,8003 bd3 ba2.1k sqft261 Finnin Rd, New Kensington, PA 15068For Sale
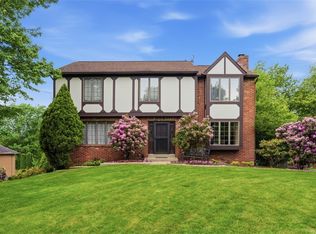 MLS ID #1755015, Kim Reynolds. WPMLS
 - $330,0003 bd3 ba1.7k sqft247 Mary Dr, New Kensington, PA 15068For Sale
 MLS ID #1763881, Billie Jo Easterlin. WPMLS
 - $299,0004 bd3 ba1.7k sqft232 Fernledge Dr, New Kensington, PA 15068For Sale
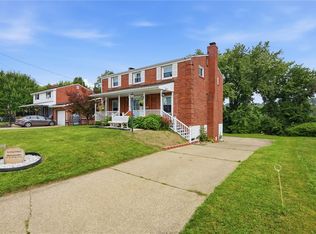 MLS ID #1766611, Michelle Miller. WPMLS
 - $445,0003 bd2 ba1.3k sqft108 Needham Dr, Valencia, PA 16059For Sale
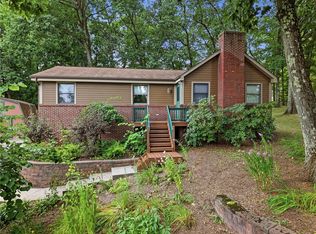 MLS ID #1768140, Corey Wirtz. WPMLS
 - $350,0003 bd2 ba1.1k sqft130 Beale Rd, Sarver, PA 16055For SaleMLS ID #1768932, Gina Giampietro. WPMLS
- $425,0003 bd3 ba1.4k sqft4843 King Rd, Allison Park, PA 15101For SaleMLS ID #1766332, Debra Donahue. WPMLS
- $449,9004 bd3 ba1.4k sqft510 Virginia Ave, Oakmont, PA 15139For SaleMLS ID #1769328, Deborah Kane. WPMLS
- $356,9003 bd2 ba1.9k sqft1206 Bagdad Rd, Leechburg, PA 15656For SaleMLS ID #111050, Daniel Humes. REALSTACK
- $305,0003 bd2 ba1.5k sqft421 Rampart Blvd, New Kensington, PA 15068For SaleMLS ID #1767458, Michael Ricciuti. WPMLS
- $399,0002 bd2 ba1.4k sqft3672 Saxonburg Blvd, Pittsburgh, PA 15238For SaleMLS ID #1768561, Christine Healy. WPMLS
- $284,9003 bd2 ba1.5k sqft200 Duquesne Blvd, New Kensington, PA 15068For SaleMLS ID #1759224, Bryson Lesczynski. WPMLS
- $399,9003 bd2 ba1.4k sqft158 Squirrel Hollow Rd, Gibsonia, PA 15044For SaleMLS ID #1765676, Tyler Muller. WPMLS
- $455,0003 bd3 ba1.4k sqft3466 Ridgewood Dr, Pittsburgh, PA 15235For SaleMLS ID #1758810, Elizabeth Hornicak. WPMLS
- $385,0003 bd2 ba1.3k sqft195 Browns Hill Rd, Valencia, PA 16059For SaleMLS ID #1768559, Jene Boehm. WPMLS
- $400,0003 bd2 ba1.8k sqft4221 El Rancho Dr, Allison Park, PA 15101For SaleMLS ID #1768029, Teresa Gadberry. WPMLS
- $479,0004 bd3 ba2.2k sqft3175 Harts Run Rd, Glenshaw, PA 15116For SaleMLS ID #1768155, Lisa Elliott. WPMLS
- $410,0004 bd4 ba1.8k sqft1421 Sandstone Dr, Tarentum, PA 15084For SaleMLS ID #1767685, Robin Taylor. WPMLS
- $395,0003 bd2 ba1.5k sqft5184 Richland Rd, Gibsonia, PA 15044For SaleMLS ID #1763927, Linda Honeywill. WPMLS
- $499,0003 bd3 ba1.8k sqft1260 Fox Chapel Rd, Pittsburgh, PA 15238For SaleMLS ID #1759401, Meredith Ward. WPMLS
- $415,0004 bd3 ba1.9k sqft209 Scarlet Dr, Pittsburgh, PA 15239For SaleMLS ID #1761976, Alyssa Olenych. WPMLS
