Showings begin 11:00 a.m. Saturday 11/7/2026. Don’t miss out on this charming bungalow – lovingly cared for and updated by the owner over the past 42 years! Wood floors throughout the main floor. Updated kitchen with custom maple cabinets, sile stone counters and bamboo floors. Four season/family room with cozy corner fireplace overlooks park-like back yard. Two bedrooms on main floor with ample closets and ceiling fans. Bathroom remodeled with custom maple cabinet, sile stone counter and large shower. Washer/Dryer combo unit in second bedroom, but hookups remain in basement as well. Upstairs are two walk through bedrooms. Basement has two finished areas for rec room, exercise space or office. Fabulous location close to Lake Monona, Olbrich Park, and everything the East Side has to offer! Includes UHP Warranty for peace-of-mind.
Offer-show
$439,900
4209 Hegg Ave, Madison, WI 53716
4beds
1,525sqft
Single Family Residence
Built in 1950
9,583 Square Feet Lot
$442,900 Zestimate®
$288/sqft
$-- HOA
What's special
- --
- on Zillow
- 548
- views
- 19
- saves
Zillow last checked:
Listing updated:
Listed by:
Dick Bloomenkranz,
Collective Real Estate Group
Source: SCWMLS,MLS#: 2034656
Facts & features
Interior
Bedrooms & bathrooms
- Bedrooms: 4
- Bathrooms: 1
- Full bathrooms: 1
- Main level bathrooms: 1
Primary bedroom
- Level: Main
- Area: 144
- Dimensions: 12 x 12
Bedroom 2
- Level: Main
- Area: 120
- Dimensions: 12 x 10
Bedroom 3
- Level: Upper
- Area: 117
- Dimensions: 13 x 9
Bedroom 4
- Level: Upper
- Area: 150
- Dimensions: 15 x 10
Family room
- Area: 121
- Dimensions: 11 x 11
Kitchen
- Features: Range/Oven, Refrigerator, Dishwasher, Microwave
- Level: Main
- Area: 135
- Dimensions: 15 x 9
Living room
- Level: Main
- Area: 234
- Dimensions: 18 x 13
Heating
- Forced Air
Cooling
- Central Air
Appliances
- Included: Washer, Dryer, Water Softener Rented, Humidifier
- Laundry: Main Level
Features
- Walk thru bedroom, Other
- Basement: Full,Partially Finished,Sump Pump,Toilet Only,Laundry hookups
- Number of fireplaces: 1
- Fireplace features: Gas, 1 fireplace
Interior area
- Total structure area: 1,525
- Total interior livable area: 1,525 sqft
- Finished area above ground: 1,325
Property
Parking
- Total spaces: 1
- Parking features: 1 car, Detached, Garage Door Opener
- Garage spaces: 1
- Has uncovered spaces: Yes
Features
- Levels: One and One Half
- Stories: 1.5
- Patio & porch: Patio
Lot
- Size: 9,583 Square Feet
Details
- Additional structures: Storage
- Parcel number: 071009314057
- Zoning: SR-C1
Construction
Type & style
- Home type: SingleFamily
- Architectural style: Bungalow
- Property subtype: Single Family Residence
Materials
- Vinyl Siding
Condition
- Year built: 1950
Details
- Warranty included: Yes
Utilities & green energy
- Sewer: Public Sewer
- Water: Public
- Utilities for property: Cable Available, Internet - Cable
Community & HOA
Community
- Subdivision: Lake Edge Park
Location
- Region: Madison
Financial & listing details
- Price per square foot: $288/sqft
- Tax assessed value: $385,700
- Annual tax amount: $6,689
- Date on market: 10/14/2026
- Inclusions: Range/Oven, Refrigerator, Microwave, Dishwasher, Washer/Dryer Combo unit, All Window Coverings, Furniture in fourth bedroom, Garden Shed
- Exclusions: Seller's Personal Property, Water Softener RENTED
Estimated market value
$442,900
$421,000 - $465,000
$2,429/mo
Price history
| Date | Event | Price |
|---|---|---|
| 11/5/2026 | Listed for sale | $439,900$288/sqft |
Source: SCWMLS #2034656 Report a problem | ||
Public tax history
| Year | Property taxes | Tax assessment |
|---|---|---|
| 2025 | $6,689 -1.8% | $378,100 +8.7% |
| 2024 | $6,808 +1.4% | $347,800 +4.4% |
| 2023 | $6,711 | $333,100 +23.1% |
| 2022 | -- | $270,600 +14% |
| 2021 | -- | $237,400 +6% |
| 2020 | -- | $224,000 +6% |
| 2019 | $4,493 | $211,300 |
| 2018 | $4,493 +7.4% | $211,300 +12% |
| 2017 | $4,185 +3% | $188,700 +5% |
| 2016 | $4,061 +0% | $179,700 +2% |
| 2014 | $4,060 +1.3% | $176,200 |
| 2013 | $4,010 -1.8% | $176,200 |
| 2012 | $4,082 +1.8% | $176,200 -3% |
| 2011 | $4,010 +1.4% | $181,700 -2% |
| 2010 | $3,952 +8% | $185,400 |
| 2009 | $3,659 +6.8% | $185,400 +1.6% |
| 2008 | $3,426 -1.6% | $182,500 |
| 2007 | $3,484 +5.3% | $182,500 +5% |
| 2006 | $3,308 +3.6% | $173,800 +9.7% |
| 2005 | $3,194 +1.3% | $158,400 +8% |
| 2004 | $3,153 +1.6% | $146,700 |
| 2003 | $3,102 +5.5% | $146,700 +13.5% |
| 2002 | $2,940 +1.2% | $129,300 +6% |
| 2001 | $2,906 +7.2% | $122,000 +10.5% |
| 2000 | $2,710 | $110,400 |
Find assessor info on the county website
Monthly payment
Est. payment
Payment breakdown
Explore the cost of this home by adjusting the details. Changes won't be saved.Climate risks
Neighborhood: Lake Edge
Nearby schools
Schools provided by the listing agent
- District: Madison
Source: SCWMLS. This data may not be complete. We recommend contacting the local school district to confirm school assignments for this home.
Similar homes
- $450,0003 bd2 ba1.4k sqft509 Davidson St, Madison, WI 53716For Sale
 MLS ID #2035968, Kaitlin Solomon. SCWMLS
- $429,9003 bd2 ba1.6k sqft5302 Camilla Rd, Madison, WI 53716For Sale
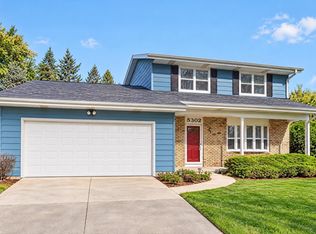 MLS ID #2035282, Jacob Meir. SCWMLS
- $445,0003 bd2 ba2k sqft4605 Schofield St, Monona, WI 53716For Sale
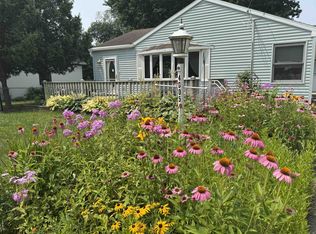 MLS ID #2035156, Randal Tews. SCWMLS
- $450,0003 bd2 ba1.4k sqft5505 Monona Pass, Monona, WI 53716For Sale
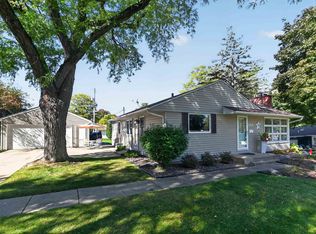 MLS ID #2034017, Marc Gerothanas. SCWMLS
