Looking for room to grow, space for the family and a little peace and quiet? Welcome to 4209 Hogg Valley Road in Tay Township! This spacious Bungalow on a beautiful rural property offers 3+1 bedrooms, 2 bathrooms and a flexible layout with the option for a separate in-law suite area, including a second kitchen space that offers added versatility for extended family or multi-generational living. Enjoy a bright and inviting home with plenty of room for everyone, including your four-legged family members. Step outside and enjoy the peaceful surroundings, space for kids and dogs to play, and room to garden with your very own greenhouse. The enclosed screened porch is the perfect spot to unwind, enjoy a morning coffee or spend a relaxing evening surrounded by nature. A full basement provides plenty of storage and additional possibilities, while the garage offers space for vehicles, hobbies and more. Additional features include a drilled well, septic system, owned rooftop solar panels providing income, and an optional electric vehicle charger. If you're dreaming of a quieter lifestyle with room for family, pets, gardening and entertaining, this property offers plenty of possibilities to make it your own!
For sale
C$774,900
4209 Hogg Valley Rd, Tay, ON L0K 2A0
4beds
2baths
Single Family Residence
Built in ----
0.86 Acres Lot
$-- Zestimate®
C$--/sqft
C$-- HOA
What's special
Spacious bungalowFlexible layoutSecond kitchen spaceBright and inviting homeEnclosed screened porchPeaceful surroundings
- 4 days
- 11
- 0
Zillow last checked:
Listing updated:
Listed by:
Keller Williams Experience Realty
Source: TRREB,MLS®#: S14142426 Originating MLS®#: One Point Association of REALTORS
Facts & features
Interior
Bedrooms & bathrooms
- Bedrooms: 4
- Bathrooms: 2
Bedroom
- Level: Main
- Dimensions: 3.81 x 3.47
Bedroom 2
- Level: Main
- Dimensions: 2.79 x 3.06
Bedroom 3
- Level: Main
- Dimensions: 2.77 x 3.21
Bedroom 4
- Level: Basement
- Dimensions: 2.67 x 3.2
Bathroom
- Level: Main
- Dimensions: 3.81 x 2.41
Other
- Level: Basement
- Dimensions: 3.36 x 2.96
Dining room
- Level: Main
- Dimensions: 3.39 x 3.58
Kitchen
- Level: Main
- Dimensions: 3.14 x 3.58
Kitchen
- Level: Main
- Dimensions: 3.59 x 5.58
Living room
- Level: Main
- Dimensions: 3.69 x 5.58
Recreation
- Level: Basement
- Dimensions: 7.5 x 9.28
Heating
- Heat Pump, Electric
Cooling
- Other
Features
- Basement: Partially Finished,Full
- Has fireplace: Yes
- Fireplace features: Wood Burning Stove
Interior area
- Living area range: 1500-2000 null
Video & virtual tour
Property
Parking
- Total spaces: 15
- Parking features: Private
- Has garage: Yes
Features
- Patio & porch: Deck, Enclosed
- Exterior features: Year Round Living
- Pool features: None
- Waterfront features: None
Lot
- Size: 0.86 Acres
- Features: Electric Car Charger, Golf
Details
- Parcel number: 585100070
- Other equipment: Propane Tank
Construction
Type & style
- Home type: SingleFamily
- Architectural style: Bungalow
- Property subtype: Single Family Residence
Materials
- Vinyl Siding, Brick
- Foundation: Block
- Roof: Asphalt Shingle,Metal
Utilities & green energy
- Sewer: Septic
Community & HOA
Community
- Security: Smoke Detector(s), Carbon Monoxide Detector(s)
Location
- Region: Tay
Financial & listing details
- Annual tax amount: C$3,669
- Date on market: 11/3/2026
Price history
Price history is unavailable.
Public tax history
Tax history is unavailable.
Climate risks
Neighborhood: L0K
Nearby schools
GreatSchools rating
No schools nearby
We couldn't find any schools near this home.

Similar homes
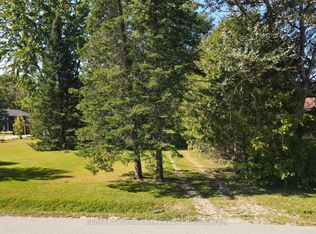
- C$749,9003 bd2 ba-- sqft110 Maskinonge Rd, Tay, ON L0K 2A0For Sale
 MLS ID #S13677392, Re/Max Georgian Bay Realty Ltd. TRREB
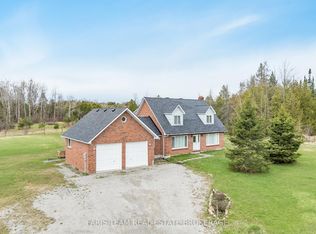
- C$749,9003 bd2 ba-- sqft95 Maskinonge Rd, Tay, ON L0K 2A0For Sale
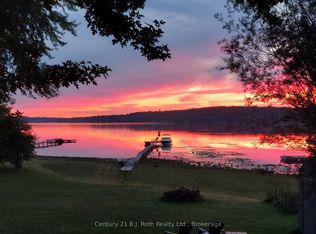 MLS ID #S13663056, Century 21 B.J. Roth Realty Ltd.. TRREB
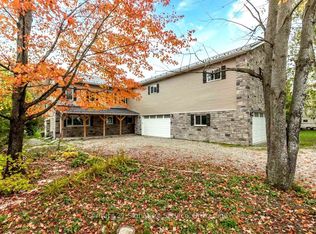
- C$799,7774 bd2 ba-- sqft477 Albert St, Tay, ON L0K 2A0For Sale
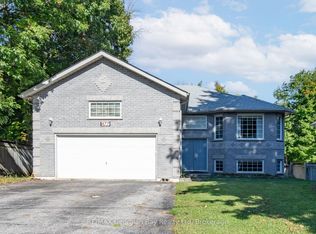 MLS ID #S13024648, RE/MAX Georgian Bay Realty Ltd. TRREB
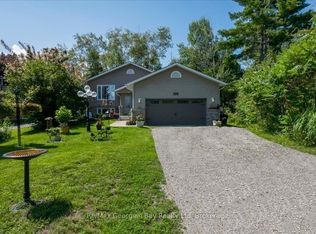
- C$775,0003 bd3 ba-- sqft4 Moore Ave, Tay, ON L0K 2A0For Sale
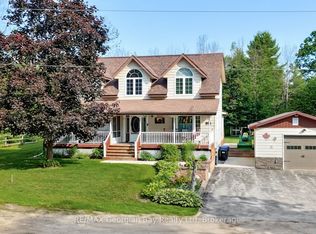 MLS ID #S13488672, RE/MAX Georgian Bay Realty Ltd. TRREB
