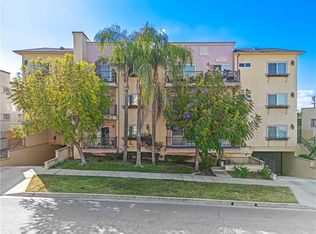
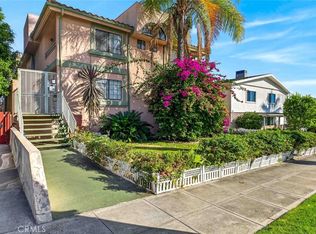
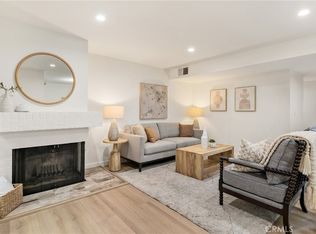
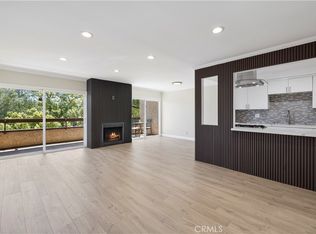
Awesome Burbank Hills Remodeled Condo with Breath Taking Views of the Valley. This Top Floor Front Corner Unit offers 3 Bedroom, 3 Bathroom Condo offers Spacious Living Room with Fireplace, Recessed Lighting and City Views. The Kitchen was Remodeled with all new Cabinets, Stainless Steel Sink and Stone Counters. The Primary Bedroom offers a Primary Bathroom, Walk In Closet & Balcony. The Unit also offers Laminate Wood Flooring & Tile throughout, Washer & Dryer Hookups in Unit, Dual Paned Windows, Den which could be converted to a 4th Bedroom or Office, Side by Side Parking & Storage Cabinet. Building is Walking Distance to Shopping, Restaurants, Close to Freeway Access & Rooftop Deck for BBQ's or Gatherings. This is a must see!
For sale
Listed by: First Class Real Estate • Shari Vanole • Contact: 818-257-1744
$799,000
421 E Santa Anita Ave APT 301, Burbank, CA 91501
3beds
1,340sqft
Condominium
Built in 2005
-- sqft lot
$803,400 Zestimate®
$596/sqft
$490/mo HOA
What's special
- 15 days |
- 631 |
- 34 |
Zillow last checked:
Listing updated:
Listed by:
Shari Vanole DRE #01435632 818-257-1744,
First Class Real Estate,
Chris Vanole DRE #01717530 818-807-8926,
First Class Real Estate
Source: CRMLS,MLS#: SR26170590 Originating MLS: California Regional MLS
Originating MLS: California Regional MLSFacts & features
Interior
Bedrooms & bathrooms
- Bedrooms: 3
- Bathrooms: 3
- Full bathrooms: 1
- 3/4 bathrooms: 1
- 1/2 bathrooms: 1
- Main level bathrooms: 3
- Main level bedrooms: 3
Rooms
- Room types: Bedroom, Den, Kitchen, Living Room, Primary Bedroom, Other
Primary bedroom
- Features: Primary Suite
Bedroom
- Features: All Bedrooms Down
Bathroom
- Features: Stone Counters, Remodeled, Separate Shower, Tub Shower
Kitchen
- Features: Stone Counters, Remodeled, Self-closing Cabinet Doors, Self-closing Drawers, Updated Kitchen
Other
- Features: Walk-In Closet(s)
Heating
- Central
Cooling
- Central Air
Appliances
- Included: Disposal
- Laundry: Inside, Laundry Closet
Features
- Balcony, Crown Molding, Open Floorplan, Stone Counters, Recessed Lighting, All Bedrooms Down, Primary Suite, Walk-In Closet(s)
- Flooring: Laminate
- Windows: Double Pane Windows
- Has fireplace: Yes
- Fireplace features: Living Room
- Common walls with other units/homes: 1 Common Wall,End Unit
Interior area
- Total interior livable area: 1,340 sqft
Property
Parking
- Total spaces: 2
- Parking features: Assigned, Underground, Gated
- Attached garage spaces: 2
Features
- Levels: One
- Stories: 1
- Entry location: Gate
- Patio & porch: Rooftop
- Pool features: None
- Spa features: None
- Fencing: Block
- Has view: Yes
- View description: Mountain(s), Neighborhood, Panoramic, Valley
Lot
- Size: 9,964 Square Feet
- Features: Rectangular Lot
Details
- Parcel number: 2455005064
- Special conditions: Standard
Construction
Type & style
- Home type: Condo
- Architectural style: Mediterranean
- Property subtype: Condominium
- Attached to another structure: Yes
Materials
- Frame, Stucco
Condition
- Updated/Remodeled,Turnkey
- New construction: No
- Year built: 2005
Utilities & green energy
- Sewer: Public Sewer
- Water: Public
- Utilities for property: Electricity Connected, Natural Gas Connected, Sewer Connected, Water Connected
Community & HOA
Community
- Features: Curbs, Gutter(s), Street Lights, Suburban, Sidewalks
- Security: Carbon Monoxide Detector(s), Fire Detection System, Smoke Detector(s)
HOA
- Has HOA: Yes
- Amenities included: Management, Maintenance Front Yard, Outdoor Cooking Area, Barbecue, Pet Restrictions, Water
- HOA fee: $350 monthly
- HOA name: Burbank View
- HOA phone: 818-288-0220
- Second HOA fee: $140 monthly
Location
- Region: Burbank
Financial & listing details
- Price per square foot: $596/sqft
- Tax assessed value: $409,965
- Date on market: 8/5/2026
- Cumulative days on market: 15 days
- Listing terms: Cash,Cash to New Loan,Conventional
- Road surface type: Paved
Estimated market value
$803,400
$763,000 - $844,000
$3,762/mo
Price history
| Date | Event | Price |
|---|---|---|
| 8/5/2026 | Listed for sale | $799,000+149.7%$596/sqft |
Source:  CRMLS #SR26170590 Report a problem CRMLS #SR26170590 Report a problem | ||
| 4/13/2012 | Sold | $320,000+0.3%$239/sqft |
Source:  CLAW #11566235 Report a problem CLAW #11566235 Report a problem | ||
| 12/5/2011 | Price change | $319,000-11.1%$238/sqft |
Source: Coldwell Banker Residential Brokerage - Sherman Oaks #11-566235 Report a problem | ||
| 11/14/2011 | Listed for sale | $359,000-36.5%$268/sqft |
Source: Coldwell Banker Residential Brokerage - Sherman Oaks #11-566235 Report a problem | ||
| 8/26/2005 | Sold | $565,000$422/sqft |
Source: Public Record Report a problem | ||
Public tax history
| Year | Property taxes | Tax assessment |
|---|---|---|
| 2026 | -- | $409,965 +2% |
| 2025 | $4,544 +3.3% | $401,927 +2% |
| 2024 | $4,397 +1.1% | $394,047 +2% |
| 2023 | $4,350 +4.8% | $386,321 +2% |
| 2022 | $4,150 +0.5% | $378,747 +2% |
| 2021 | $4,127 +1.2% | $371,321 +1% |
| 2020 | $4,080 | $367,514 +2% |
| 2019 | $4,080 +3.9% | $360,309 +2% |
| 2018 | $3,928 | $353,245 +2% |
| 2017 | $3,928 +2.2% | $346,320 +2% |
| 2016 | $3,844 +3.3% | $339,530 +1.5% |
| 2015 | $3,719 +2.3% | $334,431 +2% |
| 2014 | $3,635 | $327,881 -20.8% |
| 2012 | -- | $414,000 |
| 2011 | -- | $414,000 |
| 2010 | -- | $414,000 -7.8% |
| 2009 | -- | $448,900 -13.7% |
| 2008 | -- | $519,900 -9.8% |
| 2007 | -- | $576,300 +2% |
| 2006 | -- | $565,000 |
Find assessor info on the county website
Monthly payment
Est. payment
Payment breakdown
Explore the cost of this home by adjusting the details. Changes won't be saved.Climate risks
Neighborhood: 91501
Nearby schools
GreatSchools rating
- 9/10Joaquin Miller Elementary SchoolGrades: K-5Distance: 0.3 mi
- 9/10John Muir Middle SchoolGrades: 6-8Distance: 1.1 mi
- 8/10Burbank High SchoolGrades: 9-12Distance: 0.9 mi
- $765,0003 bd3 ba1.3k sqft421 E Santa Anita Ave APT 101, Burbank, CA 91501Sold

- $769,3003 bd3 ba1.3k sqft421 E Santa Anita Ave APT 302, Burbank, CA 91501Off Market
- $839,9003 bd2 ba1.5k sqft421 E Santa Anita Ave APT 102, Burbank, CA 91501Off Market

- $796,4003 bd3 ba1.3k sqft421 E Santa Anita Ave APT 203, Burbank, CA 91501Off Market
- $866,5003 bd3 ba1.3k sqft421 E Santa Anita Ave APT 103, Burbank, CA 91501Off Market
- $790,6003 bd3 ba1.3k sqft421 E Santa Anita Ave APT 202, Burbank, CA 91501Off Market
- $824,6003 bd3 ba1.3k sqft421 E Santa Anita Ave APT 201, Burbank, CA 91501Off Market
- $848,3003 bd3 ba1.3k sqft421 E Santa Anita Ave APT 104, Burbank, CA 91501Off Market
A local agent can set up tours, give advice and negotiate with sellers.
Similar homes
- $748,0003 bd3 ba1.2k sqft626 E Orange Grove Ave APT 301, Burbank, CA 91501For Sale
 MLS ID #BB26091993, Christine Templet, BERKSHIRE HATHAWAY HOMESERVICES Crest Real Estate. CRMLS
 - $799,0003 bd3 ba1.4k sqft722 E Orange Grove Ave APT D, Burbank, CA 91501For Sale
 MLS ID #GD26158919, Mike Babakhanyan, JohnHart Real Estate. CRMLS
 - $719,0002 bd2 ba1.2k sqft441 E San Jose Ave Unit 111, Burbank, CA 91501For Sale
 MLS ID #AR26036958, Robby Moon, Moon Realty. CRMLS
 - $829,0003 bd2 ba1.2k sqft444 Piedmont Ave Unit 216, Glendale, CA 91206For Sale
 MLS ID #GD26174400, Alain Babaian, Americana Real Estate Services. CRMLS
 - $875,0003 bd3 ba1.6k sqft1349 N Columbus Ave Unit 16, Glendale, CA 91202For SaleMLS ID #GD26148437, Arno Akhverdyan, Coldwell Banker Hallmark. CRMLS
- $648,0003 bd2 ba1k sqft1013 Allen Ave APT 6, Glendale, CA 91201For SaleMLS ID #GD26153314, Harout Aloyan, Coldwell Banker Hallmark. CRMLS
- $769,0003 bd3 ba1.3k sqft14347 Albers St APT 207, Van Nuys, CA 91401For SaleMLS ID #SR26077312, Beniamin Gevdzhyan, Global Realty & Mortgage. CRMLS
- $729,9992 bd3 ba1.5k sqft2905 Montrose Ave APT 610, Glendale, CA 91214For SaleMLS ID #SR26135601, Cade Cashman, Equity Union. CRMLS
- $879,9502 bd3 ba1.4k sqft10659 Bloomfield St, Los Angeles, CA 91602For SaleMLS ID #SR26176366, Milena Bagdasaryan, Pinnacle Estate Properties. CRMLS
- $739,0003 bd3 ba1.4k sqft7800 Via Genova, Burbank, CA 91504For SaleMLS ID #GD26125990, Sean Baroni, NextHome Luxe Group. CRMLS
- $660,0002 bd2 ba1k sqft460 Oak St APT 203, Glendale, CA 91204For SaleMLS ID #GD26166754, Sargis Garibyan, Coldwell Banker Hallmark. CRMLS
- $625,0002 bd2 ba1.3k sqft6036 Hazelhurst Pl APT C, North Hollywood, CA 91606For SaleMLS ID #GD26166512, Michael Zargarian, NextHome Grandview. CRMLS
- $739,0003 bd2 ba1.2k sqft1515 S Beverly Dr APT 101, Los Angeles, CA 90035For SaleMLS ID #SB26174608, Gregory Eubanks Jr, Redfin Corporation. CRMLS
- $660,0003 bd3 ba1.5k sqft18134 Killion St Unit 4, Tarzana, CA 91356For SaleMLS ID #SR26164028, Enas Fam, Redfin Corporation. CRMLS
- $790,0004 bd3 ba1.5k sqft305 N Lincoln Ave APT A, Monterey Park, CA 91755For SaleMLS ID #TR26121165, Wei Lu, JC Pacific Corp.. CRMLS
- $695,0003 bd3 ba1.5k sqft317 W Acacia Ave APT 4, Glendale, CA 91204For SaleMLS ID #GD26172117, Magda Mavian, Evernest Realty Group. CRMLS
- $680,0003 bd2 ba1.4k sqft5354 Lindley Ave APT 209, Encino, CA 91316For SaleMLS ID #SR26175451, Matthew Peyman, Coldwell Banker Quality Properties. CRMLS
- $849,9002 bd2 ba1.8k sqft4477 Woodman Ave APT 305, Sherman Oaks, CA 91423For SaleMLS ID #SR26170146, Leon Oranskiy, Condo Pros Realty. CRMLS
- $948,0003 bd3 ba1.3k sqft128 N Oak Knl #111, Pasadena, CA 91101For SaleMLS ID #TR26153422, Hsin-Yun Lee, Cups Realty. CRMLS
- $729,0002 bd3 ba1.2k sqft5455 Sylmar Ave APT 2103, Van Nuys, CA 91401For SaleMLS ID #SR26170173, Kenneth Marker, Rodeo Realty. CRMLS
Local buyer's agents are ready to help
