Check out this one-owner bi-level with almost 3,000 sq ft of space to spread out! NEW CARPET throughout whole house! With 5 bedrooms and 3 full bathrooms, there's plenty of room for everyone. The primary bedroom has its own private bathroom, which is always a nice bonus.
You'll love the open layout with vaulted ceilings--it really makes the space feel bright and inviting. The kitchen is a standout with two big islands, perfect for cooking, hanging out, or hosting. Plus, the beautiful Braaten cabinets add a great touch.
There are two separate living areas, giving you tons of flexibility for relaxing or entertaining. Downstairs, you'll also find a flex room--perfect for a home office, gym, playroom, or whatever fits your needs.
Outside, you can enjoy not one but two decks, all on a large corner lot with mature trees. There's also a 3-stall garage and extra parking slab--plenty of room for vehicles, toys, or guests.
Located in a quiet small-town setting with a quick easy commute to the Fargo-Moorhead area, and low specials to top it off! Plus enjoy the new city park right down the street.
Pending
Price cut: $10K (8/12)
$360,000
421 Lind Blvd, Harwood, ND 58042
5beds
2,952sqft
Single Family Residence
Built in 2004
0.31 Acres Lot
$360,000 Zestimate®
$122/sqft
$-- HOA
What's special
Extra parking slabTwo decksBeautiful braaten cabinets
- 65 days
- 71
- 0
Zillow last checked:
Listing updated:
Listed by:
Jessica Schock 701-388-9164,
Realty Xperts 701-552-1410
Source: Great North MLS,MLS#: 4026665
Facts & features
Interior
Bedrooms & bathrooms
- Bedrooms: 5
- Bathrooms: 3
- Full bathrooms: 3
Bedroom 1
- Level: Upper
Bedroom 2
- Level: Upper
Bedroom 3
- Level: Upper
Bedroom 4
- Level: Lower
Bedroom 5
- Level: Lower
Bathroom 1
- Description: full bathroom
- Level: Upper
Bathroom 2
- Description: full bathroom
- Level: Upper
Bathroom 3
- Description: full bathroom
- Level: Lower
Bonus room
- Level: Lower
Dining room
- Level: Upper
Other
- Level: Upper
Family room
- Level: Lower
Kitchen
- Level: Upper
Laundry
- Description: washer and dryer included
- Level: Lower
Living room
- Level: Upper
Other
- Level: Lower
Heating
- Forced Air
Cooling
- Central Air
Appliances
- Included: Dishwasher, Disposal, Dryer, Electric Range, Microwave, Refrigerator, Washer
Features
- Ceiling Fan(s), Main Floor Bedroom, Primary Bath, Vaulted Ceiling(s)
- Flooring: Carpet, Laminate
- Windows: Window Treatments
- Basement: Finished,Full
- Has fireplace: No
Interior area
- Total structure area: 2,952
- Total interior livable area: 2,952 sqft
- Finished area above ground: 1,476
- Finished area below ground: 1,476
Property
Parking
- Total spaces: 2
- Parking features: Additional Parking
- Garage spaces: 2
Features
- Levels: Multi/Split
- Patio & porch: Deck
- Exterior features: Other
Lot
- Size: 0.31 Acres
- Features: Corner Lot
Details
- Parcel number: 75032000150000
Construction
Type & style
- Home type: SingleFamily
- Property subtype: Single Family Residence
Materials
- Metal Siding
- Roof: Asphalt
Condition
- New construction: No
- Year built: 2004
Utilities & green energy
- Sewer: Public Sewer
- Water: Public
Community & HOA
Location
- Region: Harwood
Financial & listing details
- Price per square foot: $122/sqft
- Tax assessed value: $364,800
- Annual tax amount: $3,730
- Date on market: 7/17/2026
Estimated market value
$360,000
$342,000 - $378,000
$2,685/mo
Price history
| Date | Event | Price |
|---|---|---|
| 8/22/2026 | Pending sale | $360,000$122/sqft |
Source: Great North MLS #4026665 Report a problem | ||
| 8/12/2026 | Price change | $360,000-2.7%$122/sqft |
Source:  NorthstarMLS as distributed by MLS GRID #7108334 Report a problem NorthstarMLS as distributed by MLS GRID #7108334 Report a problem | ||
| 7/17/2026 | Listed for sale | $370,000$125/sqft |
Source: Great North MLS #4026665 Report a problem | ||
| 7/13/2026 | Listing removed | $370,000$125/sqft |
Source: NorthstarMLS as distributed by MLS GRID #7037820 Report a problem | ||
| 5/19/2026 | Price change | $370,000-5.1%$125/sqft |
Source: NorthstarMLS as distributed by MLS GRID #7037820 Report a problem | ||
| 3/19/2026 | Listed for sale | $390,000$132/sqft |
Source: NorthstarMLS as distributed by MLS GRID #7037820 Report a problem | ||
Public tax history
| Year | Property taxes | Tax assessment |
|---|---|---|
| 2025 | $3,596 -11.4% | $364,800 +3.4% |
| 2024 | $4,057 -8.5% | $352,900 +5.9% |
| 2023 | $4,433 +1.1% | $333,300 +7.6% |
| 2022 | $4,386 -13.8% | $309,900 +8.8% |
| 2021 | $5,085 +4.2% | $284,900 +3.2% |
| 2020 | $4,878 -4.1% | $276,000 |
| 2019 | $5,088 +1.6% | $276,000 |
| 2018 | $5,006 +4.2% | $276,000 +100.5% |
| 2017 | $4,804 +11.8% | $137,650 +14.4% |
| 2016 | $4,295 +3.4% | $120,300 +8% |
| 2015 | $4,153 +8.9% | $111,400 +9% |
| 2014 | $3,815 -0.3% | $102,200 +4% |
| 2013 | $3,827 -16.9% | $98,250 |
| 2012 | $4,604 -51.6% | $98,250 -50% |
| 2011 | $9,503 +120.9% | $196,500 +100% |
| 2010 | $4,302 +0.1% | $98,250 |
| 2009 | $4,296 -10.9% | $98,250 -50% |
| 2008 | $4,820 | $196,500 +100% |
| 2007 | -- | $98,250 +1.2% |
| 2006 | $3,386 +13.6% | $97,050 +11.6% |
| 2005 | $2,981 | $87,000 |
Find assessor info on the county website
Monthly payment
Est. payment
Payment breakdown
Explore the cost of this home by adjusting the details. Changes won't be saved.Climate risks
Neighborhood: 58042

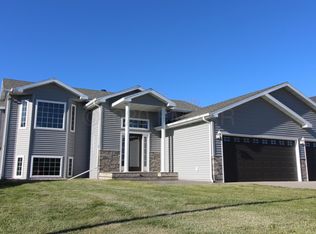
Similar homes
- $350,0004 bd2 ba2.5k sqft1701 33 1/2 St S, Moorhead, MN 56560For Sale
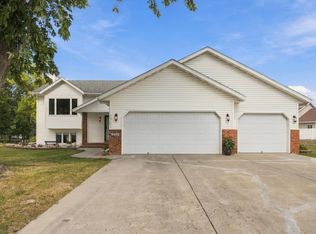
 MLS ID #7144354, Brendan Stoetzer, RE/MAX Realty 1. NorthstarMLS as distributed by MLS GRID
 - $364,9006 bd2 ba2.4k sqft1860 Huntington Ln, West Fargo, ND 58078For Sale
 MLS ID #7118025, Dane A Fuglestad, REALTY XPERTS. NorthstarMLS as distributed by MLS GRID
 - $389,9995 bd2 ba2.5k sqft1719 Huntington Ct, West Fargo, ND 58078For Sale
 MLS ID #7092498, Danny Brown, REAL (3961 WF). NorthstarMLS as distributed by MLS GRID
 - $379,9005 bd2 ba2k sqft2807 Edgewood Dr N, Fargo, ND 58102For Sale
 MLS ID #7140299, Jeremy M Qualley, eXp Realty (219 WF). NorthstarMLS as distributed by MLS GRID
 - $350,0004 bd2 ba2.5k sqft507 Nicole Ln, Dilworth, MN 56529For SaleMLS ID #7123613, Aaron A. Greterman, Prime Realty. NorthstarMLS as distributed by MLS GRID
- $384,9004 bd3 ba2.4k sqft1807 25 1/2 Ave S, Fargo, ND 58103For SaleMLS ID #7141591, Dave Werth, Werth Realty. NorthstarMLS as distributed by MLS GRID
- $350,0004 bd3 ba2.7k sqft306 37th Ave S, Moorhead, MN 56560For SaleMLS ID #7116392, Bruce Johnson, RE/MAX Realty 1. NorthstarMLS as distributed by MLS GRID
- $370,0004 bd2 ba2.5k sqft6105 61st Ave S, Fargo, ND 58104For SaleMLS ID #7109948, Marc Bushee, Oxford Realty (FM). NorthstarMLS as distributed by MLS GRID
- $379,0004 bd3 ba2k sqft4260 Russet Ave S, Fargo, ND 58104For SaleMLS ID #7114137, Vivian Thingelstad, Dakota Plains Realty. NorthstarMLS as distributed by MLS GRID
- $369,9994 bd3 ba2.1k sqft6242 63rd Ave S, Fargo, ND 58104For SaleMLS ID #7134294, Rachel Rogen, eXp Realty (3240 WF). NorthstarMLS as distributed by MLS GRID
- $364,9004 bd2 ba2.1k sqft2618 34th Ave S, Fargo, ND 58104For SaleMLS ID #7126740, Brandon Clouse, KW Inspire Realty Keller Williams. NorthstarMLS as distributed by MLS GRID
- $334,9004 bd3 ba2.1k sqft1206 18th St N, Moorhead, MN 56560For SaleMLS ID #7121909, Bruce Johnson, RE/MAX Realty 1. NorthstarMLS as distributed by MLS GRID
- $349,9003 bd3 ba3k sqft101 Seter Cir SE, Glyndon, MN 56547For SaleMLS ID #7110473, Kim Schlotfeldt, Kvamme Real Estate. NorthstarMLS as distributed by MLS GRID
- $439,0005 bd3 ba2.5k sqft4723 51st St S, Fargo, ND 58104For SaleMLS ID #7142406, Karl Baumgarten, Whitetail Trophy Properties Real Estate, LLC. NorthstarMLS as distributed by MLS GRID
- $390,0005 bd3 ba2.6k sqft2914 S Bay Dr S, Fargo, ND 58103For SaleMLS ID #7090352, Katie Dewar, Berkshire Hathaway HomeServices Premier Properties. NorthstarMLS as distributed by MLS GRID
- $359,0004 bd2 ba2.6k sqft250 4th St, Arthur, ND 58006For SaleMLS ID #7110706, Sarah L Cotton, Dakota Plains Realty. NorthstarMLS as distributed by MLS GRID
- $419,0004 bd3 ba2.3k sqft1502 Baywood Dr, West Fargo, ND 58078For SaleMLS ID #7124228, John W Hoard, Archer Real Estate Services. NorthstarMLS as distributed by MLS GRID
- $409,9005 bd3 ba2.6k sqft1401 19th St S, Fargo, ND 58103For SaleMLS ID #7077796, Jacinta Splonskowski, Tradition Realty. NorthstarMLS as distributed by MLS GRID
- $320,0004 bd2 ba1.7k sqft5164 10th Ave S, Fargo, ND 58103For SaleMLS ID #7134891, Katie Johansen, Berkshire Hathaway HomeServices Premier Properties. NorthstarMLS as distributed by MLS GRID
- $425,0005 bd3 ba2.8k sqft3848 16th St S, Moorhead, MN 56560For SaleMLS ID #7134889, Bryan Buhr, Berkshire Hathaway HomeServices Premier Properties. NorthstarMLS as distributed by MLS GRID
